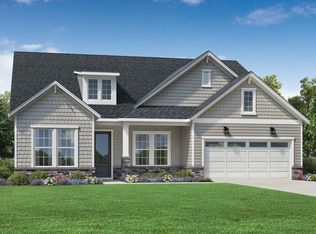
Discover luxury living in the Excursion Collection at Regency at Olde Towne! Homesite 107 features the Tahoma floorplan, offering 3 beds, 3 baths, and 2,395 sq. ft. of beautifully crafted living space. The Tahoma showcases flexible living spaces with luxury features, starting with an airy foyer and flex room that seamlessly flow into the expansive great room with access to a large covered patio and screened porch. The expertly designed gourmet kitchen is open to a bright casual dining area and is highlighted by a large center island with a breakfast bar, plenty of counter and cabinet space, and an ample walk-in pantry. The gorgeous primary bedroom suite is enhanced by a generous walk-in closet and an elegant primary bath complete with dual vanities, a large luxe shower with a seat, linen storage, and a private water closet. Sizable secondary bedrooms, one with a private bath and one with a shared hall bath, are conveniently located off the foyer and feature roomy closets. Additional highlights include a butler's pantry, easily accessible laundry, a convenient everyday entry, and ample additional storage throughout. Experience the exceptional lifestyle offered by this stunning home. Schedule an appointment and learn more about our current inventory and incentives.
Sold for $704,620
$704,620
2232 Abbeyhill Dr #107, Raleigh, NC 27610
3beds
2,395sqft
Single Family Residence
Built in 2025
10,018 Square Feet Lot
$699,400 Zestimate®
$294/sqft
$2,562 Estimated rent
Home value
$699,400
$664,000 - $734,000
$2,562/mo
Zestimate® history
Owner options
List your home for rent
$2,562/mo
Rent Zestimate®
Find your next renter with Zillow Rental Manager. Plus, with online applications, you can quickly screen prospective tenants – for free.
$2,562/mo
Rent Zestimate®
Refinance and save
$4,670/mo
Est. payment
Refinancing to a lower rate could help reduce your monthly payments and save thousands over the life of the loan.
$4,670/mo
Est. payment
Explore your selling options
Work with a Zillow partner agent
Leverage their expertise and Zillow's premium Showcase listings to get your home seen by more buyers.
Get startedList with your own agent
Get your home in front of millions of buyers by listing it on Zillow.
Learn how to do itSell it yourself
Take full control of how buyers see your home on Zillow by listing For Sale by Owner (FSBO).
List your homeWhat's special
Gourmet kitchenFlex roomBright casual dining areaAmple walk-in pantryLarge covered patioScreened porchAmple additional storage
Zillow last checked:
Listing updated:
Listed by:
Steven Gerritt Buning 984-240-2862,
Toll Brothers, Inc.,
Tina LaGrave 973-508-9140,
Toll Brothers, Inc.
Bought with:
Nest Realty of the Triangle
Source: Doorify MLS,MLS#: 10123729
Facts & features
Interior
Bedrooms & bathrooms
- Bedrooms: 3
- Bathrooms: 3
- Full bathrooms: 3
- Main level bedrooms: 3
Primary bedroom
- Level: Main
- Area: 233.16 Square Feet
- Dimensions: 16.08 x 14.5
Heating
- Forced Air, Natural Gas
Cooling
- Central Air
Appliances
- Included: Cooktop, Disposal, Dishwasher, Gas Cooktop, Gas Water Heater, Microwave, Plumbed For Ice Maker, Range Hood, Smart Appliance(s), Stainless Steel Appliance(s), Tankless Water Heater, Vented Exhaust Fan, Wall Oven
- Laundry: Inside, Laundry Room, Main Level
Features
- Crown Molding, Entrance Foyer, Eat-in Kitchen, High Ceilings, Kitchen Island, Pantry, Recessed Lighting, Smart Thermostat, Tray Ceiling(s), Walk-In Closet(s), Kitchen/Dining Room Combination, Living/Dining Room Combination, Bathtub/Shower Combination, Walk-In Shower, Quartz Counters, Smooth Ceilings
- Flooring: Carpet, Luxury Vinyl, Tile
- Number of fireplaces: 2
- Fireplace features: Family Room, Gas, Gas Log, Outside
- Common walls with other units/homes: No Common Walls
Interior area
- Total structure area: 2,395
- Total interior livable area: 2,395 sqft
- Finished area above ground: 2,395
- Finished area below ground: 0
Property
Parking
- Total spaces: 5
- Parking features: Carport, Driveway, Garage Faces Front, Garage, Garage Door Opener
- Garage spaces: 3
- Has carport: Yes
- Uncovered spaces: 2
Accessibility
- Accessibility features: Smart Technology, Aging In Place
Features
- Levels: One
- Stories: 1
- Patio & porch: Covered, Patio
- Exterior features: Lighting, Rain Gutters, Smart Lock(s)
- Pool features: Association, Cabana, Community, Indoor, In Ground, Salt Water, Swimming Pool Com/Fee
Lot
- Size: 10,018 Square Feet
- Features: Back Yard, Front Yard, Landscaped
Details
- Parcel number: 1732166286
- Special conditions: Standard
Construction
Type & style
- Home type: SingleFamily
- Architectural style: Traditional
- Property subtype: Single Family Residence
Materials
- Cement Siding, Ducts Professionally Air-Sealed, Fiber Cement, HardiPlank Type, Lap Siding, Shake Siding, Stone, Low VOC Paint/Sealant/Varnish
- Foundation: Slab
- Roof: Architectural Shingle
Condition
- New construction: Yes
- Year built: 2025
- Major remodel year: 2025
Details
- Builder model: Tahoma Berkshire
Utilities & green energy
- Sewer: Public Sewer
- Water: Public
- Utilities for property: Cable Available, Natural Gas Available, Underground Utilities
Community & HOA
Community
- Features: Curbs, Clubhouse, Fitness Center, Park, Playground, Pool, Street Lights, Sidewalks, Tennis Court(s)
- Security: Carbon Monoxide Detector(s), Smoke Detector(s)
- Subdivision: Olde Towne
HOA
- Has HOA: Yes
- Amenities included: Billiard Room, Barbecue, Clubhouse, Dog Park, Exercise Course, Fitness Center, Gas, Game Room, Indoor Pool, Jogging Path, Maintenance Grounds, Management, Meeting Room, Park, Picnic Area, Playground, Parking, Pool, Party Room, Recreation Facilities, Tennis Court(s), Trail(s)
- Services included: Maintenance Grounds
- HOA fee: $275 monthly
- HOA name: Community Association Management Services
- HOA phone: 877-672-2267
- Second HOA name: Professional Properties Management
- Additional fee info: Second HOA Fee $195 Quarterly
Location
- Region: Raleigh
Financial & listing details
- Price per square foot: $294/sqft
- Date on market: 9/24/2025
- Listing agreement: Exclusive Right To Sell
- Listing terms: Cash,Conventional,FHA,Relocation Property,VA Loan
Price history
| Date | Event | Price |
|---|---|---|
| 2/24/2026 | Sold | $704,620-2%$294/sqft |
Source:  Doorify MLS #10123729 Report a problem Doorify MLS #10123729 Report a problem | ||
| 1/28/2026 | Pending sale | $719,000$300/sqft |
Source: Doorify MLS #10123729 Report a problem | ||
| 10/22/2025 | Price change | $719,000-4%$300/sqft |
Source: Doorify MLS #10123729 Report a problem | ||
| 9/24/2025 | Listed for sale | $749,000$313/sqft |
Source: Doorify MLS #10123729 Report a problem | ||
Public tax history
Tax history is unavailable.
Neighborhood: 27610
Nearby homes
- $413,500-- bd-- ba-- sqft2000 Abbeyhill Dr, Raleigh, NC 27610Sold
- $689,000-- bd3 ba3k sqft2224 Abbeyhill Dr, Raleigh, NC 27610Sold
- $479,500-- bd3 ba1.4k sqft2020 Abbeyhill Dr, Raleigh, NC 27610Sold
- $671,6003 bd3 ba2.3k sqft2232 Abbeyhill Dr, Raleigh, NC 27610Off Market
- $703,4003 bd3 ba2.4k sqft2228 Abbeyhill Dr, Raleigh, NC 27610Off Market
- $649,0004 bd4 ba2.9k sqft2229 Abbeyhill Dr, Raleigh, NC 27610Sold
- $689,9003 bd3 ba2.4k sqft2233 Abbeyhill Dr, Raleigh, NC 27610Sold
- $730,9004 bd4 ba2.9k sqft2225 Abbeyhill Dr, Raleigh, NC 27610Off Market
- $399,0002 bd2 ba1.4k sqft2024 Abbeyhill Dr #102, Raleigh, NC 27610New Construction
Nearby schools
GreatSchools rating
- 3/10Walnut Creek Elementary SchoolGrades: PK-5Distance: 1.8 mi
- 4/10East Garner MiddleGrades: 6-8Distance: 3.4 mi
- 4/10Southeast Raleigh HighGrades: 9-12Distance: 2.7 mi
Schools provided by the listing agent
- Elementary: Wake - Walnut Creek Elementary School
- Middle: Wake - East Garner Middle
- High: Wake - Southeast Raleigh High
Source: Doorify MLS. This data may not be complete. We recommend contacting the local school district to confirm school assignments for this home.
Get a cash offer in 3 minutes
Find out how much your home could sell for in as little as 3 minutes with a no-obligation cash offer.
Estimated market value
$699,400
Get a cash offer in 3 minutes
Find out how much your home could sell for in as little as 3 minutes with a no-obligation cash offer.
Estimated market value
$699,400
- North Carolina
- Wake County
- Raleigh
- 27610
- 2232 Abbeyhill Dr Unit 107
