Conveniently located to the heart of Raleigh in a luxury 55+ community, this beautifully designed 1,442 sq ft ranch home is the perfect blend of convenience and personalization. Enjoy a cozy living area and a zero-threshold primary shower with a slide bar for both comfort and accessibility. A beautiful foyer opens onto the expansive great room and casual dining area, offering views to the generous covered patio beyond. The well-designed kitchen is defined by a large center island with breakfast bar, plenty of counter and cabinet space, and a roomy walk-in pantry. Enhancing the superb primary bedroom suite is a generous walk-in closet and a serene primary bath with a dual-sink vanity, a large luxe shower with seat, and a private water closet. The ample secondary bedroom features a sizable closet and shares a hall bath. Easily accessible laundry can be found off the foyer, and ample additional storage is additionally featured in the Beckley.
New construction
$429,000
2024 Abbeyhill Dr #102, Raleigh, NC 27610
2beds
1,440sqft
Single Family Residence, Residential
Built in 2026
5,227 Square Feet Lot
$-- Zestimate®
$298/sqft
$275/mo HOA
What's special
Beautiful foyerCasual dining areaAmple additional storageHall bathGenerous walk-in closetPrivate water closetDual-sink vanity
- 19 hours |
- 41 |
- 1 |
Zillow last checked:
Listing updated:
Listed by:
Steven Gerritt Buning 984-240-2862,
Toll Brothers, Inc.,
Tina LaGrave 973-508-9140,
Toll Brothers, Inc.
Source: Doorify MLS,MLS#: 10187539
Facts & features
Interior
Bedrooms & bathrooms
- Bedrooms: 2
- Bathrooms: 2
- Full bathrooms: 2
Heating
- None
Cooling
- Central Air
Appliances
- Included: Built-In Electric Oven, Dishwasher, Disposal, Electric Water Heater, Gas Cooktop, Microwave, Range Hood, Stainless Steel Appliance(s), Vented Exhaust Fan, Oven
- Laundry: Laundry Room, Main Level
Features
- Bathtub/Shower Combination, Eat-in Kitchen, High Ceilings, Kitchen Island, Open Floorplan, Pantry, Master Downstairs, Quartz Counters, Walk-In Closet(s), Walk-In Shower
- Flooring: Vinyl, Tile
- Has fireplace: No
- Common walls with other units/homes: No Common Walls
Interior area
- Total structure area: 1,440
- Total interior livable area: 1,440 sqft
- Finished area above ground: 1,440
- Finished area below ground: 0
Property
Parking
- Total spaces: 2
- Parking features: Attached, Driveway, Garage, Garage Door Opener, Garage Faces Front
- Attached garage spaces: 2
Features
- Levels: One
- Stories: 1
- Patio & porch: Covered
- Has view: Yes
Lot
- Size: 5,227 Square Feet
Details
- Parcel number: 173209165228000 0508597
- Zoning: R-10
- Special conditions: Standard
Construction
Type & style
- Home type: SingleFamily
- Architectural style: Craftsman, Farmhouse, Traditional
- Property subtype: Single Family Residence, Residential
Materials
- Batts Insulation, Blown-In Insulation, Fiber Cement, HardiPlank Type, Lap Siding, Shake Siding, Stone Veneer
- Foundation: Slab
- Roof: Shingle
Condition
- New construction: Yes
- Year built: 2026
- Major remodel year: 2026
Details
- Builder name: Toll Brothers
Utilities & green energy
- Sewer: Public Sewer
- Water: Public
Community & HOA
Community
- Features: Clubhouse, Fitness Center, Sidewalks, Street Lights, Tennis Court(s)
- Senior community: Yes
- Subdivision: Olde Towne
HOA
- Has HOA: Yes
- Amenities included: Barbecue, Cabana, Clubhouse, Dog Park, Fitness Center, Game Room, Indoor Pool, Maintenance Grounds, Management, Party Room, Playground, Pool, Tennis Court(s), Trail(s)
- Services included: Maintenance Grounds
- HOA fee: $275 monthly
- Additional fee info: Second HOA Fee $204.75 Quarterly
Location
- Region: Raleigh
Financial & listing details
- Price per square foot: $298/sqft
- Date on market: 8/20/2026
Estimated market value
Not available
Estimated sales range
Not available
Not available
Price history
| Date | Event | Price |
|---|---|---|
| 8/20/2026 | Listed for sale | $429,000$298/sqft |
Source:  Doorify MLS #10187539 Report a problem Doorify MLS #10187539 Report a problem | ||
Public tax history
Tax history is unavailable.
Monthly payment
Est. payment
Payment breakdown
Explore the cost of this home by adjusting the details. Changes won't be saved.Climate risks
Neighborhood: 27610
Nearby schools
GreatSchools rating
- 3/10Walnut Creek Elementary SchoolGrades: PK-5Distance: 1.8 mi
- 4/10East Garner MiddleGrades: 6-8Distance: 3.4 mi
- 4/10Southeast Raleigh HighGrades: 9-12Distance: 2.6 mi
Schools provided by the listing agent
- Elementary: Wake - Walnut Creek Elementary School
- Middle: Wake - East Garner Middle
- High: Wake - Southeast Raleigh High
Source: Doorify MLS. This data may not be complete. We recommend contacting the local school district to confirm school assignments for this home.
- $522,0003 bd2 ba1.7k sqft2028 Abbeyhill Dr #101, Raleigh, NC 27610Pending

- $479,0592 bd2 ba1.4k sqft2020 Abbeyhill Dr #103, Raleigh, NC 27610Sold
- $479,500-- bd3 ba1.4k sqft2020 Abbeyhill Dr, Raleigh, NC 27610Sold
- $591,0002 bd2 ba1.6k sqft2033 Abbeyhill Dr, Raleigh, NC 27610Sold
- $463,0002 bd2 ba1.4k sqft2032 Abbeyhill Dr #100, Raleigh, NC 27610Pending
- $479,0003 bd3 ba2.2k sqft2016 Abbeyhill Dr #104, Raleigh, NC 27610Sold
- $736,000-- bd3 ba2k sqft2025 Abbeyhill Dr, Raleigh, NC 27610Sold
- $545,500-- bd2 ba2k sqft2029 Abbeyhill Dr, Raleigh, NC 27610Sold
A local agent can set up tours, give advice and negotiate with sellers.
Similar homes
- $450,0004 bd3 ba1.3k sqft2820 Willow Ct, Raleigh, NC 27610For Sale

 MLS ID #10184374, Tracy Nadine Dupler. Doorify MLS
 - from $419,9952 bd2 ba1.4k sqftBeckley Plan, Regency at Olde Towne - Discovery Collection, Raleigh, NC 27610New Construction
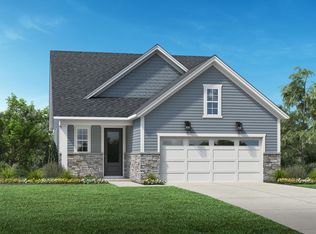 Toll Brothers Inc.
 - $--4 bd2 ba2k sqft2521 Friendly Trl, Raleigh, NC 27610Auction
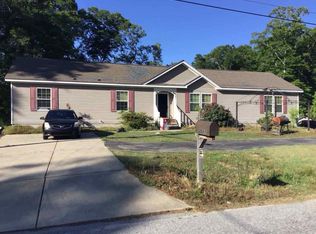 ServiceLink Auction
 - $555,0003 bd2 ba1.7k sqft2253 Abbeyhill Dr, Raleigh, NC 27610For Sale
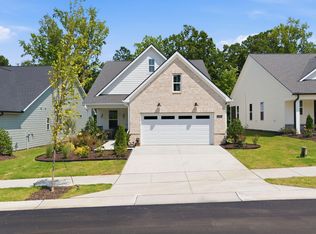 MLS ID #10187175, Scott Hoffman. Doorify MLS
 - from $435,9953 bd2 ba1.6k sqftParkhaven Plan, Regency at Olde Towne - Discovery Collection, Raleigh, NC 27610New ConstructionToll Brothers Inc.
- from $438,9952 bd2 ba1.6k sqftHemsworth Plan, Regency at Olde Towne - Discovery Collection, Raleigh, NC 27610New ConstructionToll Brothers Inc.
- $429,0002 bd2 ba1.4k sqft2024 Abbeyhill Dr, Raleigh, NC 27610New ConstructionToll Brothers Inc.
- $319,9003 bd3 ba1.6k sqft6317 Arsenal Ave, Raleigh, NC 27610For SaleMLS ID #10187637, Angie Cole. Doorify MLS
- from $463,9952 bd2 ba1.6k sqftDilworth Plan, Regency at Olde Towne - Journey Collection, Raleigh, NC 27610New ConstructionToll Brothers Inc.
- $265,0003 bd2 ba1.1k sqft5809 Weddington Rd, Raleigh, NC 27610For SaleMLS ID #10187542, Thomas Ladane Shoupe. Doorify MLS
- $370,0003 bd2 ba1.6k sqft2905 Benjamin Hill Cir, Raleigh, NC 27610For SaleMLS ID #10184214, Karen Alfaro Vazquez. Doorify MLS
- $499,0002 bd2 ba1.6k sqft2408 Abbeyhill Dr Lot 34, Raleigh, NC 27610New ConstructionMLS ID #10182420, Steven Gerritt Buning. Doorify MLS
- from $464,9953 bd3 ba1.7k sqftCrestwick Plan, Regency at Olde Towne - Discovery Collection, Raleigh, NC 27610New ConstructionToll Brothers Inc.
- $499,0002 bd2 ba1.6k sqft2408 Abbeyhill Dr, Raleigh, NC 27610New ConstructionToll Brothers Inc.
- from $475,9953 bd2 ba1.7k sqftMallard Plan, Regency at Olde Towne - Journey Collection, Raleigh, NC 27610New ConstructionToll Brothers Inc.
- $315,0003 bd3 ba1.7k sqft1641 Brownairs Ln, Raleigh, NC 27610For SaleMLS ID #10185261, Teresa Pitt. Doorify MLS
- $399,9904 bd2 ba1.7k sqft3631 Turney Dr, Raleigh, NC 27610New ConstructionDoorify MLS
- $250,0003 bd3 ba1.3k sqft5553 Fieldcross Ct, Raleigh, NC 27610For SaleMLS ID #10187320, Robert McClure. Doorify MLS
- from $479,9953 bd2 ba1.8k sqftTrawick Plan, Regency at Olde Towne - Journey Collection, Raleigh, NC 27610New ConstructionToll Brothers Inc.
- $315,0003 bd3 ba1.7k sqft5214 Interlock Dr, Raleigh, NC 27610For SaleMLS ID #10184314, Katherine Peterson. Doorify MLS
