Beautifully designed Crestwick offering an open-concept layout with a spacious great room, casual dining area, and covered patio--perfect for entertaining. The kitchen features ceiling-height cabinetry, a large island, walk-in pantry, and a sink with a window that brings in abundant natural light. The primary suite includes a walk-in closet and spa-like bath with dual vanities and a luxe shower. Secondary bedrooms are generously sized with ample storage. Situated on a flat yard backing to a berm for added privacy.
Pending
$522,000
2028 Abbeyhill Dr #101, Raleigh, NC 27610
3beds
1,770sqft
Single Family Residence, Residential
Built in 2026
5,227 Square Feet Lot
$515,700 Zestimate®
$295/sqft
$275/mo HOA
What's special
Large islandCasual dining areaCovered patioWalk-in pantryOpen-concept layoutSpacious great room
- 90 days |
- 73 |
- 2 |
Zillow last checked:
Listing updated:
Listed by:
Steven Gerritt Buning 984-240-2862,
Toll Brothers, Inc.,
Tina LaGrave 973-508-9140,
Toll Brothers, Inc.
Source: Doorify MLS,MLS#: 10169455
Facts & features
Interior
Bedrooms & bathrooms
- Bedrooms: 3
- Bathrooms: 2
- Full bathrooms: 2
Heating
- Natural Gas
Cooling
- Central Air, Zoned
Appliances
- Included: Cooktop, Dishwasher, Disposal, Gas Range, Range Hood, Stainless Steel Appliance(s), Oven
- Laundry: Laundry Room, Main Level
Features
- Bathtub/Shower Combination, Double Vanity, Kitchen Island, Walk-In Closet(s)
- Flooring: Carpet, Vinyl, Tile
- Common walls with other units/homes: No Common Walls
Interior area
- Total structure area: 1,770
- Total interior livable area: 1,770 sqft
- Finished area above ground: 1,770
- Finished area below ground: 0
Property
Parking
- Total spaces: 4
- Parking features: Garage - Attached, Open
- Attached garage spaces: 2
- Uncovered spaces: 2
Features
- Levels: One
- Stories: 1
- Patio & porch: Covered, Patio
- Pool features: Community
- Has view: Yes
Lot
- Size: 5,227 Square Feet
Details
- Parcel number: 173209164381000 0508596
- Zoning: R-10
- Special conditions: Standard
Construction
Type & style
- Home type: SingleFamily
- Architectural style: Ranch
- Property subtype: Single Family Residence, Residential
Materials
- Cement Siding, Fiber Cement, Glass, HardiPlank Type
- Foundation: Slab
- Roof: Shingle
Condition
- New construction: Yes
- Year built: 2026
- Major remodel year: 2026
Details
- Builder name: Toll Brothers
Utilities & green energy
- Sewer: Public Sewer
- Water: Public
Community & HOA
Community
- Features: Clubhouse, Curbs, Fitness Center, Playground, Pool, Sidewalks, Street Lights, Tennis Court(s)
- Senior community: Yes
- Subdivision: Olde Towne
HOA
- Has HOA: Yes
- Amenities included: Billiard Room, Dog Park, Fitness Center, Game Room, Indoor Pool, Jogging Path, Maintenance Grounds, Management, Park, Playground, Pool, Tennis Court(s)
- Services included: Maintenance Grounds
- HOA fee: $275 monthly
- Additional fee info: Second HOA Fee $205 Quarterly
Location
- Region: Raleigh
Financial & listing details
- Price per square foot: $295/sqft
- Date on market: 5/23/2026
Estimated market value
$515,700
$490,000 - $541,000
$2,157/mo
Price history
| Date | Event | Price |
|---|---|---|
| 8/10/2026 | Pending sale | $522,000$295/sqft |
Source:  Doorify MLS #10169455 Report a problem Doorify MLS #10169455 Report a problem | ||
| 5/23/2026 | Listed for sale | $522,000$295/sqft |
Source: Doorify MLS #10169455 Report a problem | ||
Public tax history
Tax history is unavailable.
Monthly payment
Est. payment
Payment breakdown
Explore the cost of this home by adjusting the details. Changes won't be saved.Climate risks
Neighborhood: 27610
Nearby schools
GreatSchools rating
- 3/10Walnut Creek Elementary SchoolGrades: PK-5Distance: 1.8 mi
- 4/10East Garner MiddleGrades: 6-8Distance: 3.4 mi
- 4/10Southeast Raleigh HighGrades: 9-12Distance: 2.6 mi
Schools provided by the listing agent
- Elementary: Wake - Walnut Creek Elementary School
- Middle: Wake - East Garner Middle
- High: Wake - Southeast Raleigh High
Source: Doorify MLS. This data may not be complete. We recommend contacting the local school district to confirm school assignments for this home.
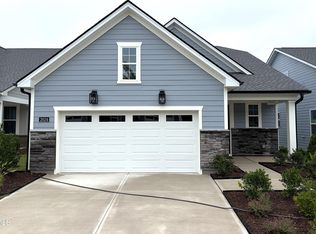
- $429,0002 bd2 ba1.4k sqft2024 Abbeyhill Dr #102, Raleigh, NC 27610New Construction
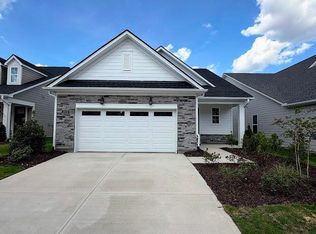
- $463,0002 bd2 ba1.4k sqft2032 Abbeyhill Dr #100, Raleigh, NC 27610Pending
- $591,0002 bd2 ba1.6k sqft2033 Abbeyhill Dr, Raleigh, NC 27610Sold
- $479,0592 bd2 ba1.4k sqft2020 Abbeyhill Dr #103, Raleigh, NC 27610Sold
- $479,500-- bd3 ba1.4k sqft2020 Abbeyhill Dr, Raleigh, NC 27610Sold
- $499,0004 bd3 ba2.2k sqft2036 Abbeyhill Dr #99, Raleigh, NC 27610Sold
- $479,0003 bd3 ba2.2k sqft2016 Abbeyhill Dr #104, Raleigh, NC 27610Sold
- $545,500-- bd2 ba2k sqft2029 Abbeyhill Dr, Raleigh, NC 27610Sold
A local agent can set up tours, give advice and negotiate with sellers.
Similar homes
- $499,0002 bd2 ba1.6k sqft2408 Abbeyhill Dr Lot 34, Raleigh, NC 27610New Construction

 MLS ID #10182420, Steven Gerritt Buning. Doorify MLS
 - $592,0003 bd3 ba2k sqft2404 Broomhall Ln #206, Raleigh, NC 27610New Construction
 MLS ID #10182530, Steven Gerritt Buning. Doorify MLS
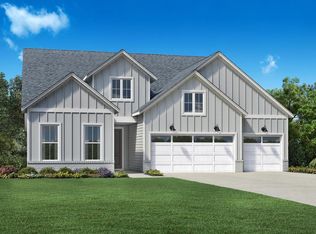
 - $699,0003 bd3 ba2.4k sqft2136 Abbeyhill Dr #113, Raleigh, NC 27610New Construction
 MLS ID #10148390, Steven Gerritt Buning. Doorify MLS
 - $533,5003 bd3 ba1.6k sqft541 Bragg St, Raleigh, NC 27610New Construction
 MLS ID #10166424, Jason Queen. Doorify MLS
 - $766,0003 bd3 ba2.3k sqft5036 Boswall Green Ct #157, Raleigh, NC 27610New ConstructionMLS ID #10182521, Steven Gerritt Buning. Doorify MLS
- $498,6555 bd3 ba2.6k sqft860 Cassa Clubhouse Way, Knightdale, NC 27545New ConstructionDoorify MLS
- $412,0002 bd2 ba1.6k sqft112 Olivine Dr, Raleigh, NC 27610For SaleMLS ID #10178400, Cindy Sorvillo. Doorify MLS
- $435,0003 bd3 ba1.6k sqft1420 Joe Louis Ave, Raleigh, NC 27610New ConstructionMLS ID #10178194, Laurie Evans. Doorify MLS
- $525,0002 bd2 ba1.8k sqft484 Steeplechase Blvd, Clayton, NC 27520For SaleMLS ID #10181462, Tina Barletta. Doorify MLS
- $469,9003 bd2 ba1k sqft119 Idlewild Ave, Raleigh, NC 27601For SaleMLS ID #10173279, Lionel Finley. Doorify MLS
- $499,0005 bd3 ba2.5k sqft5947 Fallowfield Ln, Raleigh, NC 27616New ConstructionDoorify MLS
- $416,5003 bd3 ba2k sqft719 Rudy Dr, Clayton, NC 27520For SaleMLS ID #10176782, Tina Caul. Doorify MLS
- $599,0004 bd4 ba2.3k sqft610 Rocky Knob Ct, Raleigh, NC 27610New ConstructionDoorify MLS
- $419,0004 bd3 ba2k sqft5951 Fallowfield Ln, Raleigh, NC 27616New ConstructionDoorify MLS
- $520,9035 bd3 ba2.5k sqft264 Yellow River Way, Garner, NC 27529New ConstructionMLS ID #10153343, Lyndsy Eaker. Doorify MLS
- $412,8703 bd3 ba1.9k sqft3625 Flare St, Knightdale, NC 27545New ConstructionDoorify MLS
- $449,4854 bd3 ba2.5k sqft333 Golden Trace Dr, Garner, NC 27529New ConstructionDoorify MLS
- $475,0003 bd3 ba2.4k sqft7608 Redwood Ridge Way, Willow Spring, NC 27592For SaleMLS ID #10179481, Robert William Buesser. Doorify MLS
- $499,9004 bd3 ba2.1k sqft484 Hillard Ln, Wendell, NC 27591New ConstructionMLS ID #10108510, Annice Lee Broadwell. Doorify MLS
- $489,9003 bd3 ba2.4k sqft22 Juju Dr Lot 1, Clayton, NC 27520New ConstructionMLS ID #10140195, Tammy Register. Doorify MLS
