Located in the active adult community of Regency at Olde Towne, the Beckley floor plan is designed for easy everyday living. This charming ranch-style home offers the perfect blend of comfort, functionality, and low-maintenance convenience. The bright open floor plan seamlessly connects the kitchen, dining, and living spaces, creating an inviting atmosphere for entertaining or quiet evenings at home. The private primary retreat, screened in patio, and manageable footprint make this home ideal for those looking to simplify without sacrificing style.
Pending
Price increase: $6K (5/28)
$463,000
2032 Abbeyhill Dr #100, Raleigh, NC 27610
2beds
1,440sqft
Single Family Residence, Residential
Built in 2025
5,227 Square Feet Lot
$457,600 Zestimate®
$322/sqft
$275/mo HOA
What's special
Beautiful homesite
- 455 days |
- 20 |
- 0 |
Zillow last checked:
Listing updated:
Listed by:
Steven Gerritt Buning 984-240-2862,
Toll Brothers, Inc.,
Tina LaGrave 973-508-9140,
Toll Brothers, Inc.
Source: Doorify MLS,MLS#: 10098644
Facts & features
Interior
Bedrooms & bathrooms
- Bedrooms: 2
- Bathrooms: 2
- Full bathrooms: 2
Heating
- Central, Natural Gas
Cooling
- Ceiling Fan(s), Central Air
Appliances
- Included: Cooktop, Double Oven, Dryer, Free-Standing Refrigerator, Gas Cooktop, Ice Maker, Oven, Range Hood, Refrigerator, Washer, Washer/Dryer
- Laundry: Inside, Laundry Room, Washer Hookup
Features
- Bar, Beamed Ceilings, Cathedral Ceiling(s), Crown Molding, Double Vanity, High Ceilings, Kitchen Island, Open Floorplan, Recessed Lighting, Stone Counters, Vaulted Ceiling(s), Wet Bar
- Flooring: Carpet, Ceramic Tile, Vinyl, Tile, Wood
- Common walls with other units/homes: No Common Walls
Interior area
- Total structure area: 1,440
- Total interior livable area: 1,440 sqft
- Finished area above ground: 1,440
- Finished area below ground: 0
Property
Parking
- Total spaces: 4
- Parking features: Attached, Driveway, Garage, Open, Parking Lot, Unassigned
- Attached garage spaces: 2
- Uncovered spaces: 2
Features
- Levels: One
- Stories: 1
- Patio & porch: Covered, Enclosed, Front Porch, Patio, Porch, Screened
- Exterior features: Rain Gutters
- Pool features: Association, Community
- Has view: Yes
Lot
- Size: 5,227 Square Feet
Details
- Parcel number: 1732164354
- Special conditions: Standard
Construction
Type & style
- Home type: SingleFamily
- Architectural style: Ranch, Traditional
- Property subtype: Single Family Residence, Residential
Materials
- Batts Insulation, Blown-In Insulation, Board & Batten Siding, Fiber Cement, Stone, Vertical Siding
- Foundation: Slab
- Roof: Shingle
Condition
- New construction: Yes
- Year built: 2025
- Major remodel year: 2025
Details
- Builder name: Toll Brothers
Utilities & green energy
- Sewer: Public Sewer
- Water: Public
Community & HOA
Community
- Features: Fitness Center, Park, Pool, Tennis Court(s)
- Senior community: Yes
- Subdivision: Olde Towne
HOA
- Has HOA: Yes
- Amenities included: Barbecue, Fitness Center, Park, Parking, Pool, Sport Court, Tennis Court(s)
- Services included: Maintenance Grounds
- HOA fee: $275 monthly
- Additional fee info: Second HOA Fee $204.75 Quarterly
Location
- Region: Raleigh
Financial & listing details
- Price per square foot: $322/sqft
- Date on market: 5/24/2025
Estimated market value
$457,600
$435,000 - $480,000
$1,937/mo
Price history
| Date | Event | Price |
|---|---|---|
| 7/16/2026 | Pending sale | $463,000$322/sqft |
Source:  Doorify MLS #10098644 Report a problem Doorify MLS #10098644 Report a problem | ||
| 5/28/2026 | Price change | $463,000+1.3%$322/sqft |
Source: Doorify MLS #10098644 Report a problem | ||
| 4/3/2026 | Pending sale | $457,000$317/sqft |
Source: Doorify MLS #10098644 Report a problem | ||
| 3/3/2026 | Price change | $457,000+5.3%$317/sqft |
Source: Doorify MLS #10098644 Report a problem | ||
| 5/24/2025 | Listed for sale | $433,995$301/sqft |
Source: Doorify MLS #10098644 Report a problem | ||
Public tax history
Tax history is unavailable.
Monthly payment
Est. payment
Payment breakdown
Explore the cost of this home by adjusting the details. Changes won't be saved.Climate risks
Neighborhood: 27610
Nearby schools
GreatSchools rating
- 3/10Walnut Creek Elementary SchoolGrades: PK-5Distance: 1.8 mi
- 4/10East Garner MiddleGrades: 6-8Distance: 3.4 mi
- 4/10Southeast Raleigh HighGrades: 9-12Distance: 2.6 mi
Schools provided by the listing agent
- Elementary: Wake - Walnut Creek Elementary School
- Middle: Wake - East Garner Middle
- High: Wake - Southeast Raleigh High
Source: Doorify MLS. This data may not be complete. We recommend contacting the local school district to confirm school assignments for this home.
- $499,0004 bd3 ba2.2k sqft2036 Abbeyhill Dr #99, Raleigh, NC 27610Sold

- $522,0003 bd2 ba1.7k sqft2028 Abbeyhill Dr #101, Raleigh, NC 27610Pending

- $591,0002 bd2 ba1.6k sqft2033 Abbeyhill Dr, Raleigh, NC 27610Sold
- $429,0002 bd2 ba1.4k sqft2024 Abbeyhill Dr #102, Raleigh, NC 27610New Construction
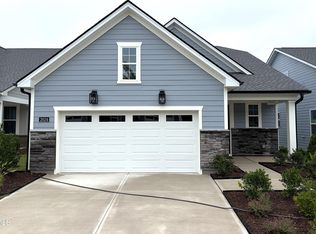
- $509,0003 bd2 ba1.8k sqft2048 Abbeyhill Dr #98, Raleigh, NC 27610Sold
- $479,500-- bd3 ba1.4k sqft2020 Abbeyhill Dr, Raleigh, NC 27610Sold
- $479,0592 bd2 ba1.4k sqft2020 Abbeyhill Dr #103, Raleigh, NC 27610Sold
- $479,0003 bd3 ba2.2k sqft2016 Abbeyhill Dr #104, Raleigh, NC 27610Sold
A local agent can set up tours, give advice and negotiate with sellers.
Similar homes
- $499,0002 bd2 ba1.6k sqft2408 Abbeyhill Dr Lot 34, Raleigh, NC 27610New Construction

 MLS ID #10182420, Steven Gerritt Buning. Doorify MLS
 - $592,0003 bd3 ba2k sqft2404 Broomhall Ln #206, Raleigh, NC 27610New Construction
 MLS ID #10182530, Steven Gerritt Buning. Doorify MLS
 - $440,0004 bd3 ba2k sqft309 Diversity Way, Raleigh, NC 27610For Sale
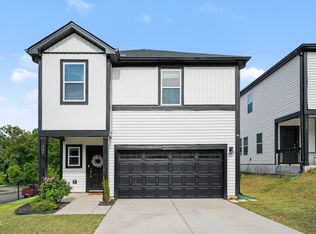 MLS ID #10165908, John Merriman. Doorify MLS
 - $369,9003 bd4 ba1.9k sqft2431 Chert Ln, Raleigh, NC 27610For Sale
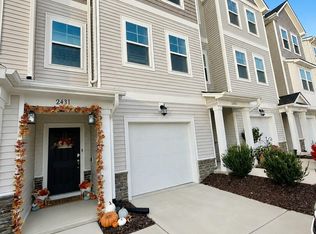 MLS ID #10184013, Craig Tribus. Doorify MLS
 - $412,0002 bd2 ba1.6k sqft112 Olivine Dr, Raleigh, NC 27610For SaleMLS ID #10178400, Cindy Sorvillo. Doorify MLS
- $435,0003 bd3 ba1.6k sqft1420 Joe Louis Ave, Raleigh, NC 27610New ConstructionMLS ID #10178194, Laurie Evans. Doorify MLS
- $469,9003 bd2 ba1k sqft119 Idlewild Ave, Raleigh, NC 27601For SaleMLS ID #10173279, Lionel Finley. Doorify MLS
- $435,0003 bd3 ba1.6k sqft1418 Joe Louis Ave, Raleigh, NC 27610New ConstructionMLS ID #10170811, Laurie Evans. Doorify MLS
- $294,9002 bd3 ba1.3k sqft5055 Microcline Trl, Raleigh, NC 27610For SaleMLS ID #10183779, Shantris Dannelle Phillips. Doorify MLS
- $533,5003 bd3 ba1.6k sqft541 Bragg St, Raleigh, NC 27610New ConstructionMLS ID #10166424, Jason Queen. Doorify MLS
- $599,0003 bd3 ba1.7k sqft1700 Evergreen Ave, Raleigh, NC 27603For SaleMLS ID #10177837, Deborah Kaufman. Doorify MLS
- $416,5003 bd3 ba2k sqft719 Rudy Dr, Clayton, NC 27520For SaleMLS ID #10176782, Tina Caul. Doorify MLS
- $525,0002 bd2 ba1.8k sqft484 Steeplechase Blvd, Clayton, NC 27520For SaleMLS ID #10181462, Tina Barletta. Doorify MLS
- $438,2703 bd2 ba1.8k sqft504 Havannah Rd, Garner, NC 27529New ConstructionDoorify MLS
- from $439,9002 bd3 ba1.9k sqftTillery Plan, Blue Run, Raleigh, NC 27604New ConstructionCaruso Homes
- $479,9003 bd2 ba2k sqft144 Warm Wind Dr, Clayton, NC 27527For SaleMLS ID #10183792, April Stephens. Doorify MLS
- $412,8703 bd3 ba1.9k sqft3625 Flare St, Knightdale, NC 27545New ConstructionDoorify MLS
- $399,9902 bd2 ba1.2k sqft173 Churchill Way, Clayton, NC 27520New ConstructionDoorify MLS
- $409,9902 bd2 ba1.3k sqft941 Steeplechase Blvd, Clayton, NC 27520New ConstructionDoorify MLS
- $405,1053 bd3 ba2k sqftMorgan, Garner, NC 27529New ConstructionMLS ID #10186108, Ajit Singh. Doorify MLS
