Skip main navigation
Active
  • Price cut: $500 (5/4)
    $724,500

    2232 Alanhurst Dr, Henderson, NV 89052

    3beds
    2,673sqft
    : 
    Loading
    Get pre-qualified
    Single Family Residence
    Built in 1997
    6,098 Square Feet Lot
    $711,000 Zestimate®
    $271/sqft
    $22/mo HOA

    What's special

    Elegant finishes throughoutAbundant natural light
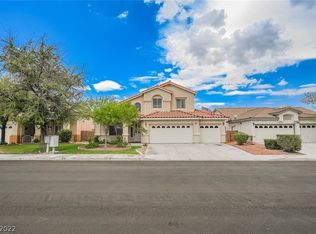
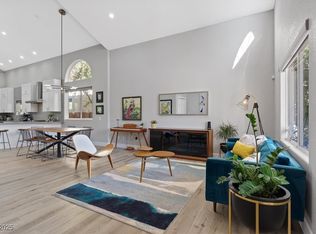
    IMMACULATE GREEN VALLEY HOME, 3-BEDROOM, 3-BATH TWO-STORY HOME WITH LOFT – TRULY LACKS NOTHING. This beautifully maintained residence offers an ideal blend of comfort, style, and functionality. The spacious family room is perfect for entertaining, complemented by abundant natural light and elegant finishes throughout. Plantation shutters enhance every room, adding timeless appeal. The primary suite is a true retreat, featuring a cozy wood-burning fireplace in both the bedroom and bath for added luxury. A versatile loft provides additional living space ideal for a home office, media room, or flex area. Step outside to your private backyard oasis with a covered patio, inground pool, and spa—perfect for year-round enjoyment. The casita-style barbecue area with sink makes outdoor entertaining effortless. This exceptional home is move-in ready and thoughtfully designed for both everyday living and entertaining.
    156 days
    |
    293
    |
    4
    |

    Zillow last checked:

    Listing updated:

    Listed by:

    Duc M. Lu B.1002851 702-835-8855,

    Century 21 1st Priority Realty

    Source: LVR,MLS#: 2754690MLS LogoOriginating MLS: Greater Las Vegas Association of Realtors Inc

    Loading...

      Facts & features

      Interior

      Bedrooms & bathrooms
      • Bedrooms: 3
      • Bathrooms: 3
      • Full bathrooms: 2
      • 3/4 bathrooms: 1
      Primary bedroom
      • Description: Ceiling Fan,Ceiling Light,Pbr Separate From Other,Upstairs,Walk-In Closet(s)
      • Dimensions: 21x19
      Bedroom 2
      • Description: Ceiling Fan,Ceiling Light,Closet,Upstairs
      • Dimensions: 15x10
      Bedroom 3
      • Description: Ceiling Fan,Ceiling Light,Closet,Upstairs
      • Dimensions: 13x10
      Primary bathroom
      • Description: Double Sink,Separate Shower,Separate Tub
      Dining room
      • Description: Formal Dining Room
      • Dimensions: 16x12
      Family room
      • Description: Ceiling Fan,Downstairs,Separate Family Room
      • Dimensions: 27x21
      Kitchen
      • Description: Breakfast Bar/Counter,Breakfast Nook/Eating Area,Custom Cabinets,Island,Lighting Recessed,Solid Surface Countertops,Tile Flooring
      Living room
      • Description: Entry Foyer,Formal,Front,Vaulted Ceiling
      • Dimensions: 18x17
      Loft
      • Dimensions: 13x10
      Heating
      • Central, Gas
      Cooling
      • Central Air, Electric, 2 Units
      Appliances
      • Included: Dryer, Dishwasher, Gas Cooktop, Disposal, Microwave, Refrigerator, Washer
      • Laundry: Electric Dryer Hookup, Gas Dryer Hookup, Main Level, Laundry Room
      Features
      • Ceiling Fan(s), Window Treatments
      • Flooring: Ceramic Tile, Laminate, Tile
      • Windows: Plantation Shutters
      • Number of fireplaces: 2
      • Fireplace features: Bedroom, Family Room, Gas
      Interior area
      • Total structure area: 2,673
      • Total interior livable area: 2,673 sqft
      Video & virtual tour

      Property

      Parking
      • Total spaces: 3
      • Parking features: Attached, Garage, Garage Door Opener, Private
      • Attached garage spaces: 3
      Features
      • Stories: 2
      • Patio & porch: Covered, Deck, Patio, Porch
      • Exterior features: Deck, Porch, Patio, Sprinkler/Irrigation
      • Has private pool: Yes
      • Pool features: In Ground, Private
      • Has spa: Yes
      • Fencing: Block,Back Yard
      Lot
      • Size: 6,098 Square Feet
      • Features: Drip Irrigation/Bubblers, Desert Landscaping, Landscaped, < 1/4 Acre
      Details
      • Parcel number: 17830511004
      • Zoning description: Single Family
      • Horse amenities: None

      Construction

      Type & style
      • Home type: SingleFamily
      • Architectural style: Two Story
      • Property subtype: Single Family Residence
      Materials
      • Roof: Tile
      Condition
      • Resale
      • Year built: 1997

      Utilities & green energy

      • Electric: Photovoltaics None
      • Sewer: Public Sewer
      • Water: Public
      • Utilities for property: Underground Utilities

      Community & HOA

      Community
      • Subdivision: Green Valley Heights
      HOA
      • Has HOA: Yes
      • Services included: Association Management
      • HOA fee: $22 monthly
      • HOA name: Green Hills
      • HOA phone: 702-362-6262
      Location
      • Region: Henderson

      Financial & listing details

      • Price per square foot: $271/sqft
      • Tax assessed value: $440,520
      • Annual tax amount: $4,437
      • Date on market: 2/7/2026
      • Listing agreement: Exclusive Right To Sell
      • Listing terms: Cash,Conventional,FHA,VA Loan

        Estimated market value

        $711,000

        $675,000 - $747,000

        $4,162/mo

        Price history

        DateEventPrice
        7/11/2026Listing removed$3,000$1/sqft
        Source: LVR #2797279 Report a problem
        7/3/2026Listed for rent$3,000-6.3%$1/sqft
        Source: LVR #2797279 Report a problem
        5/4/2026Price change$724,500-0.1%$271/sqft
        Source: LVR #2754690 Report a problem
        4/24/2026Price change$725,000-3.3%$271/sqft
        Source: LVR #2754690 Report a problem
        3/18/2026Price change$750,000-4.8%$281/sqft
        Source: LVR #2754690 Report a problem
        2/7/2026Listed for sale$788,000+235.3%$295/sqft
        Source: LVR #2754690 Report a problem
        10/26/2024Listing removed$3,200$1/sqft
        Source: LVR #2615010 Report a problem
        9/20/2024Price change$3,200-5.9%$1/sqft
        Source: LVR #2615010 Report a problem
        9/6/2024Listed for rent$3,400$1/sqft
        Source: LVR #2615010 Report a problem
        8/27/2024Listing removed$3,400$1/sqft
        Source: LVR #2590069 Report a problem
        7/15/2024Price change$3,400-5.6%$1/sqft
        Source: LVR #2590069 Report a problem
        6/7/2024Listed for rent$3,600$1/sqft
        Source: LVR #2590069 Report a problem
        4/13/2018Sold$235,000-2%$88/sqft
        Source: Public Record Report a problem
        6/22/2011Price change$239,900-7.7%$90/sqft
        Source: Vflyer Homes #1128152 Report a problem
        6/18/2011Listed for sale$259,900+10.6%$97/sqft
        Source: KELLER WILLIAMS Report a problem
        6/1/2011Sold$235,000-2%$88/sqft
        Source: Public Record Report a problem
        4/20/2011Price change$239,900-7.7%$90/sqft
        Source: Keller Williams Southern Nevada #1128152 Report a problem
        3/16/2011Listed for sale$259,900-41.5%$97/sqft
        Source: Keller Williams Southern Nevada #1128152 Report a problem
        3/8/2011Sold$444,164+71.5%$166/sqft
        Source: Public Record Report a problem
        3/3/2011Price change$259,000-1.9%$97/sqft
        Source: Keller Williams Realty The Marketplace #1064253 Report a problem
        2/24/2011Price change$264,000+1.9%$99/sqft
        Source: Keller Williams - Las Vegas Green Valley #1064253 Report a problem
        2/7/2011Price change$259,000-1.9%$97/sqft
        Source: Keller Williams Realty The Marketplace #1064253 Report a problem
        10/2/2010Price change$264,000-4%$99/sqft
        Source: Keller Williams Realty The Marketplace #1064253 Report a problem
        8/21/2010Price change$275,000-3.5%$103/sqft
        Source: Keller Williams Realty The Marketplace #1064253 Report a problem
        8/6/2010Listed for sale$285,000-46.7%$107/sqft
        Source: Dominion Enterprises #1064253 Report a problem
        5/31/2006Sold$535,000+172.3%$200/sqft
        Source: Public Record Report a problem
        3/14/1997Sold$196,500$74/sqft
        Source: Public Record Report a problem

        Public tax history

        YearProperty taxesTax assessment
        2026$4,440 +8%$154,182 -1.7%
        2025$4,111 +8%$156,900 +14.2%
        2024$3,807 +8%$137,392 +7.5%
        2023$3,526 +8%$127,794 +7.1%
        2022$3,265 +7.7%$119,312 +1.7%
        2021$3,031 +6.7%$117,319 +4.6%
        2020$2,840 +4.8%$112,131 +6.5%
        2019$2,710 +6.9%$105,304 0%
        2018$2,535 $105,305 -1.2%
        2017$2,535 $106,623 +7.9%
        2016$2,535 +0.2%$98,813 +0.9%
        2015$2,530 +3%$97,908 +16.3%
        2014$2,456 $84,215
        2013-- $84,215 +5.4%
        2012-- $79,865 -7.7%
        2011-- $86,548 -4.6%
        2010-- $90,768 -19.7%
        2009-- $113,053
        2008-- $113,053 -27.2%
        2007-- $155,277 +4.8%
        2006-- $148,135 +29.4%
        2005-- $114,436 +29.2%
        2004-- $88,599 +8.4%
        2003-- $81,722 +12.2%
        2002-- $72,830 +4.2%
        2001-- $69,920
        Find assessor info on the county website

        Monthly payment

        Est. payment

        Payment breakdown

        Explore the cost of this home by adjusting the details. Changes won't be saved.
        All calculations are estimates and provided by Zillow, Inc. for informational purposes only. Actual amounts may vary.
        HOA fees may include property taxes on listings classified as Co-Ops. Contact the listing agent and/or owner for fee details.
        Mortgage interest rates are dependent on a number of factors, including credit score, down payment, and repayment length. Interest rate data provided by Zillow Group Marketplace, Inc. as of 1/1/1970 from various mortgage lenders with which we have lead or other similar arrangements; the Estimated Payment is an average of those rates.
        See how much you could borrow to make a competitive offer.

        Climate risks

        Neighborhood: Green Valley Ranch

        Getting around

        44 / 100
        Car-Dependent
        30 / 100
        Some Transit
        34 / 100
        Somewhat Bikeable

        Nearby schools

        GreatSchools rating
        Schools provided by the listing agent
        • Elementary: Taylor, Glen C.,Taylor, Glen C.
        • Middle: Miller Bob
        • High: Coronado High

        Source: LVR. This data may not be complete. We recommend contacting the local school district to confirm school assignments for this home.

        A local agent can set up tours, give advice and negotiate with sellers.

        Browse local experts

        Similar homes