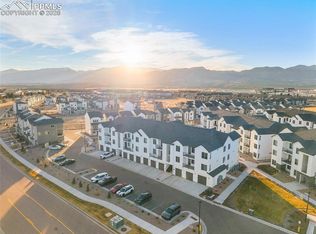
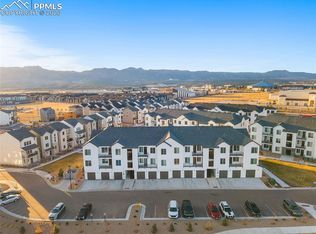
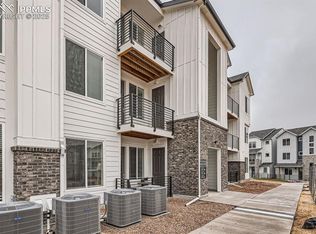
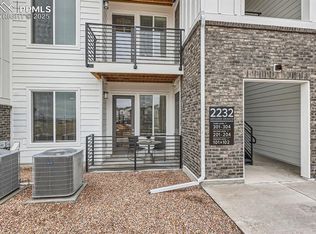
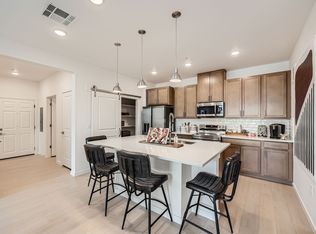
This move-in ready home features the sought-after Michael floor plan, offering smart design, modern finishes, and unbeatable pricing. As the best value new construction home in North Colorado Springs, this is a rare opportunity to own a stylish, low-maintenance condo in a prime location without compromising on quality. Central A/C, tankless water heater, Samsung kitchen appliances, Kohler fixtures, and 9-foot ceilings — everything is included. No extra costs. With two spacious bedrooms, two full baths, and a bright, open-concept layout, this home lives larger than its square footage. The kitchen includes a generous island with seating, Samsung® appliances, and ample cabinet space, opening into a light-filled great room that leads to your own private balcony. From here, enjoy unobstructed views and extra privacy with no direct neighbors behind. The primary suite features a walk-in closet and a private bath with dual vanities, while the secondary bedroom and full bath offer the flexibility to host guests, create a home office, or share the space. This home includes elevated standard features like hard surface flooring throughout, soft-close cabinetry, Kohler® fixtures, window coverings, and a washer and dryer, all at no extra cost through Lokal’s Colorado Complete program. Located just steps from Interquest Parkway, shopping, and outdoor recreation, this home blends everyday convenience with lock-and-leave simplicity.
New construction
Price cut: $25K (6/5)
$299,990
2232 Arikaree Hts #105, Colorado Springs, CO 80908
2beds
1,101sqft
:
Get pre-qualified$2,257/mo
Condominium
Built in 2025
-- sqft lot
$-- Zestimate®
$272/sqft
$378/mo HOA
What's special
- 82 days |
- 332 |
- 21 |
Zillow last checked:
Listing updated:
Listed by:
Sarah Futa 303-947-7268,
Keller Williams Action Realty, LLC
Source: elevateMLS,MLS#: 5034905
Facts & features
Interior
Bedrooms & bathrooms
- Bedrooms: 2
- Bathrooms: 2
- Full bathrooms: 1
- 3/4 bathrooms: 1
Other
- Level: Main
- Area: 132 Square Feet
- Dimensions: 12 x 11
Heating
- Forced Air
Cooling
- Central Air
Appliances
- Included: Dishwasher, Dryer, Microwave, Oven, Range, Refrigerator, Washer
- Laundry: Electric Hook-up
Features
- Has basement: No
Interior area
- Total structure area: 1,101
- Total interior livable area: 1,101 sqft
- Finished area above ground: 1,101
- Finished area below ground: 0
Property
Parking
- Total spaces: 1
- Parking features: Detached
- Garage spaces: 1
Features
- Entry location: Ground Floor
Lot
- Features: Level, HOA Required $
Construction
Type & style
- Home type: Condo
- Architectural style: Ranch
- Property subtype: Condominium
- Attached to another structure: Yes
Materials
- Fiber Cement, Stone, Framed on Lot
- Foundation: Not Applicable
- Roof: Composite Shingle
Condition
- New Construction
- New construction: Yes
- Year built: 2025
Details
- Builder model: Michael
- Builder name: Lokal Homes
Utilities & green energy
- Water: Municipal
- Utilities for property: Electricity Connected, Natural Gas Connected
Community & HOA
HOA
- Has HOA: Yes
- Services included: Covenant Enforcement, Insurance, Management, Snow Removal, Trash Removal, Water
- HOA fee: $378 monthly
Location
- Region: Colorado Springs
Financial & listing details
- Price per square foot: $272/sqft
- Date on market: 5/12/2026
- Listing terms: Cash,Conventional,FHA,VA Loan
- Electric utility on property: Yes
Estimated market value
Not available
Estimated sales range
Not available
Not available
Price history
| Date | Event | Price |
|---|---|---|
| 6/5/2026 | Price change | $299,990-7.7%$272/sqft |
Source:  elevateMLS #5034905 Report a problem elevateMLS #5034905 Report a problem | ||
| 5/12/2026 | Listed for sale | $324,990-10.7%$295/sqft |
Source: elevateMLS #5034905 Report a problem | ||
| 11/12/2024 | Listing removed | $363,990-4%$331/sqft |
Source: elevateMLS #1908611 Report a problem | ||
| 11/5/2024 | Price change | $378,990-0.3%$344/sqft |
Source: elevateMLS #1908611 Report a problem | ||
| 7/10/2024 | Price change | $379,990+2.7%$345/sqft |
Source: elevateMLS #1908611 Report a problem | ||
| 6/15/2024 | Listed for sale | $369,990$336/sqft |
Source: elevateMLS #1908611 Report a problem | ||
Public tax history
Tax history is unavailable.
Monthly payment
Est. payment
Payment breakdown
Explore the cost of this home by adjusting the details. Changes won't be saved.Climate risks
Neighborhood: Briargate
Nearby schools
GreatSchools rating
- 7/10Mountain View Elementary SchoolGrades: K-5Distance: 1 mi
- 9/10Challenger Middle SchoolGrades: 6-8Distance: 1 mi
- 10/10Pine Creek High SchoolGrades: 9-12Distance: 1.4 mi
Schools provided by the listing agent
- Elementary: Mountain View
- Middle: Challenger
- High: Pine Creek
- District: Academy-20
Source: elevateMLS. This data may not be complete. We recommend contacting the local school district to confirm school assignments for this home.
- $299,9902 bd2 ba1.1k sqft2232 Arikaree Hts #304, Colorado Springs, CO 80908Sold
- $349,9903 bd2 ba1.2k sqft2232 Arikaree Hts UNIT 303, Colorado Springs, CO 80908Sold
- $348,4903 bd2 ba1.2k sqft2232 Arikaree Hts UNIT 208, Colorado Springs, CO 80908Sold
- $349,9902 bd2 ba1.1k sqft2232 Arikaree Hts #205, Colorado Springs, CO 80908Sold
- $299,9902 bd2 ba1.1k sqft2232 Arikaree Hts UNIT 207, Colorado Springs, CO 80908Sold
- $299,9902 bd2 ba1.1k sqft2232 Arikaree Hts UNIT 302, Colorado Springs, CO 80908Sold
- $384,9903 bd2 ba1.2k sqft2252 Arikaree Hts UNIT 106, Colorado Springs, CO 80908Pending
- $304,9902 bd2 ba1.1k sqft2232 Arikaree Hts #102, Colorado Springs, CO 80908Sold
A local agent can set up tours, give advice and negotiate with sellers.
Similar homes
- $329,9903 bd2 ba1.2k sqft2232 Arikaree Hts Unit 106, Colorado Springs, CO 80908New Construction
 Lokal Homes
 - from $374,9903 bd2 ba1.2k sqftTymbre Plan, The Residences at Victory Ridge, Colorado Springs, CO 80908New ConstructionLokal Homes
- $--2 bd2 ba992 sqft506 Rolling Hills Dr, Colorado Springs, CO 80919Auction
 ServiceLink Auction
 - $--2 bd3 ba1.4k sqft7114 Sand Crest Vw, Colorado Springs, CO 80923Auction
 Auction.com 2
 - $--3 bd2 ba1.1k sqft455 Kitfield Vw #27, Colorado Springs, CO 80916AuctionXome
- from $419,9902 bd3 ba1.1k sqftKendrick Plan, The Commons at Victory Ridge, Colorado Springs, CO 80908New ConstructionLokal Homes
- $--2 bd1 ba1.1k sqft2017 W Platte Ave, Colorado Springs, CO 80904AuctionAuction.com 2
- from $424,9903 bd3 ba1.3k sqftJolene Plan, The Commons at Victory Ridge, Colorado Springs, CO 80908New ConstructionLokal Homes
- $--3 bd2 ba1.3k sqft935 Saturn Dr Unit 101, Colorado Springs, CO 80905AuctionAuction.com 2
- $--3 bd2 ba1.2k sqft6964 Palmer Park Blvd, Colorado Springs, CO 80915AuctionServiceLink Auction
- $--2 bd2 ba1.1k sqft70 Audubon Dr, Colorado Springs, CO 80910AuctionAuction.com 2
- $299,9993 bd2 ba1k sqft9526 Clarkville Trl, Colorado Springs, CO 80927New Construction
 MLS ID #6413780, Cynthia Ontiveros, Oakwood Homes Real Estate LLC. elevateMLS
 - from $287,0002 bd2 ba1.4k sqftDevonshire Plan, Village Cooperative of Ute Valley (Active Adults 55+), Colorado Springs, CO 80919New ConstructionVillage Cooperative
- $299,9002 bd1 ba1.2k sqft537 Crockett Ln, Colorado Springs, CO 80905For SaleMLS ID #4293195, Dave Kaercher ABR C2EX CDPE GRI SFR , RE/MAX Real Estate Group LLC. elevateMLS
- $278,6852 bd2 ba828 sqft9563 Clarkville Trl, Colorado Springs, CO 80927New ConstructionOakwood Homes Denver
- $280,0003 bd2 ba1.2k sqft3831 Riviera Grv APT 102, Colorado Springs, CO 80922For SaleMLS ID #1139747, Raymond Brown ABR MRP PSA SRES , REMAX PROPERTIES. elevateMLS
- $278,6852 bd2 ba828 sqft9563 Clarkville Trl, Colorado Springs, CO 80925New ConstructionMLS ID #9083497, Cynthia Ontiveros, Oakwood Homes Real Estate LLC. elevateMLS
- from $365,8002 bd2 ba781 sqftPreamble 275 Plan, Sterling Ridge, Colorado Springs, CO 80908New ConstructionClassic Homes
- $--3 bd3 ba1.6k sqft1816 Final View Aly, Colorado Springs, CO 80910AuctionAuction.com 2
- $254,9502 bd2 ba1k sqft3670 Strawberry Field Grove, Colorado Springs, CO 80906For Sale
 MLS ID #5704152, Jake Gans, REMAX PROPERTIES. REcolorado as distributed by MLS GRID
