This beautifully maintained two-story home sits on a peaceful, wooded lot in a quiet, well-established NE neighborhood. Built in 1971 and thoughtfully updated over time, it offers the perfect blend of classic character and modern comfort. With 5 bedrooms, 3.5 bathrooms, and over 3,400 finished square feet, there’s plenty of room to gather or spread out and enjoy the beautiful surroundings. The traditional layout includes four bedrooms upstairs, offering separation and privacy from the main living areas. The finished lower level adds even more flexibility with a fifth bedroom, currently used as a workshop with a private entrance. The lower level also offers a full bathroom and kitchen, making it an ideal guest or mother-in-law suite. You’ll also find a rec room, a gas fireplace, and abundant storage. One of the standout features is the bright and airy four-seasons room, surrounded by windows that frame the private, wooded backyard. Step outside to the cozy new deck with a built-in wood-burning fireplace, which is perfect for summer BBQs or crisp fall nights by the fire. Inside, the kitchen flows into an eat-in dining area, with an additional space perfectly suited for a large harvest table overlooking the backyard. The main living room is spacious and welcoming, and tasteful updates throughout the home create a timeless and functional feel. Additional features include an attached two-stall garage, an easy-to-maintain yard, refreshed landscaping, and a location in a friendly neighborhood with mature trees and great schools. This is a wonderful opportunity to own a spacious, well-cared-for home in one of the area's most beloved neighborhoods. Fall in love with the simple life and all this home has to offer!
Sold for $329,000
$329,000
2232 Birchwood Dr NE, Cedar Rapids, IA 52402
5beds
3,424sqft
Single Family Residence
Built in 1971
0.29 Acres Lot
$343,200 Zestimate®
$96/sqft
$3,705 Estimated rent
Home value
$343,200
$319,000 - $371,000
$3,705/mo
Zestimate® history
Owner options
List your home for rent
$3,705/mo
Rent Zestimate®
Find your next renter with Zillow Rental Manager. Plus, with online applications, you can quickly screen prospective tenants – for free.
$3,705/mo
Rent Zestimate®
Refinance and save
$2,233/mo
Est. payment
Refinancing to a lower rate could help reduce your monthly payments and save thousands over the life of the loan.
$2,233/mo
Est. payment
Explore your selling options
Work with a Zillow partner agent
Leverage their expertise and Zillow's premium Showcase listings to get your home seen by more buyers.
Get startedList with your own agent
Get your home in front of millions of buyers by listing it on Zillow.
Learn how to do itSell it yourself
Take full control of how buyers see your home on Zillow by listing For Sale by Owner (FSBO).
List your homeWhat's special
Zillow last checked:
Listing updated:
Listed by:
Carla Werning 319-360-9173,
RUHL & RUHL REALTORS®
Bought with:
Chris Boddicker
Urban Acres Real Estate Corridor
Source: CRAAR, CDRMLS,MLS#: 2503755 Originating MLS: Cedar Rapids Area Association Of Realtors
Originating MLS: Cedar Rapids Area Association Of RealtorsFacts & features
Interior
Bedrooms & bathrooms
- Bedrooms: 5
- Bathrooms: 4
- Full bathrooms: 3
- 1/2 bathrooms: 1
Rooms
- Room types: Family Room, Four Season, Recreation
Other
- Level: Second
Heating
- See Remarks, Zoned, Forced Air, Gas
Cooling
- See Remarks, Zoned, Central Air, Whole House Fan
Appliances
- Included: Dryer, Dishwasher, Disposal, Gas Water Heater, Microwave, Range, Refrigerator, Range Hood, See Remarks, Washer
Features
- Breakfast Bar, Dining Area, Separate/Formal Dining Room, Kitchen/Dining Combo, Bath in Primary Bedroom, Upper Level Primary
- Basement: Full,Walk-Out Access
- Has fireplace: Yes
- Fireplace features: Insert, Family Room, Gas, Wood Burning, Recreation Room
Interior area
- Total interior livable area: 3,424 sqft
- Finished area above ground: 2,244
- Finished area below ground: 1,180
Property
Parking
- Total spaces: 2
- Parking features: Attached, Garage, Off Street, On Street, Garage Door Opener
- Attached garage spaces: 2
- Has uncovered spaces: Yes
Features
- Levels: Two
- Stories: 2
- Patio & porch: Deck
Lot
- Size: 0.29 Acres
- Dimensions: 12869
- Features: Wooded
Details
- Parcel number: 140925202200000
Construction
Type & style
- Home type: SingleFamily
- Architectural style: Two Story
- Property subtype: Single Family Residence
Materials
- Composite Siding, Frame
Condition
- New construction: No
- Year built: 1971
Utilities & green energy
- Sewer: Public Sewer
- Water: Public
- Utilities for property: Cable Connected
Community & HOA
HOA
- Has HOA: No
Location
- Region: Cedar Rapids
Financial & listing details
- Price per square foot: $96/sqft
- Tax assessed value: $328,800
- Annual tax amount: $5,361
- Date on market: 5/29/2025
- Listing terms: Cash,Conventional
Price history
| Date | Event | Price |
|---|---|---|
| 11/21/2025 | Listing removed | $329,000$96/sqft |
Source:  Iowa City Area AOR #202503520 Report a problem Iowa City Area AOR #202503520 Report a problem | ||
| 8/15/2025 | Sold | $329,000$96/sqft |
Source:  CRAAR, CDRMLS #2503755 Report a problem CRAAR, CDRMLS #2503755 Report a problem | ||
| 7/1/2025 | Pending sale | $329,000$96/sqft |
Source: CRAAR, CDRMLS #2503755 Report a problem | ||
| 6/19/2025 | Price change | $329,000-2.7%$96/sqft |
Source: CRAAR, CDRMLS #2503755 Report a problem | ||
| 5/29/2025 | Listed for sale | $338,000-4.8%$99/sqft |
Source: CRAAR, CDRMLS #2503755 Report a problem | ||
| 1/18/2025 | Listing removed | $354,900$104/sqft |
Source: Iowa City Area AOR #202406737 Report a problem | ||
| 1/14/2025 | Price change | $354,900-1.4%$104/sqft |
Source: CRAAR, CDRMLS #2408289 Report a problem | ||
| 12/13/2024 | Listed for sale | $359,900+136%$105/sqft |
Source: CRAAR, CDRMLS #2408289 Report a problem | ||
| 12/30/1998 | Sold | $152,500$45/sqft |
Source: Public Record Report a problem | ||
Public tax history
| Year | Property taxes | Tax assessment |
|---|---|---|
| 2025 | $5,256 +1.5% | $328,800 +9.5% |
| 2024 | $5,176 +0.3% | $300,400 -0.9% |
| 2023 | $5,160 +4.6% | $303,000 +19.5% |
| 2022 | $4,934 -2.1% | $253,500 +2.6% |
| 2021 | $5,042 +2.8% | $247,100 +4.2% |
| 2020 | $4,904 +5.8% | $237,100 |
| 2019 | $4,634 +4.1% | $237,100 +10.3% |
| 2018 | $4,450 +2.9% | $215,000 +1.3% |
| 2017 | $4,324 -2.5% | $212,200 +2.6% |
| 2016 | $4,436 +5.4% | $206,800 -0.6% |
| 2015 | $4,210 -0.7% | $207,958 |
| 2014 | $4,240 +2.3% | $207,958 |
| 2013 | $4,144 +3% | $207,958 -4.1% |
| 2012 | $4,022 | $216,845 |
| 2011 | -- | $216,845 |
| 2010 | $3,698 | $216,845 +0.6% |
| 2008 | -- | $215,651 |
| 2007 | -- | $215,651 +8.2% |
| 2005 | -- | $199,246 +9.4% |
| 2004 | -- | $182,069 |
| 2003 | -- | $182,069 |
| 2002 | -- | $182,069 +14% |
| 2001 | -- | $159,710 |
| 2000 | -- | $159,710 |
Find assessor info on the county website
Neighborhood: 52402
Nearby homes
- $279,5003 bd3 ba1.5k sqft2220 Birchwood Dr NE, Cedar Rapids, IA 52402Off Market
- $421,9005 bd4 ba3.7k sqft2244 Birchwood Dr NE, Cedar Rapids, IA 52402Off Market
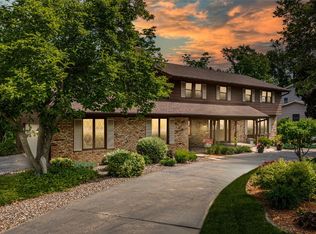
- $265,7003 bd1 ba1.4k sqft3601 Terrace Hill Dr NE, Cedar Rapids, IA 52402Off Market
- $352,0004 bd3 ba2.7k sqft3607 Terrace Hill Dr NE, Cedar Rapids, IA 52402Sold
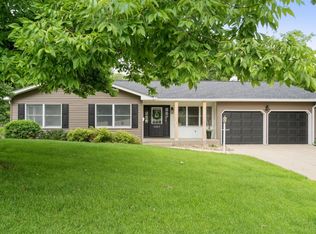
- $269,6003 bd3 ba1.7k sqft3600 Northwood Dr NE, Cedar Rapids, IA 52402Off Market
- $255,4002 bd2 ba1.2k sqft3524 Northwood Dr NE, Cedar Rapids, IA 52402Off Market
- $214,0005 bd2 ba1.9k sqft2237 Birchwood Dr NE, Cedar Rapids, IA 52402Sold
- $295,5005 bd3 ba2.7k sqft3611 Terrace Hill Dr NE, Cedar Rapids, IA 52402Off Market
Nearby schools
GreatSchools rating
- 8/10Pierce Elementary SchoolGrades: K-5Distance: 0.6 mi
- 4/10Franklin Middle SchoolGrades: 6-8Distance: 2.1 mi
- 3/10John F Kennedy High SchoolGrades: 9-12Distance: 0.7 mi
Schools provided by the listing agent
- Elementary: Pierce
- Middle: Franklin
- High: Kennedy
Source: CRAAR, CDRMLS. This data may not be complete. We recommend contacting the local school district to confirm school assignments for this home.


Get pre-qualified for a loan
At Zillow Home Loans, we can pre-qualify you in as little as 5 minutes with no impact to your credit score.An equal housing lender. NMLS #10287.
Sell for more on Zillow
Get a Zillow Showcase℠ listing at no additional cost and you could sell for .
$343,200
2% more
+$6,864
With Zillow Showcase(estimated)
$350,064
- Iowa
- Linn County
- Cedar Rapids
- 52402
- 2232 Birchwood Dr NE
Nearby cities
Nearby neighborhoods
Nearby zip codes
Other Cedar Rapids Topics
