Skip main navigation
Off market
  • $421,900

    2244 Birchwood Dr NE, Cedar Rapids, IA 52402

    5beds
    3,779sqft
    Single Family Residence
    Built in 1968
    0.48 Acres Lot
    $421,900 Zestimate®
    $112/sqft
    $3,380 Estimated rent

    Home value

    $421,900

    $392,000 - $456,000

    $3,380/mo

    Zestimate® history
    Loading
    Loading...

    Owner options

    List your home for rent

    $3,380/mo

    Rent Zestimate®

    Find your next renter with Zillow Rental Manager. Plus, with online applications, you can quickly screen prospective tenants – for free.

    Learn more

    $3,380/mo

    Rent Zestimate®

    Refinance and save

    $2,861/mo

    Est. payment

    Refinancing to a lower rate could help reduce your monthly payments and save thousands over the life of the loan.

    See today's rates

    $2,861/mo

    Est. payment

    Explore your selling options

    Work with a Zillow partner agent

    Leverage their expertise and Zillow's premium Showcase listings to get your home seen by more buyers.

    Get started

    List with your own agent

    Get your home in front of millions of buyers by listing it on Zillow.

    Learn how to do it

    Sell it yourself

    Take full control of how buyers see your home on Zillow by listing For Sale by Owner (FSBO).

    List your home

    What's special

    Wood-burning stoveFormal dining roomComfortable tv hearth roomNew windowsNew roofStorage spaceMud room

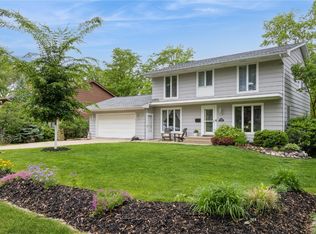
    ACCEPTED OFFER 5/27, continue to show ans will entertain back up offers. Discover the charm of the well-established Northwood Knolls neighborhood, where this delightful home is situated. The curb appeal is simply stunning, with a front circle guest drive and beautifully maintained landscaping, surrounded by a variety of trees that create a peaceful atmosphere. Relax and unwind on the screened-in porch or the inviting deck. As you step through the double front doors, you're welcomed into a foyer with a coat closet and a convenient half bath. This home offers plenty of versatile spaces that can adapt to your needs. You'll be pleasantly surprised by the incredible options for entertaining. The gourmet kitchen features Corian countertops, walnut cabinets, maple floors, and a breakfast bar. Enjoy meals in the formal dining room or the cozy eat-in kitchen that opens up to the screened-in porch and an open deck. There's also a spacious formal living room and a comfortable TV Hearth room with a desk tech center organizer and a wood-burning stove. Upstairs, the generous primary suite boasts glass double closets and an updated bath with dual vanities, a walk-in shower, and a large jet tub. Four additional bedrooms and a spacious bath with dual lavatories provide ample accommodation for family and guests. The lower level has been recently finished and offers a full bath, storage space, and the flexibility to create a pool table area, a workout space, a TV room, or even a wet bar. Outside, you'll find a covered patio where you can enjoy the beauty of nature. The mud room leads to an oversized garage with heating, a floor drain, and ample parking space, eliminating the need for a shed. Recent updates include a new roof, gutters, downspouts, air conditioner,furnace, electrical upgrades, fresh paint and carpet on the main level, some new windows, and the addition of four trees in the backyard

    This property is not currently displayed as for sale or rent on Zillow. This may be different from what's on other websites or public sources.

    Zillow last checked:

    Listing updated:

    Listed by:

    Wendy Votroubek 319-389-7653,

    SKOGMAN REALTY

    Bought with:

    Deanna Long

    Realty87

    Source: CRAAR, CDRMLS,MLS#: 2303321MLS LogoOriginating MLS: Cedar Rapids Area Association Of Realtors

    Facts & features

    Interior

    Bedrooms & bathrooms
    • Bedrooms: 5
    • Bathrooms: 4
    • Full bathrooms: 3
    • 1/2 bathrooms: 1
    Rooms
    • Room types: Family Room, Living Room, Screened Porch
    Heating
    • Forced Air, Gas
    Cooling
    • Central Air
    Appliances
    • Included: Dryer, Dishwasher, Disposal, Gas Water Heater, Microwave, Range, Refrigerator, Range Hood, Washer
    Features
    • Breakfast Bar, Dining Area, Separate/Formal Dining Room, Eat-in Kitchen, Bath in Primary Bedroom, Upper Level Primary
    • Basement: Full
    • Has fireplace: Yes
    • Fireplace features: Insert, Family Room, Wood Burning
    Interior area
    • Total interior livable area: 3,779 sqft
    • Finished area above ground: 2,817
    • Finished area below ground: 962

    Property

    Parking
    • Total spaces: 2
    • Parking features: Attached, Garage, Heated Garage, Garage Door Opener
    • Attached garage spaces: 2
    Features
    • Levels: Two
    • Stories: 2
    • Patio & porch: Deck, Patio
    Lot
    • Size: 0.48 Acres
    • Features: Wooded
    Details
    • Parcel number: 140925202100000

    Construction

    Type & style
    • Home type: SingleFamily
    • Architectural style: Two Story
    • Property subtype: Single Family Residence
    Materials
    • Brick, Composite Siding, Frame
    Condition
    • New construction: No
    • Year built: 1968

    Utilities & green energy

    • Sewer: Public Sewer
    • Water: Public
    • Utilities for property: Cable Connected

    Community & HOA

    HOA
    • Has HOA: No
    Location
    • Region: Cedar Rapids

    Financial & listing details

    • Price per square foot: $112/sqft
    • Tax assessed value: $363,800
    • Annual tax amount: $5,815
    • Date on market: 5/26/2023
    • Listing terms: Cash,Conventional,FHA,VA Loan

    Price history

    DateEventPrice
    6/30/2023Sold$330,000$87/sqft
    Source: CRAAR, CDRMLS #2303321 Report a problem
    6/12/2023Pending sale$330,000$87/sqft
    Source: CRAAR, CDRMLS #2303321 Report a problem
    5/26/2023Listed for sale$330,000$87/sqft
    Source: CRAAR, CDRMLS #2303321 Report a problem

    Public tax history

    YearProperty taxesTax assessment
    2025$5,858 -1.4%$363,800 +9%
    2024$5,942 +0.9%$333,700 -0.6%
    2023$5,888 +4.6%$335,800 +16.6%
    2022$5,630 -1.9%$288,000 +2.6%
    2021$5,738 +2.8%$280,700 +4.5%
    2020$5,584 +6.4%$268,700
    2019$5,246 +3.6%$268,700 +10.4%
    2018$5,062 +2.9%$243,400 -0.2%
    2017$4,918 -4.1%$243,900 +2.6%
    2016$5,126 +5.3%$237,800 +0.2%
    2015$4,870 +0.1%$237,336
    2014$4,866 +2.3%$237,336
    2013$4,756 +4.1%$237,336 -3.3%
    2012$4,570 $245,411
    2011-- $245,411
    2010$4,144 $245,411 +1.9%
    2008-- $240,871
    2007-- $240,871 +8%
    2005-- $223,116 -7.5%
    2004-- $241,132
    2003-- $241,132
    2002-- $241,132 +14%
    2001-- $211,520
    2000-- $211,520
    Find assessor info on the county website

    Neighborhood: 52402

    Nearby schools

    GreatSchools rating
    Schools provided by the listing agent
    • Elementary: Pierce
    • Middle: Franklin
    • High: Kennedy

    Source: CRAAR, CDRMLS. This data may not be complete. We recommend contacting the local school district to confirm school assignments for this home.

    Get pre-qualified for a loan
    At Zillow Home Loans, we can pre-qualify you in as little as 5 minutes with no impact to your credit score.

    An equal housing lender. NMLS #10287.

    Sell for more on Zillow
    Get a Zillow Showcase℠ listing at no additional cost and you could sell for .
    $421,900
    2% more
    +$8,438
    With Zillow Showcase(estimated)
    $430,338