Brand new rancher in growing subdivision across from LCCC. Over 1,800 sf main floor with high end finishes and generous room sizes. Adjacent to walking trails - very private. Front landscaping included. Let's take a tour together!
Sold
Price Unknown
2232 Cow Camp Trl, Cheyenne, WY 82007
3beds
3,630sqft
City Residential, Residential
Built in 2026
0.49 Acres Lot
$576,000 Zestimate®
$--/sqft
$3,009 Estimated rent
Home value
$576,000
$547,000 - $605,000
$3,009/mo
Zestimate® history
Owner options
List your home for rent
$3,009/mo
Rent Zestimate®
Find your next renter with Zillow Rental Manager. Plus, with online applications, you can quickly screen prospective tenants – for free.
$3,009/mo
Rent Zestimate®
Refinance and save
$50/mo
Est. payment
Refinancing to a lower rate could help reduce your monthly payments and save thousands over the life of the loan.
$50/mo
Est. payment
Explore your selling options
Work with a Zillow partner agent
Leverage their expertise and Zillow's premium Showcase listings to get your home seen by more buyers.
Get startedList with your own agent
Get your home in front of millions of buyers by listing it on Zillow.
Learn how to do itSell it yourself
Take full control of how buyers see your home on Zillow by listing For Sale by Owner (FSBO).
List your homeWhat's special
Front landscapingBack fencingHigh end finishesVery privateGenerous room sizesAdjacent to walking trails
Zillow last checked:
Listing updated:
Listed by:
Bonnie Berry 307-630-5444,
#1 Properties
Bought with:
Joanna Royse
#1 Properties
Source: Cheyenne BOR,MLS#: 99752
Facts & features
Interior
Bedrooms & bathrooms
- Bedrooms: 3
- Bathrooms: 3
- Full bathrooms: 2
- 1/2 bathrooms: 1
- Main level bathrooms: 3
Primary bedroom
- Level: Main
- Area: 168
- Dimensions: 12 x 14
Bedroom 2
- Level: Main
- Area: 120
- Dimensions: 10 x 12
Bedroom 3
- Level: Main
- Area: 120
- Dimensions: 10 x 12
Bathroom 1
- Features: Full
- Level: Main
Bathroom 2
- Features: Full
- Level: Main
Bathroom 3
- Features: 1/2
- Level: Main
Dining room
- Level: Main
- Area: 135
- Dimensions: 15 x 9
Kitchen
- Level: Main
- Area: 165
- Dimensions: 11 x 15
Living room
- Level: Main
- Area: 195
- Dimensions: 13 x 15
Basement
- Area: 1790
Heating
- Forced Air, Natural Gas
Cooling
- Central Air
Appliances
- Included: Dishwasher, Disposal, Microwave, Range
- Laundry: Main Level
Features
- Separate Dining, Walk-In Closet(s), Main Floor Primary, Granite Counters
- Flooring: Hardwood, Tile
- Windows: Thermal Windows
- Has basement: Yes
- Number of fireplaces: 1
- Fireplace features: One, Gas
Interior area
- Total structure area: 3,630
- Total interior livable area: 3,630 sqft
- Finished area above ground: 1,840
Property
Parking
- Total spaces: 3
- Parking features: 3 Car Attached, Garage Door Opener
- Attached garage spaces: 3
Accessibility
- Accessibility features: None
Features
- Patio & porch: Patio
Lot
- Size: 0.49 Acres
- Dimensions: 21,259
Details
- Special conditions: None of the Above
Construction
Type & style
- Home type: SingleFamily
- Architectural style: Ranch
- Property subtype: City Residential, Residential
Materials
- Wood/Hardboard, Stone
- Foundation: Basement
- Roof: Composition/Asphalt
Condition
- New Construction
- New construction: Yes
- Year built: 2026
Details
- Builder name: C&T Construction
Utilities & green energy
- Electric: Black Hills Energy
- Gas: Black Hills Energy
- Sewer: City Sewer
- Water: Public
Green energy
- Energy efficient items: Thermostat, Ceiling Fan
Community & HOA
Community
- Subdivision: Sweetgrass
HOA
- Has HOA: Yes
- Services included: Common Area Maintenance
- HOA fee: $50 monthly
Location
- Region: Cheyenne
Financial & listing details
- Date on market: 2/5/2026
- Listing agreement: N
- Listing terms: Cash,Conventional,FHA,VA Loan
- Inclusions: Dishwasher, Disposal, Microwave, Range/Oven
- Exclusions: N
Price history
| Date | Event | Price |
|---|---|---|
| 8/10/2026 | Sold | -- |
Source:  Cheyenne BOR #99752 Report a problem Cheyenne BOR #99752 Report a problem | ||
| 6/17/2026 | Pending sale | $575,000$158/sqft |
Source: Cheyenne BOR #99752 Report a problem | ||
| 2/5/2026 | Listed for sale | $575,000$158/sqft |
Source: Cheyenne BOR #99752 Report a problem | ||
Public tax history
Tax history is unavailable.
Neighborhood: 82007
Nearby homes
- $--3 bd2 ba2.5k sqft2216 Cow Camp Trl, Cheyenne, WY 82007Sold
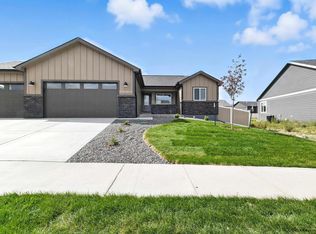
- $436,900-- bd3 ba1.3k sqft2224 Cow Camp Trl, Cheyenne, WY 82007Off Market
- $--0.49 Acres11 Cow Camp Trl, Cheyenne, WY 82007Sold
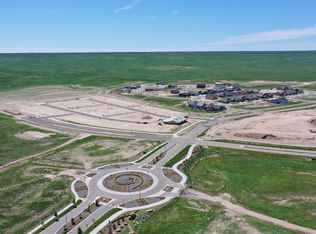
- $--5 bd3 ba3.6k sqft2304 Pack Saddle Rd, Cheyenne, WY 82007Sold
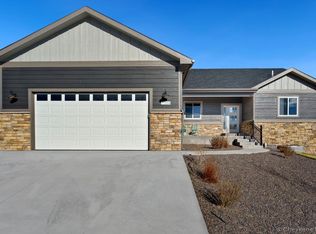
- $--4 bd3 ba2.7k sqft2220 Pack Saddle Rd, Cheyenne, WY 82007Sold
- $91,304-- bd-- ba-- sqft2250 Pack Saddle Rd, Cheyenne, WY 82007Off Market
- $519,9003 bd2 ba2.5k sqft2229 Cow Camp Trl, Cheyenne, WY 82007New Construction
- $--3 bd2 ba3.6k sqft2328 Pack Saddle Rd, Cheyenne, WY 82007Sold
Nearby schools
GreatSchools rating
- 4/10Arp Elementary SchoolGrades: PK-6Distance: 3.6 mi
- 2/10Johnson Junior High SchoolGrades: 7-8Distance: 2.4 mi
- 2/10South High SchoolGrades: 9-12Distance: 2.3 mi
Sell for more on Zillow
Get a Zillow Showcase℠ listing at no additional cost and you could sell for .
$576,000
2% more
+$11,520
With Zillow Showcase(estimated)
$587,520
- Wyoming
- Laramie County
- Cheyenne
- 82007
- 2232 Cow Camp Trl
Nearby cities
Nearby zip codes
Other Cheyenne Topics
