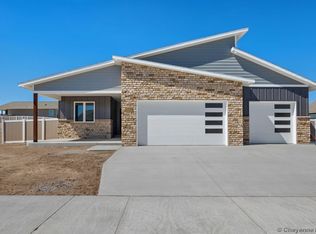
Why wait for new construction when you can have a home that is less than a year old and already complete, landscaped, and move-in ready? This beautiful 3-bedroom, 2-bath home offers approximately 1,351 square feet on the main level, plus a full unfinished basement with endless potential for future living space, a home gym, office, recreation room, or additional bedrooms. The heart of the home is the stunning gourmet kitchen, featuring a spacious island, beautiful quartz countertops, and plenty of room for entertaining and everyday living. The open, inviting design makes this home feel both comfortable and impressive. Outside, you'll find a fully fenced and beautifully landscaped yard, providing a private and finished outdoor space without the time, expense, and hassle of starting from scratch. The large three-car garage provides abundant room for vehicles, storage, toys, and more.
For sale
Price cut: $8K (10/27)
$529,500
2215 Cow Camp Trl, Cheyenne, WY 82007
3beds
2,702sqft
City Residential, Residential
Built in 2025
0.36 Acres Lot
$528,400 Zestimate®
$196/sqft
$50/mo HOA
What's special
Stunning gourmet kitchenLarge three-car garageSpacious islandBeautiful quartz countertopsOpen inviting design
- 32 days
- 758
- 60
Zillow last checked:
Listing updated:
Listed by:
Bill Lewis 307-630-0383,
#1 Properties
Source: Cheyenne BOR,MLS#: 102235
Facts & features
Interior
Bedrooms & bathrooms
- Bedrooms: 3
- Bathrooms: 2
- Full bathrooms: 2
- Main level bathrooms: 2
Primary bedroom
- Level: Main
- Area: 140
- Dimensions: 10 x 14
Bedroom 2
- Level: Main
- Area: 110
- Dimensions: 10 x 11
Bedroom 3
- Level: Main
- Area: 121
- Dimensions: 11 x 11
Bathroom 1
- Features: Full
- Level: Main
Bathroom 2
- Features: Full
- Level: Main
Dining room
- Level: Main
- Area: 100
- Dimensions: 10 x 10
Kitchen
- Area: 110
- Dimensions: 10 x 11
Basement
- Area: 1351
Heating
- Forced Air, Natural Gas
Cooling
- Central Air
Appliances
- Included: Dishwasher, Disposal, Microwave, Range, Refrigerator
- Laundry: Main Level
Features
- Eat-in Kitchen, Great Room, Pantry, Separate Dining, Vaulted Ceiling(s), Solid Surface Countertops
- Flooring: Luxury Vinyl
- Windows: Thermal Windows
- Basement: Interior Entry
- Number of fireplaces: 1
- Fireplace features: One
Interior area
- Total structure area: 2,702
- Total interior livable area: 2,702 sqft
- Finished area above ground: 1,351
Property
Parking
- Total spaces: 3
- Parking features: 3 Car Attached
- Attached garage spaces: 3
Accessibility
- Accessibility features: None
Features
- Patio & porch: Patio, Covered Porch
- Exterior features: Sprinkler System
- Fencing: Back Yard
Lot
- Size: 0.36 Acres
- Dimensions: 15891
- Features: Front Yard Sod/Grass, Sprinklers In Front, Backyard Sod/Grass, Sprinklers In Rear
Details
- Parcel number: 13661610500200
Construction
Type & style
- Home type: SingleFamily
- Architectural style: Ranch
- Property subtype: City Residential, Residential
Materials
- Wood/Hardboard, Stone, Extra Insulation
- Foundation: Basement
- Roof: Composition/Asphalt
Condition
- New construction: No
- Year built: 2025
Utilities & green energy
- Electric: Black Hills Energy
- Gas: Black Hills Energy
- Sewer: City Sewer
- Water: Public
Green energy
- Energy efficient items: Thermostat, Ceiling Fan
Community & HOA
Community
- Subdivision: Sweetgrass
HOA
- Has HOA: Yes
- Services included: Common Area Maintenance
- HOA fee: $50 monthly
Location
- Region: Cheyenne
Financial & listing details
- Price per square foot: $196/sqft
- Tax assessed value: $530,287
- Annual tax amount: $3,581
- Price range: $529.5K - $529.5K
- Date on market: 9/28/2026
- Listing agreement: n
- Listing terms: Cash,Conventional,FHA,VA Loan
- Inclusions: Dishwasher, Disposal, Microwave, Range/Oven, Refrigerator
- Exclusions: n
Estimated market value
$528,400
$502,000 - $555,000
$2,645/mo
Price history
| Date | Event | Price |
|---|---|---|
| 10/27/2026 | Price change | $529,500-1.5%$196/sqft |
Source:  Cheyenne BOR #102235 Report a problem | ||
| 9/28/2026 | Listed for sale | $537,500$199/sqft |
Source: Cheyenne BOR #102235 Report a problem | ||
Public tax history
| Year | Property taxes | Tax assessment |
|---|---|---|
| 2026 | -- | $50,377 +2397.6% |
| 2025 | $142 -5.6% | $2,017 -5.4% |
| 2024 | $151 -19.6% | $2,132 -19.6% |
| 2023 | $187 -32.4% | $2,651 -31% |
| 2022 | $277 | $3,842 |
Find assessor info on the county website
Monthly payment
Est. payment
Payment breakdown
Explore the cost of this home by adjusting the details. Changes won't be saved.Climate risks
Neighborhood: 82007
Similar homes
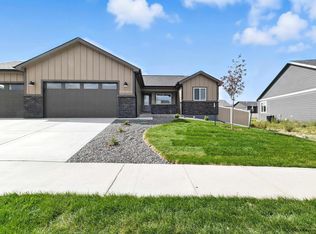
- $510,0004 bd3 ba2.5k sqft1225 Rabbit Brush Trl, Cheyenne, WY 82007For Sale
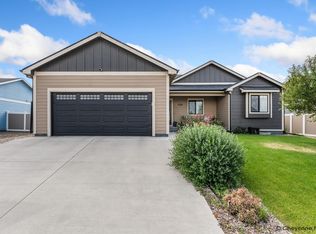
 MLS ID #102501, Alexis Ortiz, RE/MAX Capitol Properties. Cheyenne BOR
- $625,0003 bd2 ba3.9k sqft2225 Blue Norther Ln, Cheyenne, WY 82007For Sale
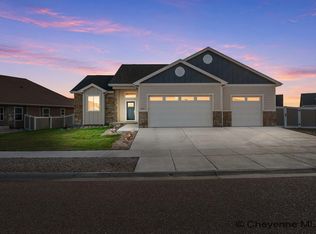 MLS ID #102535, Dana Diekroeger, Century 21 Bell Real Estate. Cheyenne BOR
- $499,5005 bd3 ba2.2k sqft2001 Goodnight Trl, Cheyenne, WY 82007For Sale
 MLS ID #102053, Andrea Arenas, Pine Rock Realty. Cheyenne BOR
- $545,0003 bd2 ba2.7k sqft2243 Pack Saddle Rd, Cheyenne, WY 82007New Construction
 MLS ID #100162, Denise Moody, #1 Properties. Cheyenne BOR
- $565,0003 bd2 ba2.9k sqft5637 Caballo Trl, Cheyenne, WY 82007For SaleMLS ID #102402, Kaitlyn Clark, #1 Properties. Cheyenne BOR
- $437,0003 bd3 ba1.7k sqft1421 Open Range Rd, Cheyenne, WY 82007New ConstructionMLS ID #102464, Michaela Metzler Anderson, Keyhole Land Company. Cheyenne BOR
- $575,0005 bd3 ba2.7k sqft5485 Division Ave, Cheyenne, WY 82007For SaleMLS ID #101497, Ciarra Borucki, eXp Realty, LLC. Cheyenne BOR
- $459,0003 bd2 ba2k sqft2401 Draper Rd, Cheyenne, WY 82007For SaleMLS ID #102287, Trenille Young, Century 21 Bell Real Estate. Cheyenne BOR
- $384,0003 bd3 ba2.5k sqft906 Sonata Ln, Cheyenne, WY 82007For SaleMLS ID #102506, Codee Dalton, #1 Properties. Cheyenne BOR
- $720,0005 bd4 ba3.7k sqft1340 Rabbit Brush Trl, Cheyenne, WY 82007For SaleMLS ID #102459, James Jacobs, Platinum Real Estate. Cheyenne BOR
- $699,5004 bd3 ba2.7k sqft2226 Pack Saddle Rd, Cheyenne, WY 82007New ConstructionMLS ID #101905, Desiree VanKirk, Coldwell Banker, The Property Exchange. Cheyenne BOR
- $675,0005 bd3 ba3.1k sqft2211 Ledoux Dr, Cheyenne, WY 82007For SaleMLS ID #101754, Jamie Hunt, #1 Properties. Cheyenne BOR
- $445,0005 bd3 ba2.8k sqft5503 Hr Ranch Rd, Cheyenne, WY 82007For SaleMLS ID #102463, Terra Roberts, NavX Realty. Cheyenne BOR
- $420,0005 bd3 ba3.4k sqft2310 Milatzo Ave, Cheyenne, WY 82007For SaleMLS ID #102230, Teri Cassidy, #1 Properties. Cheyenne BOR
- $383,9003 bd3 ba2.2k sqft5503 Alex Ranch Rd, Cheyenne, WY 82007For SaleMLS ID #102483, Corey Rang, Peak Properties, LLC. Cheyenne BOR
