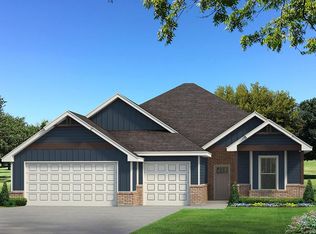
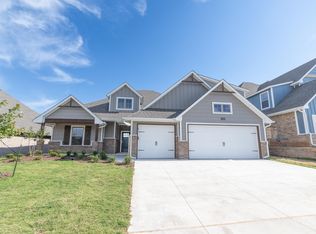
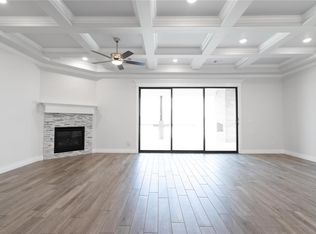
This Korbyn Bonus Room floor plan includes 3,895 Sq Ft of total living space, which includes 3,625 Sq Ft of indoor living space and 270 of outdoor living space. There is also a 690 Sq Ft, three-car garage with a storm shelter installed. This truly spectacular home offers 5 sizeable bedrooms, 4 full bathrooms, a half bath featuring Paros Hex tile flooring, 2 covered patios, an In-Law/guest suite, a mud area, a utility room featuring a utility sink, and a generous bonus room. Pass the covered front porch and the dual height entry lies the ultimate floor plan. The great room embraces wood-look tile, a spectacular cathedral ceiling with a crows feet detail, a ceiling fan, a luxurious 3-panel sliding door with a 4' back patio extension, and a center gas fireplace surrounded by our stacked stone detail. The great room opens to the kitchen, which boasts an oversized center island with a trash can pullout, custom-built cabinets to the ceiling, 3 CM countertops, a HUGE walk-in pantry, stainless steel appliances, including double ovens and a 5-burner cooktop, adorning tile backsplash, stunning pendant lighting, and ample storage opportunities. The secluded primary suite features windows, our cozy carpet finish, a ceiling fan, and our sloped ceiling detail. The outstanding primary bath features a European walk-in shower, a separate sink vanity concept, a free-standing tub, a private water closet, & TWO primary walk-in closets. Bedroom #2 lies towards the front of the home and spotlights an In-Law/guest suite set up with a walk-in closet included. The second level holds the generous bonus room, a full bath, a Jack and Jill bathroom set up, and bedrooms #3, #4, and #5. Outdoor living proudly supports a corner wood-burning fireplace, a gas line for your grill, and a TV hookup. Other amenities for this stellar home include a tankless water heater, an air filtration system, a fresh air ventilation system, and so much more!
Pending
$624,940
2232 NW 171st St, Edmond, OK 73012
5beds
3,625sqft
Single Family Residence
Built in 2026
8,712 Square Feet Lot
$725,500 Zestimate®
$172/sqft
$25/mo HOA
What's special
Free-standing tubCovered front porchCozy carpet finishPrivate water closetTwo primary walk-in closetsSeparate sink vanity conceptMud area
- 313 days
- 19
- 0
Zillow last checked:
Listing updated:
Listed by:
Zachary Holland 405-397-3855,
Premium Prop Llc
Source: MLSOK/OKCMAR as distributed by MLS GRID,MLS#: 1206237
Facts & features
Interior
Bedrooms & bathrooms
- Bedrooms: 5
- Bathrooms: 5
- Full bathrooms: 4
- 1/2 bathrooms: 1
Heating
- Has Heating (Unspecified Type)
Cooling
- Has cooling: Yes
Appliances
- Included: Dishwasher, Disposal, Microwave, Water Heater, Built-In Electric Oven, Built-In Gas Range
- Laundry: Laundry Room
Features
- Combo Woodwork
- Flooring: Combination, Carpet, Tile
- Windows: Double Pane, Low E, Vinyl Frame
- Number of fireplaces: 2
Interior area
- Total structure area: 3,625
- Total interior livable area: 3,625 sqft
Property
Parking
- Total spaces: 3
- Parking features: Concrete
- Garage spaces: 3
Features
- Levels: Two
- Stories: 2
- Patio & porch: Patio, Porch
Lot
- Size: 8,712 Square Feet
- Features: Interior Lot
Details
- Parcel number: 2232NW171st73012
- Special conditions: None
Construction
Type & style
- Home type: SingleFamily
- Architectural style: Craftsman
- Property subtype: Single Family Residence
Materials
- Brick & Frame, Masonry Vaneer
- Foundation: Pillar/Post/Pier
- Roof: Composition
Condition
- Year built: 2026
Details
- Builder name: Homes by Taber
- Warranty included: Yes
Utilities & green energy
- Utilities for property: Cable Available, Public
Community & HOA
HOA
- Has HOA: Yes
- Services included: Recreation Facility
- HOA fee: $300 annually
Location
- Region: Edmond
Financial & listing details
- Price per square foot: $172/sqft
- Date on market: 12/16/2025
- Electric utility on property: Yes
Estimated market value
$725,500
$667,000 - $791,000
$4,230/mo
Price history
| Date | Event | Price |
|---|---|---|
| 7/13/2026 | Pending sale | $624,940$172/sqft |
Source:  MLSOK/OKCMAR as distributed by MLS GRID #1206237 Report a problem | ||
| 4/28/2026 | Price change | $624,940+0.3%$172/sqft |
Source: MLSOK/OKCMAR as distributed by MLS GRID #1206237 Report a problem | ||
| 2/25/2026 | Price change | $622,940+0.3%$172/sqft |
Source: MLSOK/OKCMAR as distributed by MLS GRID #1206237 Report a problem | ||
| 1/28/2026 | Price change | $620,940+0.3%$171/sqft |
Source: MLSOK/OKCMAR as distributed by MLS GRID #1206237 Report a problem | ||
| 12/29/2025 | Price change | $618,940+0.7%$171/sqft |
Source: MLSOK/OKCMAR as distributed by MLS GRID #1206237 Report a problem | ||
| 12/9/2025 | Listed for sale | $614,940$170/sqft |
Source:  Homes by Taber Report a problem | ||
Public tax history
Tax history is unavailable.
Monthly payment
Est. payment
Payment breakdown
Explore the cost of this home by adjusting the details. Changes won't be saved.Climate risks
Neighborhood: 73012
Nearby schools
Schools provided by the listing agent
- Elementary: Angie Debo ES
- Middle: Summit MS
- High: Santa Fe HS
Source: MLSOK/OKCMAR as distributed by MLS GRID. This data may not be complete. We recommend contacting the local school district to confirm school assignments for this home.

Similar homes
- $629,9004 bd4 ba3.1k sqft19640 Stratmore Way, Edmond, OK 73012For Sale
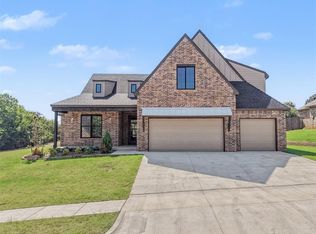 MLS ID #1244607, Seth Bullard, Keller Williams Central OK. MLSOK/OKCMAR as distributed by MLS GRID
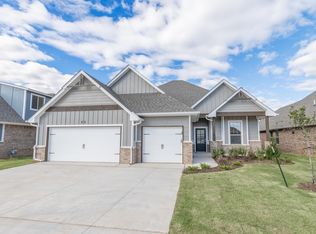
- from $505,8404 bd3 ba2.6k sqftMallory Bonus Room Plan, Magnolia Ridge, Edmond, OK 73012New Construction
 Homes by Taber
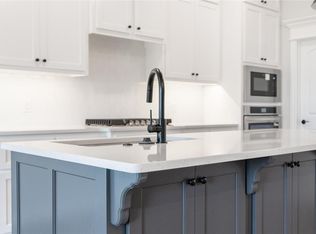
- $463,8404 bd3 ba2.2k sqft2216 NW 171st St, Edmond, OK 73012New Construction
 MLSOK/OKCMAR as distributed by MLS GRID
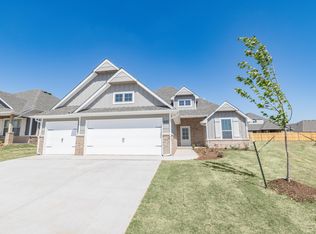
- from $465,3404 bd3 ba2.2k sqftHummingbird Bonus Room 2 Plan, Magnolia Ridge, Edmond, OK 73012New Construction
 Homes by Taber
