There’s something special about a home that gives you room to breathe AND offers you peace of mind with a new roof and gutters.
Welcome to 2232 Oakhaven Drive — a four-bedroom, all-brick home tucked into a quiet cul-de-sac on 1.28 acres, offering space, comfort, and everyday ease just minutes from everything Murfreesboro has to offer.
The heart of the home is a kitchen built for real life. With over 50 square feet of counter space, 30 cabinet doors, 10 drawers, a 36-inch cooktop with vented hood, and brand-new stainless steel appliances including a built-in oven/microwave combo, dishwasher and refrigerator, it’s ready for weeknight dinners and weekend gatherings alike. A triple sink beneath double windows fills the space with natural light and makes cleanup feel easy.
The large living room welcomes you in with a huge picture window and warm natural light, while all four bedrooms feature real hardwood floors — timeless, durable, and beautiful.
Step outside and you’ll find even more to love. A true 2+ car garage/shop (24x22) that actually fits a full-sized truck, insulated and wired with 220V, is perfect for projects or storage. The 15x25 covered back patio is made for cookouts, and the rare 7-foot-deep front porch is just waiting for rocking chairs and morning coffee.
And then there’s the land. 1.28 acres of trees, privacy, and room to roam — complete with a charming bridge and a tucked-away firepit grove that’s perfect for gatherings under the stars.
Inside, a true mudroom with a full bath offers thoughtful practicality you don’t often find.
Move-in ready with a brand new roof and gutters (like, really new), fresh paint, new appliances and new floors, this home offers space to enjoy now and at this price, there is room to make it your own. AND did I mention no HOA (or HOA dues)! So you can enjoy your property how you see fit!
Preferred lender, Bryan Nale, Primis Mortgage, offering 1% lender credit towards closing costs or rate buydown.
Closed
Zestimate®
$449,900
2232 Oakhaven Dr, Murfreesboro, TN 37129
4beds
2,040sqft
Single Family Residence, Residential
Built in 1986
1.28 Acres Lot
$449,900 Zestimate®
$221/sqft
$2,276 Estimated rent
Home value
$449,900
$427,000 - $472,000
$2,276/mo
Zestimate® history
Owner options
List your home for rent
$2,276/mo
Rent Zestimate®
Find your next renter with Zillow Rental Manager. Plus, with online applications, you can quickly screen prospective tenants – for free.
$2,276/mo
Rent Zestimate®
Refinance and save
$2,636/mo
Est. payment
Refinancing to a lower rate could help reduce your monthly payments and save thousands over the life of the loan.
$2,636/mo
Est. payment
Explore your selling options
Work with a Zillow partner agent
Leverage their expertise and Zillow's premium Showcase listings to get your home seen by more buyers.
Get startedList with your own agent
Get your home in front of millions of buyers by listing it on Zillow.
Learn how to do itSell it yourself
Take full control of how buyers see your home on Zillow by listing For Sale by Owner (FSBO).
List your homeWhat's special
Tucked-away firepit groveFresh paintCharming bridgeQuiet cul-de-sacWarm natural lightBrand-new stainless steel appliancesFits a full-sized truck
Zillow last checked:
Listing updated:
Listed by:
Jonathan Harmon 615-668-2353,
Exit Realty Bob Lamb & Associates
Bought with:
Bill Jakes, 280210
Bill Jakes Realty
Source: RealTracs MLS as distributed by MLS GRID,MLS#: 3176368
Facts & features
Interior
Bedrooms & bathrooms
- Bedrooms: 4
- Bathrooms: 2
- Full bathrooms: 2
- Main level bedrooms: 4
Bedroom 1
- Area: 169 Square Feet
- Dimensions: 13x13
Bedroom 2
- Area: 182 Square Feet
- Dimensions: 13x14
Bedroom 3
- Area: 156 Square Feet
- Dimensions: 12x13
Bedroom 4
- Area: 156 Square Feet
- Dimensions: 12x13
Kitchen
- Features: Eat-in Kitchen
- Level: Eat-in Kitchen
- Area: 247 Square Feet
- Dimensions: 19x13
Living room
- Area: 360 Square Feet
- Dimensions: 20x18
Other
- Features: Utility Room
- Level: Utility Room
- Area: 234 Square Feet
- Dimensions: 13x18
Heating
- Central, Electric
Cooling
- Central Air, Electric
Appliances
- Included: Electric Oven, Cooktop, Dishwasher, Microwave, Refrigerator
- Laundry: Electric Dryer Hookup, Washer Hookup
Features
- Bookcases, Ceiling Fan(s)
- Flooring: Wood, Luxury Vinyl
- Basement: Crawl Space
Interior area
- Total structure area: 2,040
- Total interior livable area: 2,040 sqft
- Finished area above ground: 2,040
Property
Parking
- Total spaces: 5
- Parking features: Garage Door Opener, Garage Faces Rear, Attached, Concrete
- Attached garage spaces: 2
- Carport spaces: 1
- Covered spaces: 3
- Uncovered spaces: 2
Features
- Levels: One
- Stories: 1
- Patio & porch: Patio, Covered
Lot
- Size: 1.28 Acres
- Features: Cul-De-Sac, Level
- Topography: Cul-De-Sac,Level
Details
- Parcel number: 080F A 00200 R0045941
- Special conditions: Standard
Construction
Type & style
- Home type: SingleFamily
- Architectural style: Ranch
- Property subtype: Single Family Residence, Residential
Materials
- Brick
- Roof: Shingle
Condition
- New construction: No
- Year built: 1986
Utilities & green energy
- Sewer: Public Sewer
- Water: Public
- Utilities for property: Electricity Available, Water Available
Community & HOA
Community
- Subdivision: Cawthon Property
HOA
- Has HOA: No
Location
- Region: Murfreesboro
Financial & listing details
- Price per square foot: $221/sqft
- Tax assessed value: $556,200
- Annual tax amount: $3,933
- Date on market: 4/15/2026
- Electric utility on property: Yes
Price history
| Date | Event | Price |
|---|---|---|
| 6/12/2026 | Sold | $449,900$221/sqft |
Source:  RealTracs MLS as distributed by MLS GRID #3176368 Report a problem RealTracs MLS as distributed by MLS GRID #3176368 Report a problem | ||
| 6/8/2026 | Pending sale | $449,900$221/sqft |
Source: RealTracs MLS as distributed by MLS GRID #3176368 Report a problem | ||
| 5/12/2026 | Contingent | $449,900$221/sqft |
Source: RealTracs MLS as distributed by MLS GRID #3176368 Report a problem | ||
| 5/4/2026 | Price change | $449,900-4.3%$221/sqft |
Source: RealTracs MLS as distributed by MLS GRID #3176368 Report a problem | ||
| 4/15/2026 | Listed for sale | $469,900+4.4%$230/sqft |
Source: RealTracs MLS as distributed by MLS GRID #3176368 Report a problem | ||
| 4/8/2026 | Listing removed | $449,900$221/sqft |
Source: EXIT Realty broker feed #3137734 Report a problem | ||
| 3/15/2026 | Contingent | $449,900$221/sqft |
Source: RealTracs MLS as distributed by MLS GRID #3137734 Report a problem | ||
| 3/2/2026 | Listed for sale | $449,900+5.9%$221/sqft |
Source: RealTracs MLS as distributed by MLS GRID #3137734 Report a problem | ||
| 2/4/2026 | Listing removed | $425,000$208/sqft |
Source: EXIT Realty broker feed #3060389 Report a problem | ||
| 12/10/2025 | Listed for sale | $425,000-57.5%$208/sqft |
Source: RealTracs MLS as distributed by MLS GRID #3060389 Report a problem | ||
| 7/28/2025 | Listing removed | $999,900$490/sqft |
Source: RealTracs MLS as distributed by MLS GRID #2800466 Report a problem | ||
| 3/6/2025 | Listed for sale | $999,900$490/sqft |
Source: RealTracs MLS as distributed by MLS GRID #2800467 Report a problem | ||
| 3/5/2025 | Listing removed | $999,900$490/sqft |
Source: RealTracs MLS as distributed by MLS GRID #2781270 Report a problem | ||
| 1/23/2025 | Price change | $999,900-9%$490/sqft |
Source: RealTracs MLS as distributed by MLS GRID #2703527 Report a problem | ||
| 11/8/2024 | Price change | $1,099,000-15.5%$539/sqft |
Source: RealTracs MLS as distributed by MLS GRID #2703527 Report a problem | ||
| 9/13/2024 | Listed for sale | $1,300,000+160%$637/sqft |
Source: RealTracs MLS as distributed by MLS GRID #2703527 Report a problem | ||
| 8/31/2021 | Sold | $500,000$245/sqft |
Source: RealTracs MLS as distributed by MLS GRID #2258477 Report a problem | ||
| 6/1/2021 | Pending sale | $500,000+49999900%$245/sqft |
Source: RealTracs MLS as distributed by MLS GRID #2258477 Report a problem | ||
| 9/27/2019 | Listing removed | $1 |
Source: Sims Commercial Realtors & Auctioneers #2081243 Report a problem | ||
| 9/13/2019 | Listed for sale | $1 |
Source: Sims Realtors & Auctioneers #2081243 Report a problem | ||
Public tax history
| Year | Property taxes | Tax assessment |
|---|---|---|
| 2025 | $3,933 | $139,050 |
| 2024 | $3,933 | $139,050 |
| 2023 | $3,933 +25.7% | $139,050 +14.1% |
| 2022 | $3,130 +22.9% | $121,850 +68% |
| 2021 | $2,546 | $72,550 |
| 2020 | $2,546 +67.2% | $72,550 |
| 2019 | $1,523 -26.8% | $72,550 |
| 2018 | $2,082 -3.2% | $72,550 +15.6% |
| 2017 | $2,150 | $62,775 |
| 2016 | $2,150 | $62,775 |
| 2015 | $2,150 | $62,775 +8.9% |
| 2013 | $2,150 -0.4% | $57,650 -0.1% |
| 2012 | $2,159 +0.1% | $57,725 |
| 2011 | $2,156 | $57,725 |
| 2010 | $2,156 +3% | $57,725 +6.1% |
| 2008 | $2,094 -7.6% | $54,425 -7.6% |
| 2007 | $2,266 | $58,900 |
| 2006 | $2,266 +0.2% | $58,900 +17.7% |
| 2005 | $2,261 | $50,024 |
| 2004 | $2,261 +11.5% | $50,024 +11.5% |
| 2002 | $2,028 | $44,878 |
Find assessor info on the county website
Neighborhood: 37129
Nearby homes
- $10,800-- bd-- ba-- sqft2303 Jones Blvd, Murfreesboro, TN 37129Off Market
- $378,4003 bd3 ba1.8k sqft2218 Jones Blvd, Murfreesboro, TN 37129Off Market

- $318,1002 bd1 ba1.8k sqft2223-2225 Oakhaven Dr, Murfreesboro, TN 37129Off Market
- $294,0004 bd2 ba1.6k sqft2214 Jones Blvd, Murfreesboro, TN 37129Off Market
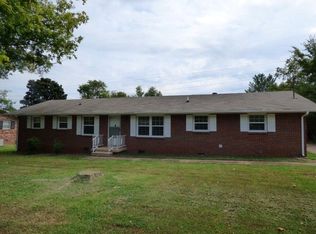
- $352,7003 bd2 ba1.4k sqft2222 Oakhaven Dr, Murfreesboro, TN 37129Off Market
- $260,700-- bd1 ba916 sqft1211 Myers Dr, Murfreesboro, TN 37129Off Market
- $327,6003 bd2 ba1.5k sqft2219 Jones Blvd, Murfreesboro, TN 37129Off Market
- $146,600-- bd-- ba1k sqft1215 Myers Dr, Murfreesboro, TN 37129Off Market
Nearby schools
GreatSchools rating
- 6/10Northfield Elementary SchoolGrades: PK-6Distance: 0.5 mi
- 8/10Siegel Middle SchoolGrades: 6-8Distance: 2.3 mi
- 7/10Siegel High SchoolGrades: 9-12Distance: 2.1 mi
Schools provided by the listing agent
- Elementary: Northfield Elementary
- Middle: Siegel Middle School
- High: Siegel High School
Source: RealTracs MLS as distributed by MLS GRID. This data may not be complete. We recommend contacting the local school district to confirm school assignments for this home.
Get a cash offer in 3 minutes
Find out how much your home could sell for in as little as 3 minutes with a no-obligation cash offer.
Estimated market value
$449,900
Get a cash offer in 3 minutes
Find out how much your home could sell for in as little as 3 minutes with a no-obligation cash offer.
Estimated market value
$449,900
- Tennessee
- Rutherford County
- Murfreesboro
- 37129
- 2232 Oakhaven Dr
Nearby cities
Nearby neighborhoods
Nearby zip codes
Other Murfreesboro Topics
