Skip main navigation
Off market
Street View
  • $679,800

    2232 Ogden Ave, Bensalem, PA 19020

    5beds
    4baths
    2,307sqft
    SingleFamily
    Built in 1970
    0.56 Acres Lot
    $679,800 Zestimate®
    $295/sqft
    $3,711 Estimated rent

    Home value

    $679,800

    $639,000 - $721,000

    $3,711/mo

    Zestimate® history
    Loading
    Loading...

    Owner options

    List your home for rent

    $3,711/mo

    Rent Zestimate®

    Find your next renter with Zillow Rental Manager. Plus, with online applications, you can quickly screen prospective tenants – for free.

    Learn more

    $3,711/mo

    Rent Zestimate®

    Refinance and save

    $4,341/mo

    Est. payment

    Refinancing to a lower rate could help reduce your monthly payments and save thousands over the life of the loan.

    See today's rates

    $4,341/mo

    Est. payment

    Explore your selling options

    Work with a Zillow partner agent

    Leverage their expertise and Zillow's premium Showcase listings to get your home seen by more buyers.

    Get started

    List with your own agent

    Get your home in front of millions of buyers by listing it on Zillow.

    Learn how to do it

    Sell it yourself

    Take full control of how buyers see your home on Zillow by listing For Sale by Owner (FSBO).

    List your home

    What's special

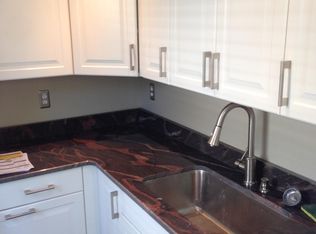
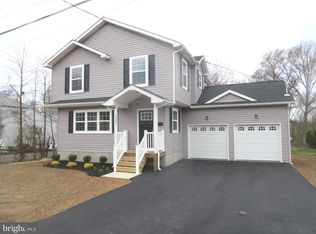
    Are you tired of this cold winter? Start thinking warm thoughts and get ready for the summer with an amazing in-ground pool, large deck, and huge yard for all of those upcoming summer barbecues and picnics. This house will be the place to be when it's time to enjoy the outdoors. This Unique and Awesome home is available for purchase in Bensalem, with a perfect location that backs to a small wooded area and creek with township owned open space beyond. From this location you are less than one mile from the Woodhaven exit of I-95, walking distance to the Bensalem Country Club and Cornwells Elementary School, and less than 10 minutes from The Turnpike, Route 1, and Parks Casino. The Home itself features 5 bedrooms and 4 full bathrooms. There is a nice open floor plan between the living room and kitchen. The kitchen is just gorgeous and features ceramic tile back-splash and granite counter-tops sitting atop beautiful cream colored cabinets with mocha glaze. There is a center island cooking center with wrap around eating bar that is sure to be the most frequented area in your home. This eating bar can seat 6 to 8 people with ease. The attached dining room has a cozy brick fireplace. This room would also make a great Den or library if a formal dining room is not desired. Upstairs you will find a Master Suite that is to die for. The bedroom is a very spacious 16 x 18 and features his & hers walk-in closets, vaulted ceiling, skylights, and even a private balcony that overlooks the pool and scenic back yard. The Master Bathroom is also an amazing room with huge walk-in shower with multiple shower heads and a large double sink, granite vanity. There is space galore in the finished, walk-out basement that is fully heated and cooled and has plenty of room for a family room, game room, play room, or all of the above. There is another full bathroom on this level which has convenient access to the pool. There really is too much to list with this amazing home, come see for yourself this rare find. And make it yours before someone else grabs it first! Listing Agents have an ownership interest.

    This property is off market, which means it's not currently listed for sale or rent on Zillow. This may be different from what's available on other websites or public sources.
    Facts & features

    Interior

    Bedrooms & bathrooms
    • Bedrooms: 5
    • Bathrooms: 4
    Heating
    • Forced air, Electric
    Cooling
    • Central
    Appliances
    • Included: Dishwasher, Garbage disposal, Microwave
    Features
    • Flooring: Tile, Other, Carpet, Hardwood
    • Has fireplace: Yes
    • Fireplace features: wood stove
    Interior area
    • Total interior livable area: 2,307 sqft

    Property

    Features
    • Exterior features: Stone, Vinyl
    Lot
    • Size: 0.56 Acres
    Details
    • Parcel number: 02031191

    Construction

    Type & style
    • Home type: SingleFamily
    Materials
    • Frame
    • Roof: Other
    Condition
    • Year built: 1970

    Community & HOA

    Location
    • Region: Bensalem

    Financial & listing details

    • Price per square foot: $295/sqft
    • Tax assessed value: $426,505
    • Annual tax amount: $8,055

    Price history

    DateEventPrice
    3/31/2015Sold$372,000-2.1%$161/sqft
    Source: Public Record Report a problem
    2/15/2015Listed for sale$379,900+130.2%$165/sqft
    Source: Bucks County Regional Realty LLC, Keller Williams Real Estate #6520791 Report a problem
    10/9/2014Sold$165,000+4.5%$72/sqft
    Source: Public Record Report a problem
    9/13/2014Listed for sale$157,900+14923.8%$68/sqft
    Source: RE/MAX REALTY SERVICES #6455899 Report a problem
    11/13/2013Sold$1,051-99.5%
    Source: Public Record Report a problem
    4/22/2013Price change$200,000-16.7%$87/sqft
    Source: RE/MAX Prime Real Estate #6184359 Report a problem
    3/15/2013Listed for sale$240,000+33.3%$104/sqft
    Source: RE/MAX Prime Real Estate #6184359 Report a problem
    5/25/2007Sold$180,000$78/sqft
    Source: Public Record Report a problem

    Public tax history

    YearProperty taxesTax assessment
    2025$8,055 $35,400
    2024$8,055 +7.3%$35,400
    2023$7,510 +0.6%$35,400
    2022$7,466 $35,400
    2021$7,466 +1%$35,400
    2020$7,391 +4.7%$35,400
    2018$7,058 +0.6%$35,400
    2017$7,014 $35,400
    2016$7,014 $35,400
    2015-- $35,400
    2014-- $35,400
    2013-- $35,400
    2012-- $35,400
    2011-- $35,400
    2010-- $35,400
    2009-- $35,400
    2008-- $35,400
    2007-- $35,400
    2006-- $35,400
    2005-- $35,400 +300%
    2004-- $8,850
    2003-- $8,850
    2002-- $8,850
    2000-- $8,850
    Find assessor info on the county website

    Neighborhood: Eddington

    Nearby schools

    GreatSchools rating
    Schools provided by the listing agent
    • High: BENSALEM
    • District: Bensalem Twp

    Source: The MLS. This data may not be complete. We recommend contacting the local school district to confirm school assignments for this home.

    Get a cash offer in 3 minutes
    Find out how much your home could sell for in as little as 3 minutes with a no-obligation cash offer.
    Estimated market value
    $679,800
    Get a cash offer in 3 minutes
    Find out how much your home could sell for in as little as 3 minutes with a no-obligation cash offer.
    Estimated market value
    $679,800