Welcome to 1229 Cornwells Ave! This charming split level offers 3 bedrooms and 1.5 baths in the Cornwell Heights neighborhood. Enter through the front door into the open living room with a large bay window providing plenty of natural light. The living room leads right into the dining area and the updated kitchen with an island. From there, the glass pane doors open onto a covered deck in the private and peaceful back yard. Perfect for entertaining, BBQs or quiet mornings outside. Three bedrooms and full bath all located upstairs and downstairs leads to an additional family room with fireplace, another half bath and laundry room. The attached garage also provides plenty of room for storage or additional parking. This property is conveniently located close by to tons of shopping and dining options, public transportation, quick and easy access to I95, as well as Cornwells Elementary School. Make your appointment today!
Under contract
$399,900
1229 Cornwells Ave, Bensalem, PA 19020
3beds
1,148sqft
:
Get pre-qualified$2,566/mo
Single Family Residence
Built in 1966
8,712 Square Feet Lot
$-- Zestimate®
$348/sqft
$-- HOA
What's special
Charming split level
- 17 days |
- 1,341 |
- 164 |
Likely to sell faster than
Zillow last checked:
Listing updated:
Listed by:
Jay SECHOWICZ 267-882-8896,
Mish Realty LLC (267) 284-2100
Source: Bright MLS,MLS#: PABU2126250
Facts & features
Interior
Bedrooms & bathrooms
- Bedrooms: 3
- Bathrooms: 2
- Full bathrooms: 1
- 1/2 bathrooms: 1
- Main level bathrooms: 2
- Main level bedrooms: 3
Basement
- Area: 0
Heating
- Baseboard, Heat Pump, Electric
Cooling
- Ductless, Electric
Appliances
- Included: Electric Water Heater
Features
- Flooring: Hardwood, Concrete
- Has basement: No
- Number of fireplaces: 1
- Fireplace features: Electric
Interior area
- Total structure area: 1,148
- Total interior livable area: 1,148 sqft
- Finished area above ground: 1,148
- Finished area below ground: 0
Property
Parking
- Total spaces: 1
- Parking features: Garage Faces Front, Attached, Driveway
- Attached garage spaces: 1
- Has uncovered spaces: Yes
Accessibility
- Accessibility features: None
Features
- Levels: Multi/Split,Two and One Half
- Stories: 2.5
- Pool features: None
Lot
- Size: 8,712 Square Feet
Details
- Additional structures: Above Grade, Below Grade
- Parcel number: 02031192003
- Zoning: R2
- Special conditions: Standard
Construction
Type & style
- Home type: SingleFamily
- Property subtype: Single Family Residence
Materials
- Frame
- Foundation: Permanent, Crawl Space
Condition
- New construction: No
- Year built: 1966
Utilities & green energy
- Sewer: Public Sewer
- Water: Public
Community & HOA
Community
- Subdivision: Cornwell Hgts
HOA
- Has HOA: No
Location
- Region: Bensalem
- Municipality: BENSALEM TWP
Financial & listing details
- Price per square foot: $348/sqft
- Tax assessed value: $20,000
- Annual tax amount: $4,679
- Date on market: 7/13/2026
- Listing agreement: Exclusive Agency
- Listing terms: Cash,Conventional,FHA,VA Loan
- Inclusions: Refrigerator, Fireplace Insert
- Ownership: Fee Simple
Estimated market value
Not available
Estimated sales range
Not available
Not available
Price history
| Date | Event | Price |
|---|---|---|
| 7/20/2026 | Contingent | $399,900$348/sqft |
Source:  Bright MLS #PABU2126250 Report a problem Bright MLS #PABU2126250 Report a problem | ||
| 7/13/2026 | Listed for sale | $399,900+115.5%$348/sqft |
Source: Bright MLS #PABU2126250 Report a problem | ||
| 8/6/2003 | Sold | $185,600$162/sqft |
Source: Public Record Report a problem | ||
Public tax history
| Year | Property taxes | Tax assessment |
|---|---|---|
| 2025 | $4,551 | $20,000 |
| 2024 | $4,551 +7.3% | $20,000 |
| 2023 | $4,243 +0.6% | $20,000 |
| 2022 | $4,218 | $20,000 |
| 2021 | $4,218 +1% | $20,000 |
| 2020 | $4,176 +4.7% | $20,000 |
| 2018 | $3,988 +0.6% | $20,000 |
| 2017 | $3,963 | $20,000 |
| 2016 | $3,963 | $20,000 |
| 2015 | -- | $20,000 |
| 2014 | -- | $20,000 |
| 2013 | -- | $20,000 |
| 2012 | -- | $20,000 |
| 2011 | -- | $20,000 |
| 2010 | -- | $20,000 |
| 2009 | -- | $20,000 |
| 2008 | -- | $20,000 |
| 2007 | -- | $20,000 |
| 2006 | -- | $20,000 |
| 2005 | -- | $20,000 +300% |
| 2004 | -- | $5,000 |
| 2003 | -- | $5,000 |
| 2002 | -- | $5,000 |
| 2000 | -- | $5,000 |
Find assessor info on the county website
Monthly payment
Est. payment
Payment breakdown
Explore the cost of this home by adjusting the details. Changes won't be saved.Climate risks
Neighborhood: Eddington
Nearby schools
GreatSchools rating
- 6/10Cornwells Elementary SchoolGrades: K-6Distance: 0.2 mi
- 6/10Robert K Shafer Middle SchoolGrades: 7-8Distance: 1.6 mi
- 5/10Bensalem Twp High SchoolGrades: 9-12Distance: 2.5 mi
Schools provided by the listing agent
- District: Bensalem Township
Source: Bright MLS. This data may not be complete. We recommend contacting the local school district to confirm school assignments for this home.
- $530,0004 bd3 ba2.4k sqft1219 Cornwells Ave, Bensalem, PA 19020Off Market
- $532,5005 bd3 ba3.3k sqft2224 Ogden Ave, Bensalem, PA 19020Off Market
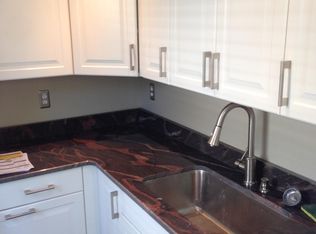
- $433,5003 bd1 ba1.1k sqft1211 Cornwells Ave, Bensalem, PA 19020Off Market
- $677,6005 bd4 ba2.3k sqft2232 Ogden Ave, Bensalem, PA 19020Off Market
- $615,3005 bd2 ba2.5k sqft1250 Cornwells Ave, Bensalem, PA 19020Off Market
- $593,5004 bd3 ba1.9k sqft2244 Ogden Ave, Bensalem, PA 19020Off Market
- $386,1003 bd1 ba1.1k sqft1226 Cornwells Ave, Bensalem, PA 19020Off Market
- $418,7004 bd1 ba2.2k sqft1218 Cornwells Ave, Bensalem, PA 19020Off Market
A local agent can set up tours, give advice and negotiate with sellers.
A local lender can help you make sure your offer is ready when you are.
Similar homes
- $435,0003 bd2 ba1.5k sqft3543 Windsor Dr, Bensalem, PA 19020For Sale

 MLS ID #PABU2126982, Steven Piacquadio, Coldwell Banker Realty. Bright MLS
 - $365,0004 bd3 ba1.7k sqft1720 Julie Ct, Bensalem, PA 19020For Sale
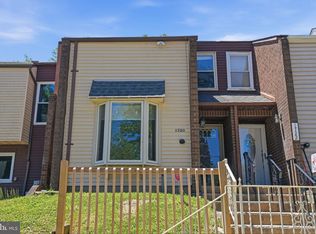 MLS ID #PABU2124830, Mike Patel, Equity Pennsylvania Real Estate. Bright MLS
 - $399,0003 bd2 ba1.4k sqft431 Trenton Rd, Fairless Hills, PA 19030For Sale
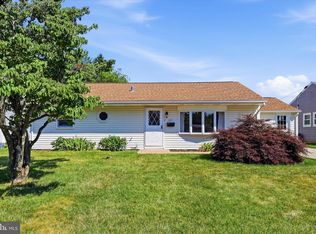 MLS ID #PABU2126432, Joyelizabeth Pearson, Keller Williams Real Estate-Langhorne. Bright MLS
 - $375,0003 bd3 ba1.4k sqft4449 Ernie Davis Cir, Philadelphia, PA 19154For Sale
 MLS ID #PAPH2638042, Tony Esposito, RE/MAX Aspire. Bright MLS
 - $380,0003 bd2 ba1.4k sqft1012 Tomlinson Rd, Philadelphia, PA 19116For SaleMLS ID #PAPH2641948, Bryan Weng, 20/20 Real Estate - Bensalem. Bright MLS
- $379,0003 bd3 ba1.4k sqft4451 Ernie Davis Cir, Philadelphia, PA 19154For SaleMLS ID #PAPH2626262, Dan & Anne O'Connell, Weichert Realtors. Bright MLS
- $339,0003 bd2 ba1.2k sqft2643 Sperry St, Philadelphia, PA 19152For SaleMLS ID #PAPH2644396, Bette Tumasz, Redfin Corporation. Bright MLS
- $354,9003 bd3 ba1.1k sqft8926 Revere St, Philadelphia, PA 19152For SaleMLS ID #PAPH2641752, Dan Maloney, Tanava Inc. Bright MLS
- $387,0003 bd2 ba1.6k sqft8460 Sheppard Rd, Pennsauken, NJ 08110For SaleMLS ID #NJCD2121852, Ramona Torres, Weichert Realtors-Haddonfield. Bright MLS
- $349,9003 bd2 ba1.1k sqft2390 Philmont Ave, Huntingdon Valley, PA 19006For SaleMLS ID #PAMC2188122, Paul Stepchin, Elite Home Realty Inc. Bright MLS
- $409,9005 bd1 ba1.5k sqft268 Blue Ridge Dr, Levittown, PA 19057For SaleMLS ID #PABU2124870, Nancy Cassidy, Keller Williams Real Estate-Langhorne. Bright MLS
- $425,0004 bd2 ba1.2k sqft44 Quickset Rd, Levittown, PA 19057For SaleMLS ID #PABU2122888, Jessica Finnell, Keller Williams Real Estate-Langhorne. Bright MLS
- $449,9003 bd3 ba1.1k sqft7703 Lister St, Philadelphia, PA 19152For SaleMLS ID #PAPH2642386, Jennifer McIlhenny, Re/Max One Realty. Bright MLS
- $349,9003 bd3 ba1.5k sqft4209 Lackland Pl, Philadelphia, PA 19114For SaleMLS ID #PAPH2649874, Maritza Cainas, Re/Max One Realty. Bright MLS
- $457,0003 bd2 ba1.7k sqft601 Sharon Ln, Philadelphia, PA 19115For SaleMLS ID #PAPH2622884, Adam Kiliszek, EXP Realty, LLC. Bright MLS
- $390,0004 bd1 ba1k sqft902 Spruce Ave, Oaklyn, NJ 08107For SaleMLS ID #NJCD2122662, Dot Pellegrino, Weichert Realtors-Haddonfield. Bright MLS
- $430,0003 bd3 ba1.6k sqft711 Cornell Ave, Cinnaminson, NJ 08077For SaleMLS ID #NJBL2113974, Amalia Kohler, BHHS Fox & Roach-Mt Laurel. Bright MLS
- $314,9003 bd1 ba1.1k sqft2819 Shelly Rd, Philadelphia, PA 19152For SaleMLS ID #PAPH2645374, Christopher McAroy, Better Homes and Gardens Real Estate - Maturo PA. Bright MLS
- $399,9994 bd3 ba1.6k sqft2449 Shelley Ln, Pennsauken, NJ 08109For SaleMLS ID #NJCD2118588, Lisa Pho, Keller Williams - Main Street. Bright MLS
- $400,0003 bd2 ba1.6k sqft586 Doloro Dr, Morrisville, PA 19067For SaleMLS ID #PABU2125318, Johanny Manning, BHHS Fox & Roach -Yardley/Newtown. Bright MLS
