Skip main navigation
Sold for $842,789
  • $842,789

    2232 Old Rail Way, Superior, CO 80027

    3beds
    2,051sqft
    Townhouse
    Built in 2022
    -- sqft lot
    $768,100 Zestimate®
    $411/sqft
    $3,586 Estimated rent

    Home value

    $768,100

    $730,000 - $807,000

    $3,586/mo

    Zestimate® history
    Loading
    Loading...

    Owner options

    List your home for rent

    $3,586/mo

    Rent Zestimate®

    Find your next renter with Zillow Rental Manager. Plus, with online applications, you can quickly screen prospective tenants – for free.

    Learn more

    $3,586/mo

    Rent Zestimate®

    Refinance and save

    $4,895/mo

    Est. payment

    Refinancing to a lower rate could help reduce your monthly payments and save thousands over the life of the loan.

    See today's rates

    $4,895/mo

    Est. payment

    Explore your selling options

    Work with a Zillow partner agent

    Leverage their expertise and Zillow's premium Showcase listings to get your home seen by more buyers.

    Get started

    List with your own agent

    Get your home in front of millions of buyers by listing it on Zillow.

    Learn how to do it

    Sell it yourself

    Take full control of how buyers see your home on Zillow by listing For Sale by Owner (FSBO).

    List your home

    What's special

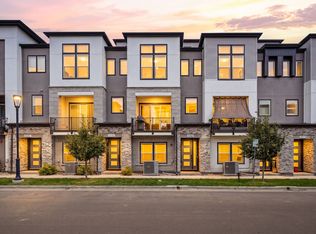
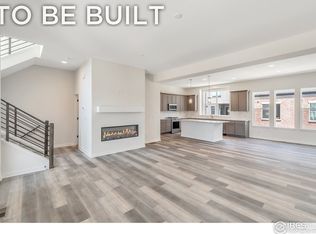
    Stunning 4-story w/ rooftop deck townhome located in the heart of Downtown Superior. 3 bed, 3.5 bath, bright and open floor plan with tall ceilings and award winning design. Home is just starting construction so timing is estimated Spring 2023. Home has multi-zoned heating and cooling, tankless water heater, and Energy Star tested! With nearly 400 square feet of rootop deck, soak in four season of sun and amazing western exposure. Downtown Superior features walkable parks, restaurants, coffee shops, fitness centers and access to miles of trails outside your door. Sales office is open by appointment. Please contact sales team for questions or meeting appointments. Still time to select all interior finishes on this unit. Virtual tour is of former model home of similar floor plan (current version is larger w/ rooftop deck)

    Zillow last checked:

    Listing updated:

    Listed by:

    Nathan Freeman 303-229-6485,

    CORE Residential,

    Tom Studebaker 720-465-7752,

    CORE Residential

    Bought with:

    Annie Hauptman, 100079965

    CORE Residential

    Source: IRES as distributed by MLS GRID,MLS#: 963826MLS Logo

    Facts & features

    Interior

    Bedrooms & bathrooms
    • Bedrooms: 3
    • Bathrooms: 4
    • Full bathrooms: 3
    • 1/2 bathrooms: 1
    • Main level bathrooms: 1
    Primary bedroom
    • Description: Carpet
    • Level: Upper
    • Area: 180 Square Feet
    • Dimensions: 15 x 12
    Bedroom 2
    • Description: Carpet
    • Level: Upper
    • Area: 132 Square Feet
    • Dimensions: 12 x 11
    Bedroom 3
    • Description: Carpet
    • Level: Lower
    • Area: 154 Square Feet
    • Dimensions: 14 x 11
    Dining room
    • Description: Carpet
    • Level: Main
    • Area: 126 Square Feet
    • Dimensions: 9 x 14
    Kitchen
    • Description: Wood
    • Level: Main
    • Area: 168 Square Feet
    • Dimensions: 12 x 14
    Living room
    • Description: Carpet
    • Level: Main
    • Area: 225 Square Feet
    • Dimensions: 15 x 15
    Appliances
    • Included: Gas Range, Self Cleaning Oven, Dishwasher, Microwave, Disposal
    Features
    • Basement: Crawl Space
    Interior area
    • Total structure area: 2,051
    • Total interior livable area: 2,051 sqft
    • Finished area above ground: 2,051

    Property

    Parking
    • Total spaces: 2
    • Parking features: Garage Door Opener
    • Attached garage spaces: 2
    • Details: Attached
    Features
    • Levels: Four
    • Stories: 4
    Details
    • Parcel number: R0613062
    • Zoning: PUD
    • Special conditions: Builder

    Construction

    Type & style
    • Home type: Townhouse
    • Property subtype: Townhouse
    • Attached to another structure: Yes
    Materials
    • Frame, Stone, Composition
    • Roof: Composition
    Condition
    • New construction: Yes
    • Year built: 2022
    Details
    • Builder model: 143
    • Builder name: Remington Homes

    Utilities & green energy

    • Electric: Xcel
    • Gas: Xcel
    • Sewer: Public Sewer
    • Water: City
    • Utilities for property: Natural Gas Available, Electricity Available

    Community & HOA

    Community
    • Features: None
    • Security: Fire Alarm
    • Subdivision: Superior Town Center
    HOA
    • Has HOA: No
    • Services included: No Association Fee
    Location
    • Region: Superior

    Financial & listing details

    • Price per square foot: $411/sqft
    • Tax assessed value: $775,200
    • Annual tax amount: $1,200
    • Date on market: 4/26/2022
    • Listing terms: Cash,Conventional,FHA,VA Loan
    • Electric utility on property: Yes

    Price history

    DateEventPrice
    3/11/2025Listing removed$4,000$2/sqft
    Source: Zillow Rentals Report a problem
    3/5/2025Listed for rent$4,000$2/sqft
    Source: Zillow Rentals Report a problem
    3/14/2024Listing removed--
    Source: Zillow Rentals Report a problem
    3/6/2024Listed for rent$4,000$2/sqft
    Source: Zillow Rentals Report a problem
    8/29/2023Sold$842,789+8.3%$411/sqft
    Source: IRES as distributed by MLS GRID #963826 Report a problem
    12/20/2022Pending sale$778,531$380/sqft
    Source: IRES as distributed by MLS GRID #963826 Report a problem
    4/26/2022Listed for sale$778,531$380/sqft
    Source: IRES as distributed by MLS GRID #963826 Report a problem

    Public tax history

    YearProperty taxesTax assessment
    2025$8,230 +202.1%$48,450 -3.1%
    2024$2,724 +0.4%$50,015 +168.6%
    2023$2,714 +3%$18,621 +24.9%
    2022$2,635 $14,903 -53.5%
    2021-- $32,074
    Find assessor info on the county website

    Neighborhood: 80027

    Nearby schools

    GreatSchools rating
    Schools provided by the listing agent
    • Elementary: Monarch
    • Middle: Monarch
    • High: Monarch

    Source: IRES as distributed by MLS GRID. This data may not be complete. We recommend contacting the local school district to confirm school assignments for this home.

    Get a cash offer in 3 minutes
    Find out how much your home could sell for in as little as 3 minutes with a no-obligation cash offer.
    Estimated market value
    $768,100
    Get a cash offer in 3 minutes
    Find out how much your home could sell for in as little as 3 minutes with a no-obligation cash offer.
    Estimated market value
    $768,100