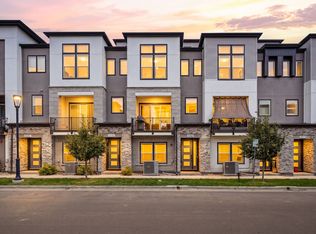
Effortlessly blending elevated design with urban sophistication, 2282 Old Rail Way offers a fresh take on Colorado living in the heart of Downtown Superior. Modern white oak style flooring flows throughout all three levels, establishing an organic foundation for an interior that is both refined and inviting. Sleek, functional and thoughtfully composed, the chef's kitchen is a contemporary showpiece where curated materials and clean geometry meet everyday performance. Crisp white cabinetry, a contrasting island, softly veined quartz counters, premium stainless appliances and subway tile extending to the ceiling add rhythmic texture to this culinary space illuminated by expansive windows that invite natural light across every surface. The great room welcomes with an alluring linear fireplace framed in textured tile and opens to a private balcony, extending the living experience outdoors. The primary suite is an impressive sanctuary with 12ft lofted ceilings, a stack of floor to ceiling windows and a sleek sliding door that leads to an inspired bath crafted for restoration. Terrazzo flooring, a frameless glass shower dressed in tranquil spa-blue tile and a double vanity evoke boutique luxury. A secondary en-suite bedroom offers flexible use for guests or a private office while the entry-level suite lends itself to a media lounge, home gym, or client-facing workspace. Crowning it all is a show-stopping rooftop deck with panoramic Flatiron views-perfect for coffee at sunrise or evenings under the stars. Perfectly positioned just 10 minutes from Boulder and 20 from Denver, Downtown Superior offers a lifestyle few communities can rival. This vibrant neighborhood places you within walking distance from an emerging promenade of shops, acclaimed dining, the dynamic Sports Stable, convenient retail and Whole Foods. With over 40 acres of open space and miles of scenic trails, it's a location that places daily essentials and enriching experiences right at your doorstep.
Sold for $775,000
Zillow last checked:
Listing updated:
Bought with:
Lyndsey Geiger, 100087951
Compass Colorado, LLC - Boulder
Source: IRES as distributed by MLS GRID,MLS#: 1056103
Price history
| Date | Event | Price |
|---|---|---|
| 7/10/2026 | Sold | $775,000$361/sqft |
Source:  IRES as distributed by MLS GRID #1056103 Report a problem IRES as distributed by MLS GRID #1056103 Report a problem | ||
| 6/3/2026 | Pending sale | $775,000$361/sqft |
Source:  REcolorado as distributed by MLS GRID #9989416 Report a problem REcolorado as distributed by MLS GRID #9989416 Report a problem | ||
| 4/27/2026 | Price change | $775,000-1.3%$361/sqft |
Source: REcolorado as distributed by MLS GRID #9989416 Report a problem | ||
| 2/26/2026 | Listed for sale | $785,000+1.3%$366/sqft |
Source: REcolorado as distributed by MLS GRID #9989416 Report a problem | ||
| 9/18/2025 | Listing removed | $775,000$361/sqft |
Source: IRES as distributed by MLS GRID #1041001 Report a problem | ||
| 9/10/2025 | Price change | $775,000-2.5%$361/sqft |
Source: IRES as distributed by MLS GRID #1041001 Report a problem | ||
| 8/10/2025 | Price change | $795,000-2.5%$370/sqft |
Source: IRES as distributed by MLS GRID #1041001 Report a problem | ||
| 8/8/2025 | Listed for sale | $815,000-3.6%$380/sqft |
Source: IRES as distributed by MLS GRID #1041001 Report a problem | ||
| 9/11/2023 | Sold | $845,700$394/sqft |
Source: Public Record Report a problem | ||

Get a cash offer in 3 minutes
Find out how much your home could sell for in as little as 3 minutes with a no-obligation cash offer.
Estimated market value
$771,800
