Skip main navigation
Sold for $879,064
Street View
  • $879,064

    2292 Old Rail Way, Superior, CO 80027

    3beds
    2,467sqft
    Townhouse
    Built in 2023
    -- sqft lot
    $831,300 Zestimate®
    $356/sqft
    $4,232 Estimated rent

    Home value

    $831,300

    $790,000 - $873,000

    $4,232/mo

    Zestimate® history
    Loading
    Loading...

    Owner options

    List your home for rent

    $4,232/mo

    Rent Zestimate®

    Find your next renter with Zillow Rental Manager. Plus, with online applications, you can quickly screen prospective tenants – for free.

    Learn more

    $4,232/mo

    Rent Zestimate®

    Refinance and save

    $5,047/mo

    Est. payment

    Refinancing to a lower rate could help reduce your monthly payments and save thousands over the life of the loan.

    See today's rates

    $5,047/mo

    Est. payment

    Explore your selling options

    Work with a Zillow partner agent

    Leverage their expertise and Zillow's premium Showcase listings to get your home seen by more buyers.

    Get started

    List with your own agent

    Get your home in front of millions of buyers by listing it on Zillow.

    Learn how to do it

    Sell it yourself

    Take full control of how buyers see your home on Zillow by listing For Sale by Owner (FSBO).

    List your home

    What's special

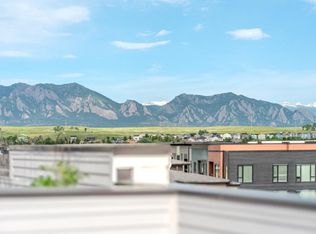
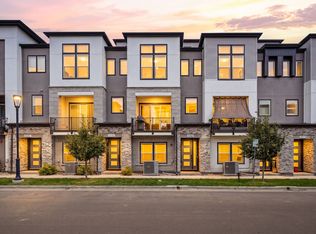
    Rarely available, end-unit FINISHED 4-story w/ rooftop deck townhome located in the heart of Downtown Superior. 3 bed + office, 3.5 bath, bright and open floor plan with tall ceilings and award winning design. Fully upgraded with quartz countertops, extended laminate hardwood, maple cabinets, upgraded tile and much more! Huge chef's kitchen open to dining room and family room w/ covered deck off second floor. Large 1st floor office with 3/4 bathroom and attached two car garage. Large primary bedroom with soaring 12 foot ceilings and luxury primary bathroom. Amazing rooftop deck with 360 degrees of stunning views. Home has multi-zoned heating and cooling, tankless water heater, and Energy Star tested! Downtown Superior features walkable parks, restaurants, coffee shops, fitness centers and access to miles of trails outside your door. Available $20k lender incentive w/ Remington's preferred lender. Use for rate buydowns, 2/1 buydowns, closing costs, etc..

    Zillow last checked:

    Listing updated:

    Listed by:

    Nathan Freeman 303-229-6485,

    CORE Residential,

    Tom Studebaker 720-465-7752,

    CORE Residential

    Bought with:

    Bartosz Olszewski, 100079369

    Coldwell Banker Realty-Boulder

    Source: IRES as distributed by MLS GRID,MLS#: 997092MLS Logo

    Facts & features

    Interior

    Bedrooms & bathrooms
    • Bedrooms: 3
    • Bathrooms: 4
    • Full bathrooms: 2
    • 3/4 bathrooms: 1
    • 1/2 bathrooms: 1
    • Main level bathrooms: 1
    Primary bedroom
    • Description: Carpet
    • Level: Upper
    • Area: 210 Square Feet
    • Dimensions: 15 x 14
    Bedroom 2
    • Description: Carpet
    • Level: Upper
    • Area: 132 Square Feet
    • Dimensions: 12 x 11
    Bedroom 3
    • Description: Carpet
    • Level: Upper
    • Area: 121 Square Feet
    • Dimensions: 11 x 11
    Dining room
    • Description: Wood
    • Level: Main
    • Area: 160 Square Feet
    • Dimensions: 10 x 16
    Kitchen
    • Description: Wood
    • Level: Main
    • Area: 216 Square Feet
    • Dimensions: 12 x 18
    Living room
    • Description: Wood
    • Level: Main
    • Area: 252 Square Feet
    • Dimensions: 14 x 18
    Study
    • Description: Wood
    • Level: Lower
    • Area: 182 Square Feet
    • Dimensions: 14 x 13
    Heating
    • Forced Air
    Appliances
    • Included: Gas Range, Self Cleaning Oven, Dishwasher, Microwave, Disposal
    Features
    • Basement: Crawl Space
    • Common walls with other units/homes: End Unit
    Interior area
    • Total structure area: 2,467
    • Total interior livable area: 2,467 sqft
    • Finished area above ground: 2,467

    Property

    Parking
    • Total spaces: 2
    • Parking features: Garage Door Opener
    • Attached garage spaces: 2
    • Details: Attached
    Features
    • Levels: Four
    • Stories: 4
    Details
    • Parcel number: R0613068
    • Zoning: PUD
    • Special conditions: Builder

    Construction

    Type & style
    • Home type: Townhouse
    • Property subtype: Townhouse
    • Attached to another structure: Yes
    Materials
    • Frame, Composition
    • Roof: Composition
    Condition
    • New construction: Yes
    • Year built: 2023
    Details
    • Builder model: 149
    • Builder name: Remington Homes

    Utilities & green energy

    • Electric: Xcel
    • Gas: Xcel
    • Sewer: Public Sewer
    • Water: City
    • Utilities for property: Natural Gas Available, Electricity Available

    Community & neighborhood

    Security
    • Security features: Fire Alarm
    Community
    • Community features: None
    Location
    • Region: Superior
    • Subdivision: Superior Town Center

    Other

    Other facts
    • Listing terms: Cash,Conventional,FHA,VA Loan

    Price history

    DateEventPrice
    6/25/2024Listing removed--
    Source: Zillow Rentals Report a problem
    6/20/2024Listed for rent$3,900$2/sqft
    Source: Zillow Rentals Report a problem
    2/2/2024Sold$879,064-2.2%$356/sqft
    Source: IRES as distributed by MLS GRID #997092 Report a problem
    1/2/2024Pending sale$899,064$364/sqft
    Source: REcolorado as distributed by MLS GRID #IR997092 Report a problem
    10/25/2023Price change$899,064-2.7%$364/sqft
    Source: IRES as distributed by MLS GRID #997092 Report a problem
    10/3/2023Price change$924,064-5.1%$375/sqft
    Source: IRES as distributed by MLS GRID #997092 Report a problem
    9/27/2023Listed for sale$974,064$395/sqft
    Source: IRES as distributed by MLS GRID #997092 Report a problem

    Public tax history

    YearProperty taxesTax assessment
    2025$8,574 +191.3%$52,019 -3.4%
    2024$2,943 +12.7%$53,834 +163.5%
    2023$2,612 +3.1%$20,434 +37.1%
    2022$2,532 $14,903 -58.7%
    2021-- $36,076

    Find assessor info on the county website

    Neighborhood: 80027

    Nearby schools

    GreatSchools rating
    Schools provided by the listing agent
    • Elementary: Monarch
    • Middle: Monarch
    • High: Monarch

    Source: IRES as distributed by MLS GRID. This data may not be complete. We recommend contacting the local school district to confirm school assignments for this home.

    Get a cash offer in 3 minutes
    Find out how much your home could sell for in as little as 3 minutes with a no-obligation cash offer.
    Estimated market value
    $831,300
    Get a cash offer in 3 minutes
    Find out how much your home could sell for in as little as 3 minutes with a no-obligation cash offer.
    Estimated market value
    $831,300