Skip main navigation
Sold for $809,000
  • $809,000

    2232 S Ogden Street, Denver, CO 80210

    3beds
    2,029sqft
    Single Family Residence
    Built in 1925
    6,250 Square Feet Lot
    $800,000 Zestimate®
    $399/sqft
    $3,303 Estimated rent

    Home value

    $800,000

    $752,000 - $848,000

    $3,303/mo

    Zestimate® history
    Loading
    Loading...

    Owner options

    List your home for rent

    $3,303/mo

    Rent Zestimate®

    Find your next renter with Zillow Rental Manager. Plus, with online applications, you can quickly screen prospective tenants – for free.

    Learn more

    $3,303/mo

    Rent Zestimate®

    Refinance and save

    $4,617/mo

    Est. payment

    Refinancing to a lower rate could help reduce your monthly payments and save thousands over the life of the loan.

    See today's rates

    $4,617/mo

    Est. payment

    Explore your selling options

    Work with a Zillow partner agent

    Leverage their expertise and Zillow's premium Showcase listings to get your home seen by more buyers.

    Get started

    List with your own agent

    Get your home in front of millions of buyers by listing it on Zillow.

    Learn how to do it

    Sell it yourself

    Take full control of how buyers see your home on Zillow by listing For Sale by Owner (FSBO).

    List your home

    What's special

    Mature treesBlooming peony bushesBeautifully landscaped backyardIsland peninsulaDedicated laundry roomVibrant rose bushesNewer two-car garage
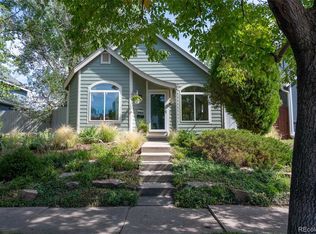
    Just two blocks from Harvard Gulch Park, this 1925 bungalow seamlessly blends historic charm with modern updates in one of Denver’s most sought-after neighborhoods. Inside, original hardwood floors and a thoughtfully renovated kitchen—complete with a dining nook and island peninsula—anchor the warm, inviting main level, which also includes two bedrooms and an upgraded bath. Upstairs, a finished attic offers the perfect flex space for a home office, creative studio, or reading retreat. The finished basement expands your living space with a spacious family/media room, a private bedroom with egress window and en suite bath, a dedicated laundry room, and ample storage. Basement has brand new carpeting! The hot water radiant heat keeps the home cozy and energy-efficient year-round. Step outside to a beautifully landscaped backyard oasis with mature trees, including an Autumn Blaze maple and graceful aspens, blooming peony bushes, and a retractable awning over the patio—perfect for enjoying sunny days or evening showers. The yard features vibrant rose bushes and a longstanding pine tree, a Purple Autumn Ash, a Silver Ash, and a rare Turkish Filbert. Years of careful gardening really showcase this home and you'll benefit from a spectacular spring color show. A newer two-car garage adds convenience, and with easy access to DU, Old South Pearl, light rail, I-25, and local shops and cafés just blocks away, this home offers timeless appeal, thoughtful care, and unbeatable convenience. Walk everywhere, even to the grocery store.

    Zillow last checked:

    Listing updated:

    Listed by:

    Guila Chavez 303-517-2906 guila.chavez@compass.com,

    Compass - Denver

    Bought with:

    Karen Golan, 100049312

    Usaj Realty

    Source: REcolorado as distributed by MLS GRID,MLS#: 7874298MLS Logo

    Facts & features

    Interior

    Bedrooms & bathrooms
    • Bedrooms: 3
    • Bathrooms: 2
    • Full bathrooms: 1
    • 3/4 bathrooms: 1
    • Main level bathrooms: 1
    • Main level bedrooms: 2
    Bedroom
    • Level: Main
    • Area: 132 Square Feet
    • Dimensions: 11 x 12
    Bedroom
    • Level: Main
    • Area: 90 Square Feet
    • Dimensions: 10 x 9
    Bathroom
    • Level: Main
    • Area: 63 Square Feet
    • Dimensions: 7 x 9
    Other
    • Level: Basement
    • Area: 180 Square Feet
    • Dimensions: 15 x 12
    Other
    • Level: Basement
    • Area: 91 Square Feet
    • Dimensions: 13 x 7
    Dining room
    • Level: Main
    • Area: 98 Square Feet
    • Dimensions: 7 x 14
    Family room
    • Level: Basement
    • Area: 238 Square Feet
    • Dimensions: 17 x 14
    Kitchen
    • Level: Main
    • Area: 143 Square Feet
    • Dimensions: 13 x 11
    Laundry
    • Level: Basement
    • Area: 154 Square Feet
    • Dimensions: 14 x 11
    Living room
    • Level: Main
    • Area: 224 Square Feet
    • Dimensions: 16 x 14
    Loft
    • Level: Upper
    • Area: 348 Square Feet
    • Dimensions: 29 x 12
    Utility room
    • Level: Basement
    • Area: 49 Square Feet
    • Dimensions: 7 x 7
    Heating
    • Hot Water
    Cooling
    • None
    Appliances
    • Included: Dishwasher, Disposal, Dryer, Oven, Range, Refrigerator, Washer
    Features
    • Basement: Finished
    Interior area
    • Total structure area: 2,029
    • Total interior livable area: 2,029 sqft
    • Finished area above ground: 1,195
    • Finished area below ground: 660

    Property

    Parking
    • Total spaces: 2
    • Parking features: Garage
    • Garage spaces: 2
    Features
    • Levels: Two
    • Stories: 2
    Lot
    • Size: 6,250 sqft
    • Features: Level
    Details
    • Parcel number: 526311005
    • Zoning: E-SU-D
    • Special conditions: Standard

    Construction

    Type & style
    • Home type: SingleFamily
    • Property subtype: Single Family Residence
    Materials
    • Brick
    • Roof: Composition
    Condition
    • Year built: 1925

    Utilities & green energy

    • Sewer: Public Sewer
    • Water: Public

    Community & neighborhood

    Location
    • Region: Denver
    • Subdivision: Harvard Gulch

    Other

    Other facts
    • Listing terms: Cash,Conventional,FHA,VA Loan
    • Ownership: Individual

    Price history

    DateEventPrice
    12/1/2025Sold$809,000-1.3%$399/sqft
    Source: REcolorado as distributed by MLS GRID #7874298 Report a problem
    10/23/2025Pending sale$820,000$404/sqft
    Source: REcolorado as distributed by MLS GRID #7874298 Report a problem
    10/16/2025Price change$820,000-4%$404/sqft
    Source: REcolorado as distributed by MLS GRID #7874298 Report a problem
    10/1/2025Price change$854,000-5%$421/sqft
    Source: REcolorado as distributed by MLS GRID #7874298 Report a problem
    8/15/2025Price change$899,000-2.8%$443/sqft
    Source: REcolorado as distributed by MLS GRID #7874298 Report a problem
    7/14/2025Price change$925,000-5.3%$456/sqft
    Source: REcolorado as distributed by MLS GRID #7874298 Report a problem
    6/18/2025Listed for sale$976,500$481/sqft
    Source: REcolorado as distributed by MLS GRID #7874298 Report a problem

    Public tax history

    YearProperty taxesTax assessment
    2024$3,695 +22.6%$47,680 -6.2%
    2023$3,014 +3.6%$50,850 +34.2%
    2022$2,909 +2.2%$37,900 -5.4%
    2021$2,846 +2.9%$40,070 +4.5%
    2020$2,766 +13.4%$38,360 -0.7%
    2019$2,440 $38,628 +22.5%
    2018$2,440 +0.3%$31,540
    2017$2,433 +13%$31,540 +14.4%
    2016$2,153 +8.5%$27,560
    2015$1,984 0%$27,560 +15.4%
    2014$1,985 +9.3%$23,890
    2013$1,816 +17.9%$23,890 +10.6%
    2012$1,540 +4%$21,600 +0.9%
    2011$1,480 +2.2%$21,398 -3.7%
    2010$1,448 -4.6%$22,230
    2009$1,517 -0.2%$22,230 -2.2%
    2008$1,520 +11%$22,720
    2007$1,369 +1.1%$22,720 +11.1%
    2006$1,354 +1.4%$20,450
    2005$1,336 +17.3%$20,450 -4%
    2003$1,138 +1.9%$21,310 +12%
    2002$1,117 $19,020 +18.9%
    2001-- $16,000

    Find assessor info on the county website

    Neighborhood: Rosedale

    Nearby schools

    GreatSchools rating
    Schools provided by the listing agent
    • Elementary: Asbury
    • Middle: Grant
    • High: South
    • District: Denver 1

    Source: REcolorado as distributed by MLS GRID. This data may not be complete. We recommend contacting the local school district to confirm school assignments for this home.

    Get a cash offer in 3 minutes
    Find out how much your home could sell for in as little as 3 minutes with a no-obligation cash offer.
    Estimated market value
    $800,000
    Get a cash offer in 3 minutes
    Find out how much your home could sell for in as little as 3 minutes with a no-obligation cash offer.
    Estimated market value
    $800,000