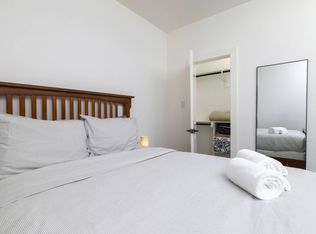
Modern 3-bedroom, 2.5-bath home available for lease featuring an open-concept floor plan designed for comfortable everyday living and entertaining. The spacious kitchen offers quartz countertops, ample cabinet space, and seamless flow into the living and dining areas. The primary suite serves as a private retreat with a large walk-in closet and oversized walk-in shower. Additional features include a private yard, attached two-car garage, generous storage, and contemporary finishes throughout. Ideally located just minutes from downtown Fort Worth, this home provides convenient access to top dining, entertainment, shopping, and major employment centers. Enjoy nearby Trinity Trails for walking, running, and biking, along with easy access to the River East District's growing collection of restaurants, breweries, and local attractions. Yard maintenance is included, allowing for a low-maintenance lifestyle in a highly desirable location. Experience the perfect blend of modern design, convenience, and outdoor recreation in one of Fort Worth's most desirable urban neighborhoods.
1 year lease.
House for rent
$3,050/moFees may apply
2232 Scenic Bluff Dr, Fort Worth, TX 76111
3beds
2,212sqft
Price may not include required fees and charges. Price shown reflects the lease term provided. Learn more|
Single family residence
Available now
Cats, dogs OK
Air conditioner, central air
In unit laundry
Attached garage parking
Central
What's special
Contemporary finishes throughoutPrivate yardAttached two-car garageQuartz countertopsLarge walk-in closetOversized walk-in showerSpacious kitchen
- 31 days |
- -- |
- -- |
Zillow last checked:
Listing updated:
Travel times

Let’s turn your rent into credit progress
Build credit history with every on-time payment and get credit for the payment you’re already making.
Facts & features
Interior
Bedrooms & bathrooms
- Bedrooms: 3
- Bathrooms: 3
- Full bathrooms: 2
- 1/2 bathrooms: 1
Heating
- Central
Cooling
- Air Conditioner, Central Air
Appliances
- Included: Dishwasher, Microwave Oven, Oven, Refrigerator
- Laundry: In Unit
Features
- Walk In Closet
- Flooring: Carpet, Hardwood, Tile
Interior area
- Total interior livable area: 2,212 sqft
Property
Parking
- Parking features: Attached, Garage
- Has attached garage: Yes
- Details: Contact manager
Details
- Additional structures: Garage(s)
- Parcel number: 42369701
Construction
Type & style
- Home type: SingleFamily
- Property subtype: Single Family Residence
Community & HOA
Location
- Region: Fort Worth
Financial & listing details
- Lease term: 1 Year
Nearby apartments for rent
Price history
| Date | Event | Price |
|---|---|---|
| 7/24/2026 | Price change | $3,050-3.2%$1/sqft |
Source: Zillow Rentals Report a problem | ||
| 6/27/2026 | Listed for rent | $3,150$1/sqft |
Source: Zillow Rentals Report a problem | ||
| 8/28/2020 | Listing removed | $405,000$183/sqft |
Source: Williams Trew - Camp Bowie #14238533 Report a problem | ||
| 7/21/2020 | Pending sale | $405,000$183/sqft |
Source: Williams Trew - Camp Bowie #14238533 Report a problem | ||
| 6/1/2020 | Listed for sale | $405,000$183/sqft |
Source: Ebby Halliday, REALTORS #14238533 Report a problem | ||
Neighborhood: Scenic Bluff
Nearby schools
GreatSchools rating
- 7/10Oakhurst Elementary SchoolGrades: PK-5Distance: 0.4 mi
- 3/10Riverside Middle SchoolGrades: 6-8Distance: 0.9 mi
- 2/10Carter-Riverside High SchoolGrades: 9-12Distance: 0.8 mi