Tucked within a dreamy courtyard in the vibrant Central Park neighborhood, this meticulously maintained home blends comfort, character, and contemporary elegance. With three spacious bedrooms plus a dedicated main-floor office, there's room for everyone to live, work, & relax. Start your mornings with coffee or catch up with neighbors from the inviting covered front porch, complete with a cozy porch swing. Step inside to find gleaming hardwood floors, updated lighting, and a sun-drenched living room that creates an instant sense of warmth and welcome. The chef's kitchen is designed for both everyday living & entertaining, featuring quartz counters, a generous island, and ample cabinetry. The dining area flows effortlessly to the covered back patio--ideal for indoor-outdoor gatherings. Upstairs, the oversized primary suite serves as a true retreat with a walk-in closet + a 5-piece ensuite bath showcasing updated granite counters. The primary suite includes a flexible lounge area perfect for a quiet reading corner, your Peloton, or a stylish home office. A spacious secondary bedroom also offers its own ensuite full bathroom & walk-in closet, while a convenient upstairs laundry room with included W/D and built-in cabinets adds everyday ease. The finished basement expands your living space with a large rec room + wet bar, another generously-sized bedroom, a 3/4 bathroom, and multiple storage areas. Brand new carpet, a newer roof, & a low-maintenance courtyard make this home truly move-in ready. Located next to Green Way Park and just minutes to Stanley Marketplace, 29th Avenue shops & restaurants, top-rated schools, playgrounds, & trails--this home places you at the heart of everything. Enjoy quick access to Anschutz Medical Campus (10min), United Airlines Training Center (6min), downtown, and DIA. Don't miss your chance to own this move-in ready and ideally located home in one of Denver's most sought-after neighborhoods!
Sold for $785,000
$785,000
2232 Spruce Street, Denver, CO 80238
3beds
2,344sqft
Single Family Residence
Built in 2012
2,727 Square Feet Lot
$759,500 Zestimate®
$335/sqft
$3,200 Estimated rent
Home value
$759,500
$706,000 - $813,000
$3,200/mo
Zestimate® history
Owner options
List your home for rent
$3,200/mo
Rent Zestimate®
Find your next renter with Zillow Rental Manager. Plus, with online applications, you can quickly screen prospective tenants – for free.
$3,200/mo
Rent Zestimate®
Refinance and save
$4,860/mo
Est. payment
Refinancing to a lower rate could help reduce your monthly payments and save thousands over the life of the loan.
$4,860/mo
Est. payment
Explore your selling options
Work with a Zillow partner agent
Leverage their expertise and Zillow's premium Showcase listings to get your home seen by more buyers.
Get startedList with your own agent
Get your home in front of millions of buyers by listing it on Zillow.
Learn how to do itSell it yourself
Take full control of how buyers see your home on Zillow by listing For Sale by Owner (FSBO).
List your homeWhat's special
Zillow last checked:
Listing updated:
Listed by:
Christy Pennick 303-506-2623 christy@milehimodern.com,
Milehimodern
Bought with:
Michele Ciardullo, 100014689
Milehimodern
Source: REcolorado as distributed by MLS GRID,MLS#: 4745423
Facts & features
Interior
Bedrooms & bathrooms
- Bedrooms: 3
- Bathrooms: 4
- Full bathrooms: 2
- 3/4 bathrooms: 1
- 1/2 bathrooms: 1
- Main level bathrooms: 1
Primary bedroom
- Description: Oversized Primary Bedroom With Walk-In Closet, New Carpet, Ensuite Bathroom With New Counters - Plus An Additional Lounge Area
- Level: Upper
Bedroom
- Description: Oversized Secondary Bedroom With Walk-In Closet, New Carpet, And Ensuite Full Bathroom
- Level: Upper
Bedroom
- Description: Generously-Sized Bedroom In The Basement
- Level: Basement
Primary bathroom
- Description: Ensuite 5-Piece Primary Bathroom With New Granite Countertops
- Level: Upper
Bathroom
- Description: Convenient Powder Bathroom On The Main Floor
- Level: Main
Bathroom
- Description: Full Bathroom That Connects To Secondary Bedroom
- Level: Upper
Bathroom
- Description: Updated 3/4 Bathroom In The Basement
- Level: Basement
Dining room
- Description: Dining Area Flows Effortlessly To The Covered Back Patio
- Level: Main
Family room
- Description: New Carpet In Entire Basement. Large Rec Room With Built-In Wet Bar
- Level: Basement
Kitchen
- Description: Chef's Kitchen Features Quartz Counters, A Generous Island, And Ample Cabinetry
- Level: Main
Laundry
- Description: Convenient 2nd Floor Laundry Room With Built-In Cabinets And Included Washer/Dryer
- Level: Upper
Living room
- Description: Open-Concept Floor Plan For Living Area/Dining/Kitchen Features Gleaming Hardwoods + New Lighting
- Level: Main
Mud room
- Description: Drop Zone Strategically Located By The Entrance To The Attached 2-Car Garage
- Level: Main
Office
- Description: Dedicated Main Floor Office To Make Working-From-Home A Breeze
- Level: Main
Utility room
- Description: Utility Room With Extra Storage, Plus There Is Additional Storage Under The Stairs
- Level: Basement
Heating
- Forced Air
Cooling
- Central Air
Appliances
- Included: Bar Fridge, Dishwasher, Disposal, Dryer, Microwave, Oven, Range, Refrigerator, Tankless Water Heater, Washer
- Laundry: In Unit
Features
- Built-in Features, Ceiling Fan(s), Eat-in Kitchen, Entrance Foyer, Five Piece Bath, Granite Counters, High Ceilings, Kitchen Island, Open Floorplan, Pantry, Primary Suite, Quartz Counters, Radon Mitigation System, Vaulted Ceiling(s), Walk-In Closet(s), Wet Bar
- Flooring: Carpet, Tile, Wood
- Windows: Window Coverings
- Basement: Finished,Full,Sump Pump
- Number of fireplaces: 1
- Fireplace features: Living Room
Interior area
- Total structure area: 2,344
- Total interior livable area: 2,344 sqft
- Finished area above ground: 1,557
- Finished area below ground: 737
Property
Parking
- Total spaces: 2
- Parking features: Garage - Attached
- Attached garage spaces: 2
Features
- Levels: Two
- Stories: 2
- Patio & porch: Covered, Front Porch, Patio
- Exterior features: Lighting, Private Yard, Rain Gutters
Lot
- Size: 2,727 Square Feet
- Features: Landscaped, Level
Details
- Parcel number: 133240019
- Zoning: R-MU-20
- Special conditions: Standard
Construction
Type & style
- Home type: SingleFamily
- Property subtype: Single Family Residence
Materials
- Wood Siding
- Roof: Composition
Condition
- Updated/Remodeled
- Year built: 2012
Details
- Builder name: Wonderland Homes
Utilities & green energy
- Sewer: Public Sewer
- Water: Public
- Utilities for property: Electricity Connected, Internet Access (Wired), Natural Gas Connected, Phone Available
Community & HOA
Community
- Subdivision: Central Park
HOA
- Has HOA: Yes
- Amenities included: Park, Playground, Tennis Court(s), Trail(s)
- Services included: Reserve Fund, Irrigation, Maintenance Grounds, Snow Removal
- HOA fee: $56 monthly
- HOA name: Master Community Association
- HOA phone: 303-388-0724
- Second HOA fee: $210 monthly
- Second HOA name: Innovations and Courtyard Traditions HOA
- Second HOA phone: 720-255-2990
Location
- Region: Denver
Financial & listing details
- Price per square foot: $335/sqft
- Tax assessed value: $792,600
- Annual tax amount: $7,434
- Date on market: 8/1/2025
- Listing terms: Cash,Conventional,Other
- Exclusions: Seller's Personal Property And/Or Staging Items, Video Cameras And Recording Equipment, Bike Racks & Tire Racks & Cargo Pulley System In Garage.
- Ownership: Individual
- Electric utility on property: Yes
- Road surface type: Paved
Price history
| Date | Event | Price |
|---|---|---|
| 9/5/2025 | Sold | $785,000$335/sqft |
Source:  REcolorado as distributed by MLS GRID #4745423 Report a problem REcolorado as distributed by MLS GRID #4745423 Report a problem | ||
| 8/8/2025 | Pending sale | $785,000$335/sqft |
Source: REcolorado as distributed by MLS GRID #4745423 Report a problem | ||
| 8/1/2025 | Listed for sale | $785,000+82.6%$335/sqft |
Source: REcolorado as distributed by MLS GRID #4745423 Report a problem | ||
| 12/23/2014 | Sold | $430,000-2.3%$183/sqft |
Source: Public Record Report a problem | ||
| 10/14/2014 | Listed for sale | $439,900+25.1%$188/sqft |
Source: Domaine Real Estate #2297479 Report a problem | ||
| 8/22/2012 | Sold | $351,727$150/sqft |
Source: Public Record Report a problem | ||
Public tax history
| Year | Property taxes | Tax assessment |
|---|---|---|
| 2025 | $7,434 +1.4% | $55,880 +10% |
| 2024 | $7,334 +34.8% | $50,810 -5.9% |
| 2023 | $5,442 +1.4% | $54,010 +40.2% |
| 2022 | $5,369 +5.2% | $38,510 -2.8% |
| 2021 | $5,102 +1.5% | $39,630 +4% |
| 2020 | $5,025 +10.3% | $38,088 -0.7% |
| 2019 | $4,557 | $38,355 +15.8% |
| 2018 | $4,557 +0.2% | $33,130 |
| 2017 | $4,550 +1.8% | $33,130 -0.1% |
| 2016 | $4,470 +5.4% | $33,170 |
| 2015 | $4,242 +7.4% | $33,170 +8.7% |
| 2014 | $3,951 +109.8% | $30,510 |
| 2013 | $1,883 | $30,510 |
Find assessor info on the county website
Neighborhood: Central Park
Nearby homes
- $729,9003 bd4 ba2.3k sqft2230 Spruce St, Denver, CO 80238Off Market
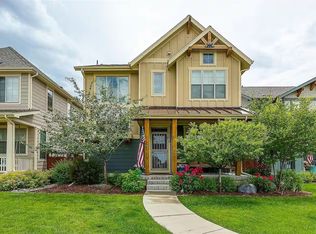
- $752,5003 bd3 ba2.4k sqft2234 Spruce St, Denver, CO 80238Sold
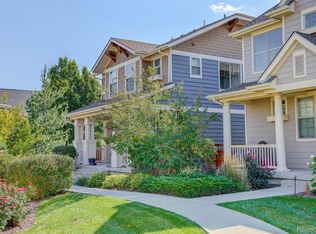
- $423,2003 bd3 ba1.2k sqft2214 Spruce St, Denver, CO 80238Off Market
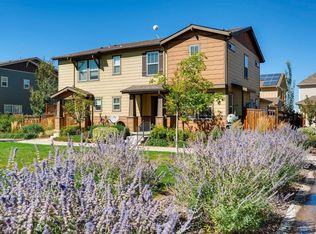
- $786,2004 bd4 ba2.4k sqft2226 Spruce St, Denver, CO 80238Off Market
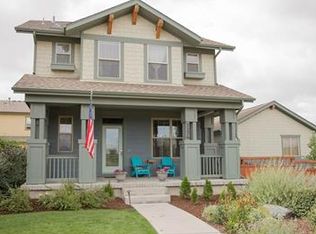
- $457,2002 bd3 ba1.4k sqft2210 Spruce St, Denver, CO 80238Off Market
- $759,6004 bd4 ba2.2k sqft2240 Spruce St, Denver, CO 80238Off Market
- $1007,102 sqft2236 N Spruce St, Denver, CO 80238Off Market
- $534,7003 bd3 ba1.6k sqft2216 Spruce St, Denver, CO 80238Off Market
Nearby schools
GreatSchools rating
- 10/10Westerly Creek Elementary SchoolGrades: PK-5Distance: 0.7 mi
- 10/10William (Bill) Roberts K-8 SchoolGrades: K-8Distance: 0.8 mi
- 9/10Northfield High SchoolGrades: 9-12Distance: 3.4 mi
Schools provided by the listing agent
- Elementary: Bill Roberts E-8
- Middle: Bill Roberts E-8
- High: Northfield
- District: Denver 1
Source: REcolorado as distributed by MLS GRID. This data may not be complete. We recommend contacting the local school district to confirm school assignments for this home.
Get a cash offer in 3 minutes
Find out how much your home could sell for in as little as 3 minutes with a no-obligation cash offer.
Estimated market value
$759,500
Get a cash offer in 3 minutes
Find out how much your home could sell for in as little as 3 minutes with a no-obligation cash offer.
Estimated market value
$759,500
- Colorado
- Denver County
- Denver
- 80238
- Central Park
- 2232 Spruce Street
