Skip main navigation
Sold for $752,500
  • $752,500

    2234 Spruce Street, Denver, CO 80238

    3beds
    2,458sqft
    Single Family Residence
    Built in 2012
    3,487 Square Feet Lot
    $715,900 Zestimate®
    $306/sqft
    $3,134 Estimated rent

    Home value

    $715,900

    $666,000 - $773,000

    $3,134/mo

    Zestimate® history
    Loading
    Loading...

    Owner options

    List your home for rent

    $3,134/mo

    Rent Zestimate®

    Find your next renter with Zillow Rental Manager. Plus, with online applications, you can quickly screen prospective tenants – for free.

    Learn more

    $3,134/mo

    Rent Zestimate®

    Refinance and save

    $4,394/mo

    Est. payment

    Refinancing to a lower rate could help reduce your monthly payments and save thousands over the life of the loan.

    See today's rates

    $4,394/mo

    Est. payment

    Explore your selling options

    Work with a Zillow partner agent

    Leverage their expertise and Zillow's premium Showcase listings to get your home seen by more buyers.

    Get started

    List with your own agent

    Get your home in front of millions of buyers by listing it on Zillow.

    Learn how to do it

    Sell it yourself

    Take full control of how buyers see your home on Zillow by listing For Sale by Owner (FSBO).

    List your home

    What's special

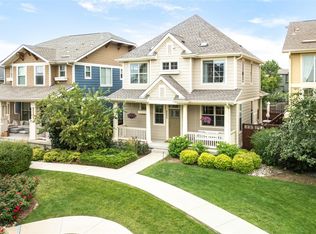
    Welcome to your new home in the highly sought-after 'Old Central Park' neighborhood. Nestled in a serene cul-de-sac with a scenic water feature this residence beautifully blends style with convenience. Upon entering, you'll be greeted by an open and thoughtfully designed floor plan, featuring stunning wood floors. The modern kitchen is equipped with a spacious eat-in island, stainless steel appliances, and sleek cabinetry, flowing seamlessly into the bright and welcoming great room. For those who seek a private workspace, a cozy office nook is conveniently located just off the kitchen. Upstairs, you’ll find three well-appointed bedrooms all with new carpet, including a luxurious primary suite with expansive walk-in closets and abundant storage. The home offers more than just elegance inside, it also has an attached two-car garage provides ample space for vehicles, tools, and additional storage. The basement is a blank slate awaiting your personal touch, offering endless possibilities for a guest room with a bathroom, playroom, home theater, or extra storage. Location, location, location! This home is perfectly positioned just a short stroll from popular shops, restaurants, parks, and just steps from the dog park - this home delivers the best of both modern comfort and prime location. It truly offers the essence of Colorado design and family living at 5,280!

    Zillow last checked:

    Listing updated:

    Listed by:

    Randy Burgess 303-883-0007 randy.burges@cbrealty.com,

    Coldwell Banker Global Luxury Denver

    Bought with:

    Tripp Howell, 100067519

    Compass - Denver

    Source: REcolorado as distributed by MLS GRID,MLS#: 9195672MLS Logo

    Facts & features

    Interior

    Bedrooms & bathrooms
    • Bedrooms: 3
    • Bathrooms: 3
    • Full bathrooms: 2
    • 1/2 bathrooms: 1
    • Main level bathrooms: 1
    Primary bedroom
    • Description: 5 Piece Primary Bathroom With Large Tub And Huge Walk In Closet
    • Level: Upper
    Bedroom
    • Description: Ceiling Fan
    • Level: Upper
    Bedroom
    • Level: Upper
    Primary bathroom
    • Level: Upper
    Bathroom
    • Level: Upper
    Bathroom
    • Level: Main
    Bonus room
    • Description: The Basement Gives You Great Space To Do What You Want With It, A Playroom, Additional Bedroom, Guest Room, Theater Room, Etc.
    • Level: Basement
    Dining room
    • Level: Main
    Kitchen
    • Description: Large Eat In Kitchen Island Ties Together The Living Room And Kitchen
    • Level: Main
    Laundry
    • Description: Full Size Washer/Dryer And Dedicated Laundry Room
    • Level: Upper
    Living room
    • Level: Main
    Office
    • Level: Main
    Heating
    • Forced Air, Natural Gas
    Cooling
    • Central Air
    Appliances
    • Included: Cooktop, Dishwasher, Disposal, Dryer, Freezer, Gas Water Heater, Microwave, Oven, Refrigerator, Self Cleaning Oven, Tankless Water Heater, Washer
    Features
    • Eat-in Kitchen, Five Piece Bath, Granite Counters, Kitchen Island, Open Floorplan, Primary Suite, Smoke Free, Walk-In Closet(s)
    • Flooring: Carpet, Wood
    • Windows: Double Pane Windows, Window Coverings
    • Basement: Full
    Interior area
    • Total structure area: 2,458
    • Total interior livable area: 2,458 sqft
    • Finished area above ground: 1,704
    • Finished area below ground: 0

    Property

    Parking
    • Total spaces: 2
    • Parking features: Concrete
    • Attached garage spaces: 2
    Features
    • Levels: Two
    • Stories: 2
    • Patio & porch: Covered, Front Porch, Patio
    • Exterior features: Balcony, Private Yard, Rain Gutters
    • Fencing: Partial
    Lot
    • Size: 3,487 sqft
    • Features: Cul-De-Sac, Landscaped, Level, Many Trees, Master Planned, Near Public Transit, Open Space, Sprinklers In Front, Sprinklers In Rear
    Details
    • Parcel number: 133240020
    • Zoning: R-MU-20
    • Special conditions: Standard

    Construction

    Type & style
    • Home type: SingleFamily
    • Architectural style: Traditional
    • Property subtype: Single Family Residence
    Materials
    • Cement Siding, Frame, Other
    • Foundation: Concrete Perimeter, Slab
    • Roof: Composition
    Condition
    • Year built: 2012
    Details
    • Builder name: Wonderland Homes

    Utilities & green energy

    • Electric: 110V, 220 Volts
    • Sewer: Public Sewer
    • Water: Public
    • Utilities for property: Cable Available, Electricity Connected, Internet Access (Wired), Phone Available

    Community & neighborhood

    Security
    • Security features: Carbon Monoxide Detector(s)
    Location
    • Region: Denver
    • Subdivision: Central Park

    HOA & financial

    HOA
    • Has HOA: Yes
    • HOA fee: $46 monthly
    • Amenities included: Park, Playground, Pool, Tennis Court(s), Trail(s)
    • Services included: Maintenance Grounds
    • Association name: MCA
    • Association phone: 303-388-0724
    • Second HOA fee: $210 monthly
    • Second association name: Innovate
    • Second association phone: 303-910-6714

    Other

    Other facts
    • Listing terms: Cash,Conventional
    • Ownership: Individual
    • Road surface type: Alley Paved

    Price history

    DateEventPrice
    2/7/2025Sold$752,500-1%$306/sqft
    Source: REcolorado as distributed by MLS GRID #9195672 Report a problem
    1/9/2025Pending sale$760,000$309/sqft
    Source: REcolorado as distributed by MLS GRID #9195672 Report a problem
    11/13/2024Price change$760,000-0.7%$309/sqft
    Source: REcolorado as distributed by MLS GRID #9195672 Report a problem
    10/10/2024Listed for sale$765,000+44.3%$311/sqft
    Source: REcolorado as distributed by MLS GRID #9195672 Report a problem
    9/11/2017Sold$530,000+1%$216/sqft
    Source: Public Record Report a problem
    8/3/2017Listed for sale$525,000+44.4%$214/sqft
    Source: LIVE URBAN REAL ESTATE #7201450 Report a problem
    8/27/2012Sold$363,488$148/sqft
    Source: Public Record Report a problem

    Public tax history

    YearProperty taxesTax assessment
    2024$7,721 +39.3%$53,490 -5.7%
    2023$5,542 +1.4%$56,720 +44.6%
    2022$5,465 +6.5%$39,220 -2.8%
    2021$5,132 +1.5%$40,340 +5.3%
    2020$5,054 +12.4%$38,310 -0.7%
    2019$4,497 $38,578 +18%
    2018$4,497 +0.2%$32,690
    2017$4,490 +8.1%$32,690 +6%
    2016$4,154 +3.3%$30,830
    2015$4,022 +0.1%$30,830 +6.6%
    2014$4,017 +62.4%$28,930 -9.2%
    2013$2,474 $31,870

    Find assessor info on the county website

    Neighborhood: Central Park

    Nearby schools

    GreatSchools rating
    Schools provided by the listing agent
    • Elementary: Bill Roberts E-8
    • Middle: Bill Roberts E-8
    • High: Northfield
    • District: Denver 1

    Source: REcolorado as distributed by MLS GRID. This data may not be complete. We recommend contacting the local school district to confirm school assignments for this home.

    Get a cash offer in 3 minutes
    Find out how much your home could sell for in as little as 3 minutes with a no-obligation cash offer.
    Estimated market value
    $715,900
    Get a cash offer in 3 minutes
    Find out how much your home could sell for in as little as 3 minutes with a no-obligation cash offer.
    Estimated market value
    $715,900