Welcome to this exquisite home located in the highly desirable Carillon neighborhood of Oviedo. Step into this stunning home and you will be enthralled by all the tasteful updates of this four bedroom, two and one half bath home. From fresh paint to new laminate flooring to updated bathrooms, this home brings you all the necessities to live comfortably. This home provides tremendous living space, as well as spacious bedrooms for you to lay your head. As you make your way through the front door, you'll be taken back by the grand foyer welcoming you to this beautiful home. New laminate flooring leads you throughout all living areas of the home. Venturing to the kitchen, you will pass by a massive office space and vast living room featuring high ceilings and a dual sided gas fireplace. The kitchen features updated stainless steel appliances, granite counter tops, solid wood cabinetry, and an open concept layout into the family room and dinette area. Upstairs you will find all four bedrooms, of which, is the Master Suite, featuring a massive walk-in closet, a stunning Master Bathroom with a walk-in shower and bathtub accompanying. The master suite also features a dedicated balcony overlooking the lustrous pool and pond providing a perfect setting for you to sit back and let the day unwind. If the view isn't enough, the heated pool and spa will welcome you with open arms to put your day to rest. Not only is this home stunning, but the location is superb, offering the best of Seminole County Schools (in extremely close proximity), quick access to UCF, Research Park, Downtown Oviedo, and many local restaurants and establishments.
Sold for $615,000
$615,000
2232 WESTBOURNE DRIVE, OVIEDO, FL 32765
4beds
2,639sqft
Single Family Residence
Built in 1998
0.25 Acres Lot
$613,200 Zestimate®
$233/sqft
$3,476 Estimated rent
Home value
$613,200
$558,000 - $675,000
$3,476/mo
Zestimate® history
Owner options
List your home for rent
$3,476/mo
Rent Zestimate®
Find your next renter with Zillow Rental Manager. Plus, with online applications, you can quickly screen prospective tenants – for free.
$3,476/mo
Rent Zestimate®
Refinance and save
$4,118/mo
Est. payment
Refinancing to a lower rate could help reduce your monthly payments and save thousands over the life of the loan.
$4,118/mo
Est. payment
Explore your selling options
Work with a Zillow partner agent
Leverage their expertise and Zillow's premium Showcase listings to get your home seen by more buyers.
Get startedList with your own agent
Get your home in front of millions of buyers by listing it on Zillow.
Learn how to do itSell it yourself
Take full control of how buyers see your home on Zillow by listing For Sale by Owner (FSBO).
List your homeWhat's special
Dual sided gas fireplaceDedicated balconyHeated poolFresh paintTasteful updatesSpacious bedroomsGranite countertops
Zillow last checked:
Listing updated:
Listed by:
Nicholas Giovanetti 321-239-7622,
KELLY PRICE & COMPANY LLC 407-645-4321
Bought with:
Nicholas Giovanetti, 3344908
KELLY PRICE & COMPANY LLC
Source: Stellar MLS,MLS#: O6353024 Originating MLS: Orlando Regional
Originating MLS: Orlando Regional
Facts & features
Interior
Bedrooms & bathrooms
- Bedrooms: 4
- Bathrooms: 3
- Full bathrooms: 2
- 1/2 bathrooms: 1
Primary bedroom
- Features: Walk-In Closet(s)
- Level: Second
- Area: 221 Square Feet
- Dimensions: 17x13
Bedroom 2
- Features: Built-in Closet
- Level: Second
- Area: 110 Square Feet
- Dimensions: 10x11
Bedroom 3
- Features: Built-in Closet
- Level: Second
- Area: 132 Square Feet
- Dimensions: 11x12
Bedroom 4
- Features: Built-in Closet
- Level: Second
- Area: 132 Square Feet
- Dimensions: 12x11
Family room
- Level: First
- Area: 204 Square Feet
- Dimensions: 17x12
Kitchen
- Level: First
- Area: 80 Square Feet
- Dimensions: 10x8
Living room
- Level: First
- Area: 196 Square Feet
- Dimensions: 14x14
Office
- Level: First
- Area: 162 Square Feet
- Dimensions: 9x18
Heating
- Central, Electric
Cooling
- Central Air
Appliances
- Included: Dishwasher, Disposal, Dryer, Electric Water Heater, Microwave, Range, Refrigerator, Washer
- Laundry: Laundry Room
Features
- Ceiling Fan(s), High Ceilings, Solid Wood Cabinets, Stone Counters, Walk-In Closet(s)
- Flooring: Carpet, Laminate, Tile
- Doors: Sliding Doors
- Has fireplace: Yes
- Fireplace features: Gas, Living Room
Interior area
- Total structure area: 3,426
- Total interior livable area: 2,639 sqft
Property
Parking
- Total spaces: 2
- Parking features: Driveway, Garage Door Opener, On Street
- Attached garage spaces: 2
- Has uncovered spaces: Yes
- Details: Garage Dimensions: 20x20
Features
- Levels: Two
- Stories: 2
- Patio & porch: Rear Porch, Screened
- Exterior features: Balcony, Irrigation System, Lighting, Rain Gutters
- Has private pool: Yes
- Pool features: Gunite, Heated, In Ground, Lighting, Screen Enclosure
- Has spa: Yes
- Spa features: Heated, In Ground
- Has view: Yes
- View description: Pool, Water, Pond
- Has water view: Yes
- Water view: Water,Pond
- Waterfront features: Pond
Lot
- Size: 0.25 Acres
- Dimensions: 80 x 138
- Features: Landscaped, Level, Sidewalk
- Residential vegetation: Trees/Landscaped
Details
- Parcel number: 3621315MB00001130
- Zoning: PUD
- Special conditions: None
Construction
Type & style
- Home type: SingleFamily
- Property subtype: Single Family Residence
Materials
- Block, Stucco, Wood Frame
- Foundation: Slab
- Roof: Shingle
Condition
- New construction: No
- Year built: 1998
Utilities & green energy
- Sewer: Public Sewer
- Water: Public
- Utilities for property: BB/HS Internet Available, Cable Available, Electricity Connected, Sewer Connected, Water Connected
Community & HOA
Community
- Features: Deed Restrictions, Playground, Sidewalks, Tennis Court(s)
- Pet fee: $0 monthly
- Subdivision: TRACT 105 PH III AT CARILLON
HOA
- Has HOA: Yes
- Services included: Maintenance Grounds
- HOA fee: $50 monthly
- HOA name: Kristine Zelick/Leland Management
- HOA phone: 407-982-1990
Location
- Region: Oviedo
Financial & listing details
- Price per square foot: $233/sqft
- Tax assessed value: $547,779
- Annual tax amount: $7,313
- Date on market: 10/20/2025
- Cumulative days on market: 88 days
- Listing terms: Cash,Conventional,FHA,VA Loan
- Ownership: Fee Simple
- Total actual rent: 0
- Electric utility on property: Yes
- Road surface type: Paved, Asphalt
Price history
| Date | Event | Price |
|---|---|---|
| 4/9/2026 | Sold | $615,000-3.9%$233/sqft |
Source:  Stellar MLS #O6353024 Report a problem Stellar MLS #O6353024 Report a problem | ||
| 1/20/2026 | Pending sale | $639,900$242/sqft |
Source: Stellar MLS #O6353024 Report a problem | ||
| 12/15/2025 | Price change | $639,900-3%$242/sqft |
Source: Stellar MLS #O6353024 Report a problem | ||
| 11/6/2025 | Price change | $659,900-3.7%$250/sqft |
Source: Stellar MLS #O6353024 Report a problem | ||
| 10/20/2025 | Listed for sale | $685,000+128.3%$260/sqft |
Source: Stellar MLS #O6353024 Report a problem | ||
| 10/4/2018 | Sold | $300,000-17.8%$114/sqft |
Source: Public Record Report a problem | ||
| 7/30/2018 | Pending sale | $364,900$138/sqft |
Source: Oviedo - WEICHERT, REALTORS - Hallmark Properties #O5713946 Report a problem | ||
| 7/18/2018 | Price change | $364,900-1.4%$138/sqft |
Source: Oviedo - WEICHERT, REALTORS - Hallmark Properties #O5713946 Report a problem | ||
| 7/9/2018 | Pending sale | $369,900$140/sqft |
Source: Oviedo - WEICHERT, REALTORS - Hallmark Properties #O5713946 Report a problem | ||
| 6/14/2018 | Price change | $369,900+5.7%$140/sqft |
Source: Oviedo - WEICHERT, REALTORS - Hallmark Properties #O5713946 Report a problem | ||
| 3/21/2018 | Price change | $349,900-2.8%$133/sqft |
Source: NICOLE-HUDSON REALTY CORP #O5563232 Report a problem | ||
| 2/26/2018 | Price change | $360,000+2.9%$136/sqft |
Source: NICOLE-HUDSON REALTY CORP #O5563232 Report a problem | ||
| 2/26/2018 | Pending sale | $350,000$133/sqft |
Source: NICOLE-HUDSON REALTY CORP #O5563232 Report a problem | ||
| 2/16/2018 | Listed for sale | $350,000+102.3%$133/sqft |
Source: NICOLE-HUDSON REALTY CORP #O5563232 Report a problem | ||
| 2/3/1998 | Sold | $173,000+61.4%$66/sqft |
Source: Public Record Report a problem | ||
| 7/22/1996 | Sold | $107,200$41/sqft |
Source: Public Record Report a problem | ||
Public tax history
| Year | Property taxes | Tax assessment |
|---|---|---|
| 2025 | $7,751 +17.5% | $526,434 +10% |
| 2024 | $6,599 +6.4% | $478,576 +10% |
| 2023 | $6,205 +14.4% | $435,069 +10% |
| 2022 | $5,423 +1.7% | $395,517 +10% |
| 2021 | $5,330 +7.8% | $359,561 +9.3% |
| 2020 | $4,944 +2.4% | $329,080 +4.2% |
| 2019 | $4,826 | $315,850 +49.7% |
| 2018 | $4,826 +71.6% | $210,992 +2.1% |
| 2017 | $2,813 +0.6% | $206,652 +1.4% |
| 2016 | $2,795 -1.9% | $203,819 +1.4% |
| 2015 | $2,850 | $200,995 +0.8% |
| 2014 | $2,850 +11.6% | $199,400 +1.5% |
| 2013 | $2,553 +6.9% | $196,453 +1.7% |
| 2012 | $2,389 +2.5% | $193,169 +3% |
| 2011 | $2,330 -3.2% | $187,543 -1.7% |
| 2010 | $2,407 -8.6% | $190,859 -7.4% |
| 2009 | $2,633 +3.8% | $206,180 +0.1% |
| 2008 | $2,538 -1.8% | $205,974 +3% |
| 2007 | $2,584 -5.7% | $199,975 +2.5% |
| 2006 | $2,741 +1.7% | $195,098 +3% |
| 2005 | $2,694 +20.1% | $189,416 +20.1% |
| 2004 | $2,242 +0.8% | $157,674 +1.9% |
| 2003 | $2,224 +1.2% | $154,734 +2.4% |
| 2002 | $2,198 +4.1% | $151,107 +4.6% |
| 2000 | $2,111 | $144,395 |
Find assessor info on the county website
Neighborhood: 32765
Nearby homes
- $4,9005 bd3 ba3.8k sqft2226 Westbourne Dr, Oviedo, FL 32765For Rent
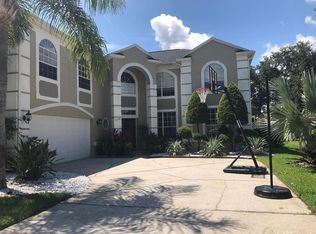
- $765,6005 bd3 ba3.8k sqft2238 Westbourne Dr, Oviedo, FL 32765Off Market

- $696,3004 bd3 ba3.3k sqft2220 Westbourne Dr, Oviedo, FL 32765Off Market
- $633,1004 bd4 ba2.6k sqft2244 Westbourne Dr, Oviedo, FL 32765Off Market
- $606,6006 bd3 ba2.8k sqft2237 Westbourne Dr, Oviedo, FL 32765Off Market
- $616,9004 bd3 ba2.4k sqft2231 Westbourne Dr, Oviedo, FL 32765Off Market
- $754,5005 bd4 ba3.8k sqft2243 Westbourne Dr, Oviedo, FL 32765Off Market
- $825,0005 bd4 ba3.8k sqft2214 Westbourne Dr, Oviedo, FL 32765Sold
Nearby schools
GreatSchools rating
- 8/10Carillon Elementary SchoolGrades: PK-5Distance: 0.3 mi
- 9/10Jackson Heights Middle SchoolGrades: 6-8Distance: 3.4 mi
- 8/10Hagerty High SchoolGrades: 9-12Distance: 0.2 mi
Schools provided by the listing agent
- Elementary: Carillon Elementary
- Middle: Jackson Heights Middle
- High: Hagerty High
Source: Stellar MLS. This data may not be complete. We recommend contacting the local school district to confirm school assignments for this home.
Get a cash offer in 3 minutes
Find out how much your home could sell for in as little as 3 minutes with a no-obligation cash offer.
Estimated market value
$613,200
Get a cash offer in 3 minutes
Find out how much your home could sell for in as little as 3 minutes with a no-obligation cash offer.
Estimated market value
$613,200
- Florida
- Seminole County
- Oviedo
- 32765
- 2232 WESTBOURNE DRIVE
Nearby cities
Nearby zip codes
Other Oviedo Topics
