**Discounted rate options and no lender fee future refinancing may be available for qualified buyers of this home.** Welcome home to this meticulously maintained 5 bed, 4 bath home in Saddle Rock Ridge! The main level boasts an inviting floor plan, seamlessly connecting the living room and dining room to the kitchen and family room with vaulted ceiling. The hardwood flooring through the main level makes the home feel warm and inviting. Also on the main floor is a office/non-conforming bedroom, bathroom with shower, and laundry room. Excellent space to fit whatever needs you have! Upstairs, retreat to the spacious primary suite featuring a walk-in closet and and 5-piece bathroom. Three additional bedrooms share a full bathroom. The finished basement offers a versatile bonus room with an extra bathroom with shower, perfect for a home theater, gym, or guest suite. Outdoor living is a delight with a large deck, a covered patio, and lush landscaping—perfect for summer barbecues or a quiet morning coffee. This home truly has it all—space, comfort, and a location that cannot be beat. Enjoy highly rated Cherry Creek Schools, Grocery, Southlands mall, and quick access to e470. Click the Virtual Tour link to view the 3D walkthrough.
Sold for $595,000
$595,000
22321 E Lake Place, Centennial, CO 80015
5beds
3,307sqft
Single Family Residence
Built in 1998
6,969 Square Feet Lot
$644,400 Zestimate®
$180/sqft
$3,956 Estimated rent
Home value
$644,400
$612,000 - $677,000
$3,956/mo
Zestimate® history
Owner options
List your home for rent
$3,956/mo
Rent Zestimate®
Find your next renter with Zillow Rental Manager. Plus, with online applications, you can quickly screen prospective tenants – for free.
$3,956/mo
Rent Zestimate®
Refinance and save
$3,685/mo
Est. payment
Refinancing to a lower rate could help reduce your monthly payments and save thousands over the life of the loan.
$3,685/mo
Est. payment
Explore your selling options
Work with a Zillow partner agent
Leverage their expertise and Zillow's premium Showcase listings to get your home seen by more buyers.
Get startedList with your own agent
Get your home in front of millions of buyers by listing it on Zillow.
Learn how to do itSell it yourself
Take full control of how buyers see your home on Zillow by listing For Sale by Owner (FSBO).
List your homeWhat's special
Zillow last checked:
Listing updated:
Listed by:
Kennedy Kirschbaum 303-641-5501 kennedy.kirschbaum@orchard.com,
Orchard Brokerage LLC
Bought with:
Kendra Greeney, 100091582
West and Main Homes Inc
Source: REcolorado as distributed by MLS GRID,MLS#: 6161502
Facts & features
Interior
Bedrooms & bathrooms
- Bedrooms: 5
- Bathrooms: 4
- Full bathrooms: 2
- 3/4 bathrooms: 2
- Main level bathrooms: 1
- Main level bedrooms: 1
Primary bedroom
- Description: W/ 5'10" X 9'0" Walk-In Closet
- Level: Upper
- Area: 187 Square Feet
- Dimensions: 17 x 11
Bedroom
- Description: Non-Conforming Bedroom (No Closet). Can Be Used As Bedroom Or Office. There Is A Shower In The Main Floor Bathroom
- Level: Main
- Area: 156 Square Feet
- Dimensions: 12 x 13
Bedroom
- Level: Upper
- Area: 130 Square Feet
- Dimensions: 13 x 10
Bedroom
- Level: Upper
- Area: 150 Square Feet
- Dimensions: 15 x 10
Bedroom
- Level: Upper
- Area: 140 Square Feet
- Dimensions: 14 x 10
Primary bathroom
- Level: Upper
- Area: 112 Square Feet
- Dimensions: 14 x 8
Bathroom
- Level: Main
- Area: 40 Square Feet
- Dimensions: 8 x 5
Bathroom
- Level: Upper
- Area: 52 Square Feet
- Dimensions: 13 x 4
Bathroom
- Level: Basement
- Area: 45 Square Feet
- Dimensions: 5 x 9
Bonus room
- Level: Basement
- Area: 486 Square Feet
- Dimensions: 27 x 18
Dining room
- Level: Main
- Area: 140 Square Feet
- Dimensions: 10 x 14
Family room
- Level: Main
- Area: 338 Square Feet
- Dimensions: 13 x 26
Kitchen
- Level: Main
- Area: 132 Square Feet
- Dimensions: 12 x 11
Laundry
- Level: Main
- Area: 50 Square Feet
- Dimensions: 5 x 10
Living room
- Level: Main
- Area: 132 Square Feet
- Dimensions: 12 x 11
Heating
- Forced Air
Cooling
- Central Air
Appliances
- Included: Dishwasher, Disposal, Microwave, Oven, Range, Refrigerator
- Laundry: In Unit
Features
- Built-in Features, Ceiling Fan(s), Eat-in Kitchen, Entrance Foyer, Five Piece Bath, High Ceilings, Kitchen Island, Open Floorplan, Primary Suite, Tile Counters
- Flooring: Carpet, Tile, Wood
- Basement: Partial
- Number of fireplaces: 1
- Fireplace features: Family Room
Interior area
- Total structure area: 3,307
- Total interior livable area: 3,307 sqft
- Finished area above ground: 2,485
- Finished area below ground: 742
Property
Parking
- Total spaces: 2
- Parking features: Garage - Attached
- Attached garage spaces: 2
Features
- Levels: Two
- Stories: 2
- Patio & porch: Covered, Deck, Patio
- Exterior features: Private Yard
- Fencing: Full
Lot
- Size: 6,969 Square Feet
Details
- Parcel number: 033295404
- Special conditions: Standard
Construction
Type & style
- Home type: SingleFamily
- Architectural style: Traditional
- Property subtype: Single Family Residence
Materials
- Brick, Wood Siding
- Foundation: Concrete Perimeter, Slab
- Roof: Composition
Condition
- Updated/Remodeled
- Year built: 1998
Utilities & green energy
- Sewer: Public Sewer
- Water: Public
- Utilities for property: Internet Access (Wired), Phone Available
Community & HOA
Community
- Subdivision: Parkview Heights Sub 1st Flg
HOA
- Has HOA: Yes
- HOA fee: $234 quarterly
- HOA name: Parkview Heights HOA
- HOA phone: 970-226-1324
Location
- Region: Centennial
Financial & listing details
- Price per square foot: $180/sqft
- Tax assessed value: $681,300
- Annual tax amount: $4,022
- Date on market: 8/17/2024
- Listing terms: Cash,Conventional,VA Loan
- Exclusions: Personal Property
- Ownership: Corporation/Trust
- Electric utility on property: Yes
- Road surface type: Paved
Price history
| Date | Event | Price |
|---|---|---|
| 1/21/2025 | Sold | $595,000-3.3%$180/sqft |
Source:  REcolorado as distributed by MLS GRID #6161502 Report a problem REcolorado as distributed by MLS GRID #6161502 Report a problem | ||
| 12/21/2024 | Pending sale | $615,000$186/sqft |
Source: REcolorado as distributed by MLS GRID #6161502 Report a problem | ||
| 12/12/2024 | Listed for sale | $615,000$186/sqft |
Source: REcolorado as distributed by MLS GRID #6161502 Report a problem | ||
| 12/11/2024 | Pending sale | $615,000$186/sqft |
Source: REcolorado as distributed by MLS GRID #6161502 Report a problem | ||
| 12/5/2024 | Listed for sale | $615,000$186/sqft |
Source: REcolorado as distributed by MLS GRID #6161502 Report a problem | ||
| 11/4/2024 | Pending sale | $615,000$186/sqft |
Source: REcolorado as distributed by MLS GRID #6161502 Report a problem | ||
| 10/31/2024 | Price change | $615,000-1.6%$186/sqft |
Source: REcolorado as distributed by MLS GRID #6161502 Report a problem | ||
| 10/11/2024 | Price change | $625,000-1.6%$189/sqft |
Source: REcolorado as distributed by MLS GRID #6161502 Report a problem | ||
| 9/27/2024 | Price change | $635,000-2.3%$192/sqft |
Source: REcolorado as distributed by MLS GRID #6161502 Report a problem | ||
| 9/6/2024 | Price change | $649,900-1.5%$197/sqft |
Source: REcolorado as distributed by MLS GRID #6161502 Report a problem | ||
| 8/17/2024 | Listed for sale | $660,000+11.5%$200/sqft |
Source: REcolorado as distributed by MLS GRID #6161502 Report a problem | ||
| 8/1/2024 | Sold | $591,850+53.7%$179/sqft |
Source: Public Record Report a problem | ||
| 6/28/2016 | Sold | $385,000+4.1%$116/sqft |
Source: Public Record Report a problem | ||
| 6/27/2016 | Listed for sale | $370,000$112/sqft |
Source: RE/MAX ALLIANCE 3000 #8255976 Report a problem | ||
| 5/17/2016 | Pending sale | $370,000$112/sqft |
Source: RE/MAX ALLIANCE 3000 #8255976 Report a problem | ||
| 5/13/2016 | Listed for sale | $370,000+35%$112/sqft |
Source: RE/MAX ALLIANCE 3000 #8255976 Report a problem | ||
| 4/10/2011 | Listing removed | $274,000$83/sqft |
Source: Broker Direct Co. Report a problem | ||
| 2/5/2011 | Listed for sale | $274,000$83/sqft |
Source: Broker Direct Co. Report a problem | ||
| 12/12/2010 | Listing removed | $274,000$83/sqft |
Source: Broker Direct Co. #924520 Report a problem | ||
| 12/8/2010 | Listed for sale | $274,000$83/sqft |
Source: Broker Direct Co. #924520 Report a problem | ||
| 11/24/2010 | Sold | $274,000$83/sqft |
Source: Public Record Report a problem | ||
| 9/2/2010 | Listed for sale | $274,000+21.8%$83/sqft |
Source: Broker Direct Co. #924520 Report a problem | ||
| 7/14/2008 | Sold | $225,000-0.5%$68/sqft |
Source: Public Record Report a problem | ||
| 4/21/1999 | Sold | $226,120$68/sqft |
Source: Public Record Report a problem | ||
Public tax history
| Year | Property taxes | Tax assessment |
|---|---|---|
| 2025 | $4,524 +12.5% | $42,581 -1% |
| 2024 | $4,022 +23.9% | $43,001 -8.8% |
| 2023 | $3,245 -0.4% | $47,139 +44.1% |
| 2022 | $3,258 | $32,707 -2.8% |
| 2021 | -- | $33,648 -5% |
| 2020 | $3,449 +17.6% | $35,414 |
| 2019 | $2,932 | $35,414 +27.4% |
| 2018 | $2,932 +1.7% | $27,799 |
| 2017 | $2,883 | $27,799 +6.4% |
| 2016 | -- | $26,125 |
| 2015 | -- | $26,125 +19% |
| 2014 | -- | $21,946 -4.2% |
| 2013 | $2,544 | $22,910 |
| 2012 | -- | $22,910 |
| 2011 | $2,351 +2% | $22,910 +5.7% |
| 2010 | $2,304 -9.8% | $21,670 |
| 2009 | $2,553 | $21,670 -5.7% |
| 2008 | -- | $22,973 |
| 2007 | -- | $22,973 +3.1% |
| 2006 | -- | $22,280 |
| 2005 | -- | $22,280 +0.4% |
| 2002 | $2,113 +9.2% | $22,190 +15.6% |
| 2001 | $1,935 | $19,190 |
Find assessor info on the county website
Neighborhood: 80015
Nearby homes
- $623,2004 bd3 ba3.1k sqft22350 E Lake Ln, Centennial, CO 80015Off Market

- $650,7004 bd3 ba3k sqft22340 E Lake Ln, Centennial, CO 80015Off Market

- $592,5004 bd3 ba2.3k sqft22289 E Lake Pl, Centennial, CO 80015Off Market
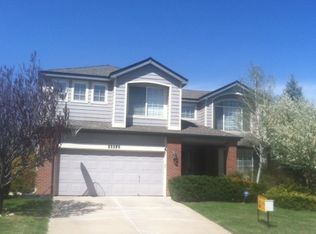
- $665,0005 bd4 ba3k sqft22351 E Lake Pl, Centennial, CO 80015For Sale
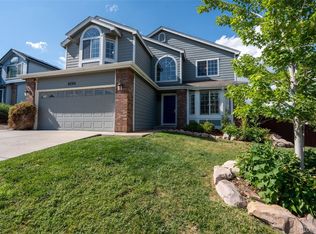
- $664,0004 bd4 ba3.5k sqft22370 E Lake Ln, Centennial, CO 80015Sold
- $612,8004 bd3 ba3.5k sqft22310 E Lake Ln, Centennial, CO 80015Off Market
- $638,2005 bd4 ba4.1k sqft22259 E Lake Pl, Centennial, CO 80015Off Market
- $641,1004 bd3 ba2.4k sqft22390 E Lake Ln, Centennial, CO 80015Off Market
Nearby schools
GreatSchools rating
- 6/10Canyon Creek Elementary SchoolGrades: PK-5Distance: 0.5 mi
- 4/10Thunder Ridge Middle SchoolGrades: 6-8Distance: 1.1 mi
- 8/10Cherokee Trail High SchoolGrades: 9-12Distance: 2.7 mi
Schools provided by the listing agent
- Elementary: Canyon Creek
- Middle: Thunder Ridge
- High: Cherokee Trail
- District: Cherry Creek 5
Source: REcolorado as distributed by MLS GRID. This data may not be complete. We recommend contacting the local school district to confirm school assignments for this home.
Get a cash offer in 3 minutes
Find out how much your home could sell for in as little as 3 minutes with a no-obligation cash offer.
Estimated market value
$644,400
Get a cash offer in 3 minutes
Find out how much your home could sell for in as little as 3 minutes with a no-obligation cash offer.
Estimated market value
$644,400
- Colorado
- Arapahoe County
- Centennial
- 80015
- 22321 E Lake Place
Nearby cities
Nearby zip codes
Other Centennial Topics
