Rare find in Saddle Rock Ridge* Popular open floorplan* Main level featuring large family room with lots of window space, cathedral ceilings, updated skylights, gas fireplace, updated kitchen with slab granite countertops, tile backsplash, oversized island, tile flooring and newer stainless steel appliances* Large formal dining connected with living room and bedroom (could be used as office/study) and remodeled bathroom with the shower* convenient main floor laundry * Second floor featuring oversized master suite with vaulted ceilings and walk-in closet with built in elfa custom shelving, updated five piece master bath* two additional bedrooms with full bathroom* Fully finished basement with large entertainment area, non conforming bedroom and huge walk in closet with built ins and bathroom with the shower* Private yard full of fruit trees( park like setting) featuring oversized low maintenance trex deck with built in fire pit*Lots of updates including new exterior paint, new composition shingle roof with hail resistance upgrade, new gutters, new skylights, new interior paint top to bottom, hardwood floors on the main level, purgo flooring in all of the upper bedrooms, newer light fixtures and plumbing fixtures, natural gas connection to the grill, newer water heater. Convenient location near Southlands mall, e470, schools, parks and recreation. Will not last! Must see inside!
Sold for $664,000
$664,000
22370 E Lake Lane, Centennial, CO 80015
4beds
3,508sqft
Single Family Residence
Built in 1999
7,013 Square Feet Lot
$644,200 Zestimate®
$189/sqft
$4,160 Estimated rent
Home value
$644,200
$612,000 - $676,000
$4,160/mo
Zestimate® history
Owner options
List your home for rent
$4,160/mo
Rent Zestimate®
Find your next renter with Zillow Rental Manager. Plus, with online applications, you can quickly screen prospective tenants – for free.
$4,160/mo
Rent Zestimate®
Refinance and save
$4,082/mo
Est. payment
Refinancing to a lower rate could help reduce your monthly payments and save thousands over the life of the loan.
$4,082/mo
Est. payment
Explore your selling options
Work with a Zillow partner agent
Leverage their expertise and Zillow's premium Showcase listings to get your home seen by more buyers.
Get startedList with your own agent
Get your home in front of millions of buyers by listing it on Zillow.
Learn how to do itSell it yourself
Take full control of how buyers see your home on Zillow by listing For Sale by Owner (FSBO).
List your homeWhat's special
Private yardNewer light fixturesNew interior paint topNew exterior paintNew composition shingle roofSaddle rock ridgeNew gutters
Zillow last checked:
Listing updated:
Listed by:
Oleg Tsybulskiy remaxofdenver@gmail.com,
RE/MAX Professionals
Bought with:
Margene Ricciardi, 40037428
RE/MAX Alliance
Time to Close Team
RE/MAX Alliance
Source: REcolorado as distributed by MLS GRID,MLS#: 7885219
Facts & features
Interior
Bedrooms & bathrooms
- Bedrooms: 4
- Bathrooms: 4
- Full bathrooms: 2
- 3/4 bathrooms: 2
- Main level bathrooms: 1
- Main level bedrooms: 1
Primary bedroom
- Level: Upper
Bedroom
- Level: Upper
Bedroom
- Level: Upper
Bedroom
- Description: Can Be Used As An Office/Study
- Level: Main
Primary bathroom
- Level: Upper
Bathroom
- Level: Upper
Bathroom
- Level: Main
Bathroom
- Level: Basement
Dining room
- Level: Main
Family room
- Level: Main
Great room
- Level: Basement
Kitchen
- Level: Main
Laundry
- Level: Main
Living room
- Level: Main
Office
- Description: Could Be Used As A Bedroom ( Non Confirming)
- Level: Basement
Heating
- Forced Air, Natural Gas
Cooling
- Central Air
Appliances
- Included: Dishwasher, Disposal, Microwave, Oven, Range, Refrigerator
- Laundry: Laundry Closet
Features
- Ceiling Fan(s), Five Piece Bath, Granite Counters, High Ceilings, High Speed Internet, Kitchen Island, Open Floorplan, Primary Suite, Vaulted Ceiling(s), Walk-In Closet(s)
- Flooring: Carpet, Laminate, Tile, Wood
- Windows: Bay Window(s), Double Pane Windows, Skylight(s)
- Basement: Finished,Full,Sump Pump
- Number of fireplaces: 1
- Fireplace features: Family Room, Gas
Interior area
- Total structure area: 3,508
- Total interior livable area: 3,508 sqft
- Finished area above ground: 2,270
- Finished area below ground: 1,230
Property
Parking
- Total spaces: 2
- Parking features: Garage - Attached
- Attached garage spaces: 2
Features
- Levels: Two
- Stories: 2
- Patio & porch: Deck
- Exterior features: Fire Pit, Private Yard
- Fencing: Full
Lot
- Size: 7,013 Square Feet
- Features: Irrigated, Landscaped, Level, Many Trees
Details
- Parcel number: 033295293
- Zoning: Res
- Special conditions: Standard
Construction
Type & style
- Home type: SingleFamily
- Architectural style: Traditional
- Property subtype: Single Family Residence
Materials
- Brick, Frame
- Roof: Composition
Condition
- Updated/Remodeled
- Year built: 1999
Details
- Builder model: Horizon
- Builder name: Richmond American Homes
Utilities & green energy
- Electric: 220 Volts
- Sewer: Public Sewer
- Water: Public
- Utilities for property: Electricity Connected, Natural Gas Connected
Community & HOA
Community
- Security: Carbon Monoxide Detector(s), Security Entrance, Smart Locks, Smoke Detector(s)
- Subdivision: Saddle Rock Ridge
HOA
- Has HOA: Yes
- Services included: Trash
- HOA fee: $234 quarterly
- HOA name: Parkview Heights
- HOA phone: 303-309-6220
Location
- Region: Centennial
Financial & listing details
- Price per square foot: $189/sqft
- Tax assessed value: $635,400
- Annual tax amount: $2,997
- Date on market: 2/17/2024
- Listing terms: Cash,FHA,Jumbo,VA Loan
- Exclusions: Water And Dryer, Refrigerator In The Garage, Tv And Tv Mount In The Main Floor Bedroom
- Ownership: Individual
- Electric utility on property: Yes
- Road surface type: Paved
Price history
| Date | Event | Price |
|---|---|---|
| 5/16/2024 | Sold | $664,000-0.9%$189/sqft |
Source:  REcolorado as distributed by MLS GRID #7885219 Report a problem REcolorado as distributed by MLS GRID #7885219 Report a problem | ||
| 3/30/2024 | Pending sale | $670,000$191/sqft |
Source: REcolorado as distributed by MLS GRID #7885219 Report a problem | ||
| 3/25/2024 | Price change | $670,000-2.2%$191/sqft |
Source: REcolorado as distributed by MLS GRID #7885219 Report a problem | ||
| 2/17/2024 | Listed for sale | $685,000+263.9%$195/sqft |
Source: REcolorado as distributed by MLS GRID #7885219 Report a problem | ||
| 8/13/1999 | Sold | $188,234$54/sqft |
Source: Public Record Report a problem | ||
Public tax history
| Year | Property taxes | Tax assessment |
|---|---|---|
| 2025 | $3,933 +12.5% | $39,713 +5.9% |
| 2024 | $3,496 +16.7% | $37,513 -9.8% |
| 2023 | $2,997 -0.4% | $41,598 +36.9% |
| 2022 | $3,009 | $30,393 -2.8% |
| 2021 | -- | $31,267 +2% |
| 2020 | $2,976 +9.6% | $30,667 |
| 2019 | $2,716 | $30,667 +18.3% |
| 2018 | $2,716 +1.7% | $25,913 |
| 2017 | $2,671 | $25,913 +12.6% |
| 2016 | -- | $23,020 |
| 2015 | -- | $23,020 +16.6% |
| 2014 | $2,418 +6.2% | $19,741 -4.6% |
| 2013 | $2,277 | $20,700 |
| 2012 | -- | $20,700 |
| 2011 | $2,270 +2% | $20,700 -1.8% |
| 2010 | $2,225 -5.1% | $21,080 |
| 2009 | $2,345 | $21,080 -4.7% |
| 2008 | -- | $22,121 |
| 2007 | -- | $22,121 +4.2% |
| 2006 | -- | $21,221 |
| 2005 | -- | $21,221 +2.6% |
| 2002 | $1,969 +5.3% | $20,680 +11.5% |
| 2001 | $1,870 | $18,540 |
Find assessor info on the county website
Neighborhood: 80015
Nearby homes
- $641,1004 bd3 ba2.4k sqft22390 E Lake Ln, Centennial, CO 80015Off Market
- $623,2004 bd3 ba3.1k sqft22350 E Lake Ln, Centennial, CO 80015Off Market

- $665,0005 bd4 ba3k sqft22351 E Lake Pl, Centennial, CO 80015For Sale
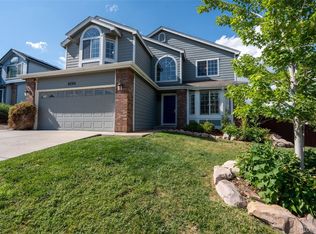
- $595,0005 bd4 ba3.3k sqft22321 E Lake Pl, Centennial, CO 80015Sold

- $680,7005 bd3 ba3.3k sqft22381 E Lake Pl, Centennial, CO 80015Off Market
- $650,7004 bd3 ba3k sqft22340 E Lake Ln, Centennial, CO 80015Off Market
- $574,4005 bd3 ba1.9k sqft6031 S Tempe Way, Centennial, CO 80015Off Market
- $592,5004 bd3 ba2.3k sqft22289 E Lake Pl, Centennial, CO 80015Off Market
Nearby schools
GreatSchools rating
- 6/10Canyon Creek Elementary SchoolGrades: PK-5Distance: 0.4 mi
- 4/10Thunder Ridge Middle SchoolGrades: 6-8Distance: 1.1 mi
- 8/10Cherokee Trail High SchoolGrades: 9-12Distance: 2.7 mi
Schools provided by the listing agent
- Elementary: Canyon Creek
- Middle: Thunder Ridge
- High: Cherokee Trail
- District: Cherry Creek 5
Source: REcolorado as distributed by MLS GRID. This data may not be complete. We recommend contacting the local school district to confirm school assignments for this home.
Get a cash offer in 3 minutes
Find out how much your home could sell for in as little as 3 minutes with a no-obligation cash offer.
Estimated market value
$644,200
Get a cash offer in 3 minutes
Find out how much your home could sell for in as little as 3 minutes with a no-obligation cash offer.
Estimated market value
$644,200
- Colorado
- Arapahoe County
- Centennial
- 80015
- 22370 E Lake Lane
Nearby cities
Nearby zip codes
Other Centennial Topics
