Skip main navigation
Contingent
  • $1,600,000

    22322 N Prairie Ct, Kildeer, IL 60047

    6beds
    5,425sqft
    : 
    Loading
    Get pre-qualified
    Single Family Residence
    Built in 2006
    0.69 Acres Lot
    $-- Zestimate®
    $295/sqft
    $151/mo HOA

    What's special

    Professionally landscaped homesiteLong winding brick drivewayNewly added pergolaStriking blue custom cabinetryOutdoor kitchen
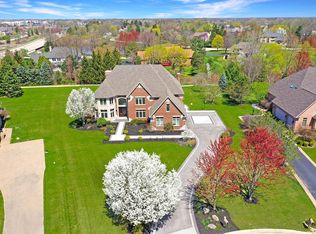
    Set within the prestigious Prairie Creek community of Kildeer and feeding into the highly coveted Adlai E. Stevenson High School district, this extraordinary all brick and stone estate blends timeless elegance with today's most desirable luxury updates. Nestled on a gorgeous professionally landscaped homesite and introduced by a long, winding brick driveway, this stately residence offers over 7,200 square feet of beautifully finished living space designed for both grand entertaining and comfortable everyday living. Inside, the home has been extensively updated with sophisticated, on-trend finishes throughout. The stunning chef's kitchen was completely renovated last year and showcases striking blue custom cabinetry, quartz countertops with matching full-height backsplash, and premium Thermador stainless steel appliances. Rich new hardwood flooring spans the entire first floor, while the entire interior has been freshly painted and enhanced with all new blinds throughout the first and second levels, creating a crisp, modern aesthetic. Offering exceptional flexibility, the home features 6 spacious bedrooms, 5 full bathrooms, and 2 half baths, including a remarkable private in-law suite with its own separate entrance. Perfect for extended stays, multi-generational living, or even potential rental income, the suite includes a full eat-in kitchen, private living area, large bedroom, and luxurious bath with separate tub and shower. A third full kitchen in the finished basement makes entertaining effortless and elevates the lower level into the ultimate recreation and gathering space. The basement itself was completely refreshed in 2024 with all new flooring and walls. Major recent improvements provide peace of mind and turnkey convenience, including a new roof, gutters, and windows completed last year. Outdoor living is equally impressive with a newly added pergola and outdoor kitchen creating the perfect backdrop for summer entertaining and relaxing evenings outdoors. Additional highlights include a 4-car garage with epoxy floors, three HVAC systems, and 5,425 square feet above grade plus an additional 1,866 finished square feet in the basement. Combining luxurious updates, unmatched versatility, access to award-winning schools, and an exceptional setting in one of Lake County's most sought-after neighborhoods, this Prairie Creek masterpiece is truly a rare offering.
    --
    on Zillow
    |
    73
    views
    |
    1
    save
    |

    Zillow last checked:

    Listed by:

    Miranda Alt 815-529-0777,

    Keller Williams Success Realty

    Source: MRED as distributed by MLS GRID,MLS#: 12642818MLS Logo

      Facts & features

      Interior

      Bedrooms & bathrooms
      • Bedrooms: 6
      • Bathrooms: 7
      • Full bathrooms: 5
      • 1/2 bathrooms: 2
      Rooms
      • Room types: Bedroom 5, Bedroom 6, Eating Area, Office, Bonus Room, Recreation Room, Play Room, Game Room, Media Room, Kitchen
      Primary bedroom
      • Features: Flooring (Carpet), Window Treatments (All), Bathroom (Full)
      • Level: Second
      • Area: 420 Square Feet
      • Dimensions: 21X20
      Bedroom 2
      • Features: Flooring (Hardwood), Window Treatments (All)
      • Level: Main
      • Area: 182 Square Feet
      • Dimensions: 14X13
      Bedroom 3
      • Features: Flooring (Carpet), Window Treatments (All)
      • Level: Second
      • Area: 196 Square Feet
      • Dimensions: 14X14
      Bedroom 4
      • Features: Flooring (Carpet), Window Treatments (All)
      • Level: Second
      • Area: 156 Square Feet
      • Dimensions: 13X12
      Bedroom 5
      • Features: Flooring (Carpet), Window Treatments (All)
      • Level: Second
      • Area: 285 Square Feet
      • Dimensions: 19X15
      Bedroom 6
      • Features: Flooring (Carpet), Window Treatments (All)
      • Level: Main
      • Area: 238 Square Feet
      • Dimensions: 17X14
      Bonus room
      • Features: Flooring (Ceramic Tile)
      • Level: Basement
      • Area: 231 Square Feet
      • Dimensions: 21X11
      Dining room
      • Features: Flooring (Hardwood), Window Treatments (All)
      • Level: Main
      • Area: 221 Square Feet
      • Dimensions: 17X13
      Eating area
      • Features: Flooring (Hardwood), Window Treatments (All)
      • Level: Main
      • Area: 156 Square Feet
      • Dimensions: 13X12
      Family room
      • Features: Flooring (Carpet), Window Treatments (All)
      • Level: Main
      • Area: 418 Square Feet
      • Dimensions: 22X19
      Game room
      • Features: Flooring (Wood Laminate)
      • Level: Basement
      • Area: 825 Square Feet
      • Dimensions: 33X25
      Kitchen
      • Features: Kitchen (Eating Area-Breakfast Bar, Eating Area-Table Space, Island), Flooring (Hardwood), Window Treatments (All)
      • Level: Main
      • Area: 408 Square Feet
      • Dimensions: 24X17
      Kitchen 2nd
      • Features: Flooring (Ceramic Tile)
      • Level: Main
      • Area: 196 Square Feet
      • Dimensions: 14X14
      Laundry
      • Features: Flooring (Ceramic Tile)
      • Level: Main
      • Area: 80 Square Feet
      • Dimensions: 10X8
      Living room
      • Features: Flooring (Carpet), Window Treatments (All)
      • Level: Main
      • Area: 306 Square Feet
      • Dimensions: 18X17
      Media room
      • Features: Flooring (Wood Laminate)
      • Level: Basement
      • Area: 357 Square Feet
      • Dimensions: 21X17
      Office
      • Features: Flooring (Hardwood), Window Treatments (All)
      • Level: Main
      • Area: 196 Square Feet
      • Dimensions: 14X14
      Play room
      • Features: Flooring (Wood Laminate)
      • Level: Basement
      • Area: 285 Square Feet
      • Dimensions: 19X15
      Recreation room
      • Features: Flooring (Wood Laminate)
      • Level: Basement
      • Area: 798 Square Feet
      • Dimensions: 42X19
      Heating
      • Natural Gas, Forced Air
      Cooling
      • Central Air
      Appliances
      • Included: Double Oven, Microwave, Dishwasher, Refrigerator, Washer, Dryer, Disposal, Wine Refrigerator, Humidifier
      • Laundry: Main Level
      Features
      • Cathedral Ceiling(s), 1st Floor Bedroom, In-Law Floorplan, 1st Floor Full Bath
      • Flooring: Hardwood
      • Windows: Screens
      • Basement: Finished,Full
      • Number of fireplaces: 2
      • Fireplace features: Family Room, Basement
      Interior area
      • Total structure area: 7,291
      • Total interior livable area: 5,425 sqft

      Property

      Parking
      • Total spaces: 4
      • Parking features: Brick Driveway, Garage Door Opener, Yes, Garage Owned, Attached, Garage
      • Attached garage spaces: 4
      • Has uncovered spaces: Yes
      Accessibility
      • Accessibility features: No Disability Access
      Features
      • Stories: 2
      • Patio & porch: Patio
      • Exterior features: Outdoor Grill
      Lot
      • Size: 0.69 Acres
      • Dimensions: 32X60X224X95X52X91X264
      • Features: Cul-De-Sac, Landscaped
      Details
      • Parcel number: 14223090020000
      • Special conditions: List Broker Must Accompany
      • Other equipment: Water-Softener Owned, Ceiling Fan(s), Sump Pump, Backup Sump Pump;

      Construction

      Type & style
      • Home type: SingleFamily
      • Property subtype: Single Family Residence
      Materials
      • Brick, Stone
      • Foundation: Concrete Perimeter
      • Roof: Asphalt
      Condition
      • New construction: No
      • Year built: 2006
      Details
      • Builder model: Custom

      Utilities & green energy

      • Sewer: Public Sewer
      • Water: Well

      Community & HOA

      Community
      • Features: Street Paved
      • Security: Security System, Carbon Monoxide Detector(s)
      • Subdivision: Prairie Creek
      HOA
      • Has HOA: Yes
      • Services included: Other
      • HOA fee: $453 quarterly
      Location
      • Region: Kildeer

      Financial & listing details

      • Price per square foot: $295/sqft
      • Tax assessed value: $1,099,241
      • Annual tax amount: $33,376
      • Ownership: Fee Simple w/ HO Assn.

        Estimated market value

        Not available

        Estimated sales range

        Not available

        Not available

        Price history

        DateEventPrice
        4/23/2021Sold$880,000-2.1%$162/sqft
        Source: MRED as distributed by MLS GRID #11016106 Report a problem
        3/14/2021Pending sale$899,000$166/sqft
        Source: RE/MAX International #11016106 Report a problem
        3/14/2021Contingent$899,000$166/sqft
        Source: MRED as distributed by MLS GRID #11016106 Report a problem
        3/10/2021Listed for sale$899,000+7.7%$166/sqft
        Source: MRED as distributed by MLS GRID #11016106 Report a problem
        11/21/2020Listing removed$835,000$154/sqft
        Source: RE/MAX Top Performers #10826758 Report a problem
        8/21/2020Price change$835,000-1.6%$154/sqft
        Source: RE/MAX Top Performers #10826758 Report a problem
        8/6/2020Price change$849,000-5.6%$156/sqft
        Source: RE/MAX Top Performers #10826758 Report a problem
        4/4/2020Price change$899,000-3.3%$166/sqft
        Source: RE/MAX Top Performers #10826758 Report a problem
        3/12/2020Price change$929,900-2.1%$171/sqft
        Source: RE/MAX Top Performers #10826758 Report a problem
        2/17/2020Listed for sale$950,000-15.9%$175/sqft
        Source: RE/MAX Top Performers #10639411 Report a problem
        10/15/2019Listing removed$1,129,000$208/sqft
        Source: @properties #10329587 Report a problem
        4/3/2019Price change$1,129,000-1.8%$208/sqft
        Source: @properties #10329587 Report a problem
        2/13/2019Listed for sale$1,150,000+318.2%$212/sqft
        Source: @properties #10271300 Report a problem
        9/8/2004Sold$275,000$51/sqft
        Source: Public Record Report a problem

        Public tax history

        YearProperty taxesTax assessment
        2024$33,376 -0.5%$401,661 +9.6%
        2023$33,533 +23.4%$366,377 +2.8%
        2022$27,184 +4.8%$356,537 +24.8%
        2021$25,943 +2.6%$285,624 +2.6%
        2020$25,295 -18.3%$278,305 -19.7%
        2019$30,945 +7.1%$346,702 +3.3%
        2018$28,889 $335,546 +1.2%
        2017$28,889 +2.4%$331,501 +3.3%
        2016$28,221 -4.3%$321,004 +5%
        2015$29,496 +1.4%$305,747 +0%
        2014$29,083 +1.8%$305,644 -0.2%
        2012$28,566 +2.5%$306,287 -13.7%
        2011$27,881 +3.9%$355,015 +0.9%
        2010$26,836 +3.9%$351,965 -7.8%
        2009$25,836 -0.5%$381,769 +2.1%
        2008$25,977 +280.3%$374,026 +13.6%
        2006$6,831 +5.6%$329,152
        2005$6,468 --
        2004$6,468 +1341%--
        2003$449 +12.5%--
        2002$399 --
        Find assessor info on the county website

        Monthly payment

        Est. payment

        Payment breakdown

        Explore the cost of this home by adjusting the details. Changes won't be saved.
        All calculations are estimates and provided by Zillow, Inc. for informational purposes only. Actual amounts may vary.
        HOA fees may include property taxes on listings classified as Co-Ops. Contact the listing agent and/or owner for fee details.
        Mortgage interest rates are dependent on a number of factors, including credit score, down payment, and repayment length. Interest rate data provided by Zillow Group Marketplace, Inc. as of 1/1/1970 from various mortgage lenders with which we have lead or other similar arrangements; the Estimated Payment is an average of those rates.
        See how much you could borrow to make a competitive offer.

        Climate risks

        Neighborhood: 60047

        Getting around

        10 / 100
        Car-Dependent
        28 / 100
        Somewhat Bikeable

        Nearby schools

        GreatSchools rating
        Schools provided by the listing agent
        • Elementary: Kildeer Countryside Elementary S
        • Middle: Woodlawn Middle School
        • High: Adlai E Stevenson High School
        • District: 96

        Source: MRED as distributed by MLS GRID. This data may not be complete. We recommend contacting the local school district to confirm school assignments for this home.

        A local agent can set up tours, give advice and negotiate with sellers.

        A local lender can help you make sure your offer is ready when you are.

        Browse local experts

        Similar homes