Skip main navigation
Closed
  • $1,335,000

    22328 N Prairie Ct, Kildeer, IL 60047

    5beds
    7,388sqft
    Single Family Residence
    Built in 2005
    0.71 Acres Lot
    $1,391,900 Zestimate®
    $181/sqft
    $7,710 Estimated rent

    Home value

    $1,391,900

    $1.25M - $1.55M

    $7,710/mo

    Zestimate® history
    Loading
    Loading...

    Owner options

    List your home for rent

    $7,710/mo

    Rent Zestimate®

    Find your next renter with Zillow Rental Manager. Plus, with online applications, you can quickly screen prospective tenants – for free.

    Learn more

    $7,710/mo

    Rent Zestimate®

    Refinance and save

    $10,763/mo

    Est. payment

    Refinancing to a lower rate could help reduce your monthly payments and save thousands over the life of the loan.

    See today's rates

    $10,763/mo

    Est. payment

    Explore your selling options

    Work with a Zillow partner agent

    Leverage their expertise and Zillow's premium Showcase listings to get your home seen by more buyers.

    Get started

    List with your own agent

    Get your home in front of millions of buyers by listing it on Zillow.

    Learn how to do it

    Sell it yourself

    Take full control of how buyers see your home on Zillow by listing For Sale by Owner (FSBO).

    List your home

    What's special

    Built-in gas fireplaceElegant design detailsPartially finished basementSoaring ceilingsRich hardwood floorsHigh-end appliancesFrench doors
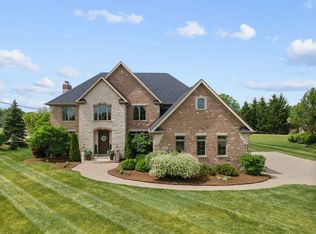
    This custom stone and brick home offers luxury, space, and modern upgrades in the prestigious Stevenson High School district. Set on nearly 3/4 of an acre, it boasts a long, beautifully lit driveway and impressive curb appeal. Inside, the 5-bedroom, 4.5-bath home features soaring ceilings, rich hardwood floors, and elegant design details like tray and vaulted ceilings. The chef's kitchen was fully remodeled with high-end appliances, quartz countertops, two dishwashers, and dual islands, flowing seamlessly into the great room and eat-in area. French doors open to a brick paver patio equipped with a built-in gas fireplace, BBQ, and outdoor kitchenette. Upstairs, the primary suite offers a private sitting area, spa-inspired bath, and a custom walk-in closet. The princess suite includes its own bath and spacious closet, while the remaining two bedrooms share a stylish Jack and Jill bath. A standout feature is the separate main floor living in law/nanny suite with its own bedroom, upgraded bath, family room, patio access, and fully updated second kitchen. The home also includes a remodeled laundry room, a partially finished basement with walk-up access, and numerous mechanical upgrades like three new AC units, energy-efficient water heaters, sump pumps, and a water purification system. With timeless elegance and must-have amenities, this exceptional home is in a prime location close to everything you need. Buyers could not get approved for a mortgage. Their loss is your gain!

    Zillow last checked:

    Listing updated:

    Listed by:

    Helen Oliveri 847-967-0022,

    Helen Oliveri Real Estate

    Bought with:

    Jill Silverstein

    Compass

    Source: MRED as distributed by MLS GRID,MLS#: 12426175MLS Logo

    Facts & features

    Interior

    Bedrooms & bathrooms
    • Bedrooms: 5
    • Bathrooms: 5
    • Full bathrooms: 4
    • 1/2 bathrooms: 1
    Rooms
    • Room types: Bedroom 5, Office, Kitchen, Foyer, Storage, Maid Room, Walk In Closet
    Primary bedroom
    • Features: Flooring (Hardwood), Window Treatments (Window Treatments), Bathroom (Full, Double Sink, Tub & Separate Shwr)
    • Level: Second
    • Area: 682 Square Feet
    • Dimensions: 31X22
    Bedroom 2
    • Features: Flooring (Hardwood), Window Treatments (Window Treatments)
    • Level: Second
    • Area: 224 Square Feet
    • Dimensions: 16X14
    Bedroom 3
    • Features: Flooring (Hardwood), Window Treatments (Window Treatments)
    • Level: Second
    • Area: 255 Square Feet
    • Dimensions: 17X15
    Bedroom 4
    • Features: Flooring (Hardwood), Window Treatments (Window Treatments)
    • Level: Second
    • Area: 224 Square Feet
    • Dimensions: 16X14
    Bedroom 5
    • Features: Flooring (Hardwood), Window Treatments (Window Treatments)
    • Level: Main
    • Area: 221 Square Feet
    • Dimensions: 17X13
    Dining room
    • Features: Flooring (Hardwood)
    • Level: Main
    • Area: 192 Square Feet
    • Dimensions: 16X12
    Family room
    • Features: Flooring (Hardwood), Window Treatments (Window Treatments)
    • Level: Main
    • Area: 528 Square Feet
    • Dimensions: 24X22
    Foyer
    • Features: Flooring (Ceramic Tile)
    • Level: Main
    • Area: 187 Square Feet
    • Dimensions: 17X11
    Kitchen
    • Features: Kitchen (Eating Area-Breakfast Bar, Eating Area-Table Space, Island, Custom Cabinetry, Updated Kitchen), Flooring (Hardwood), Window Treatments (Window Treatments)
    • Level: Main
    • Area: 546 Square Feet
    • Dimensions: 26X21
    Kitchen 2nd
    • Features: Flooring (Hardwood), Window Treatments (Window Treatments)
    • Level: Main
    • Area: 286 Square Feet
    • Dimensions: 22X13
    Laundry
    • Features: Flooring (Ceramic Tile)
    • Level: Main
    • Area: 132 Square Feet
    • Dimensions: 22X6
    Living room
    • Features: Flooring (Hardwood)
    • Level: Main
    • Area: 224 Square Feet
    • Dimensions: 16X14
    Other
    • Features: Flooring (Hardwood)
    • Level: Main
    • Area: 330 Square Feet
    • Dimensions: 22X15
    Office
    • Features: Flooring (Hardwood)
    • Level: Main
    • Area: 238 Square Feet
    • Dimensions: 17X14
    Storage
    • Level: Basement
    • Area: 225 Square Feet
    • Dimensions: 15X15
    Walk in closet
    • Features: Flooring (Hardwood)
    • Level: Second
    • Area: 135 Square Feet
    • Dimensions: 15X9
    Heating
    • Natural Gas, Forced Air, Zoned
    Cooling
    • Central Air, Zoned
    Appliances
    • Included: Range, Microwave, Dishwasher, Refrigerator, Washer, Dryer, Disposal, Stainless Steel Appliance(s), Humidifier
    • Laundry: Main Level, Gas Dryer Hookup, Electric Dryer Hookup, In Unit, Laundry Closet, Multiple Locations, Sink
    Features
    • Cathedral Ceiling(s), 1st Floor Bedroom, In-Law Floorplan, 1st Floor Full Bath, Walk-In Closet(s), Dining Combo
    • Flooring: Hardwood
    • Basement: Partially Finished,Exterior Entry,Bath/Stubbed,9 ft + pour,Full,Walk-Out Access
    • Number of fireplaces: 4
    • Fireplace features: Family Room, Basement, Other, Exterior
    Interior area
    • Total structure area: 7,387
    • Total interior livable area: 7,388 sqft

    Property

    Parking
    • Total spaces: 4
    • Parking features: Asphalt, Brick Driveway, Garage Door Opener, On Site, Garage Owned, Attached, Garage
    • Attached garage spaces: 4
    • Has uncovered spaces: Yes
    Accessibility
    • Accessibility features: No Disability Access
    Features
    • Stories: 2
    • Patio & porch: Patio
    • Exterior features: Outdoor Grill, Lighting
    Lot
    • Size: 0.71 Acres
    • Dimensions: 164X177X236X110
    • Features: Cul-De-Sac, Landscaped
    Details
    • Additional structures: Outdoor Kitchen
    • Parcel number: 14223090030000
    • Special conditions: Corporate Relo
    • Other equipment: Water-Softener Owned, Ceiling Fan(s), Sump Pump, Sprinkler-Lawn, Generator

    Construction

    Type & style
    • Home type: SingleFamily
    • Architectural style: Colonial
    • Property subtype: Single Family Residence
    Materials
    • Brick
    • Foundation: Concrete Perimeter
    • Roof: Asphalt
    Condition
    • New construction: No
    • Year built: 2005

    Utilities & green energy

    • Electric: Circuit Breakers, 200+ Amp Service
    • Sewer: Public Sewer
    • Water: Well
    Green energy
    • Energy efficient items: Water Heater

    Community & HOA

    Community
    • Features: Curbs, Street Paved
    • Security: Carbon Monoxide Detector(s)
    • Subdivision: Prairie Creek
    HOA
    • Has HOA: Yes
    • Services included: Other
    • HOA fee: $535 quarterly
    Location
    • Region: Kildeer

    Financial & listing details

    • Price per square foot: $181/sqft
    • Tax assessed value: $1,126,925
    • Annual tax amount: $27,056
    • Date on market: 7/21/2025
    • Listing terms: Cash
    • Ownership: Fee Simple

    Price history

    DateEventPrice
    8/11/2025Sold$1,335,000-4.6%$181/sqft
    Source: MRED as distributed by MLS GRID #12426175 Report a problem
    7/28/2025Contingent$1,399,000$189/sqft
    Source: MRED as distributed by MLS GRID #12426175 Report a problem
    7/21/2025Listed for sale$1,399,000$189/sqft
    Source: MRED as distributed by MLS GRID #12426175 Report a problem
    7/21/2025Listing removed$1,399,000$189/sqft
    Source: MRED as distributed by MLS GRID #12337773 Report a problem
    5/19/2025Contingent$1,399,000$189/sqft
    Source: MRED as distributed by MLS GRID #12337773 Report a problem
    5/18/2025Pending sale$1,399,000$189/sqft
    Source: MRED as distributed by MLS GRID #12337773 Report a problem
    5/14/2025Listed for sale$1,399,000+64%$189/sqft
    Source: MRED as distributed by MLS GRID #12337773 Report a problem
    11/16/2022Listing removed--
    Source: MRED as distributed by MLS GRID Report a problem
    3/4/2022Sold$853,000$115/sqft
    Source: MRED as distributed by MLS GRID #11126521 Report a problem
    1/4/2022Contingent$853,000$115/sqft
    Source: MRED as distributed by MLS GRID #11126521 Report a problem
    1/2/2022Listed for sale$853,000+1.6%$115/sqft
    Source: MRED as distributed by MLS GRID #11126521 Report a problem
    12/24/2021Contingent$839,900$114/sqft
    Source: MRED as distributed by MLS GRID #11126521 Report a problem
    12/2/2021Price change$839,900-1.8%$114/sqft
    Source: MRED as distributed by MLS GRID #11126521 Report a problem
    11/11/2021Listed for sale$854,900$116/sqft
    Source: MRED as distributed by MLS GRID #11126521 Report a problem
    11/4/2021Contingent$854,900$116/sqft
    Source: MRED as distributed by MLS GRID #11126521 Report a problem
    10/27/2021Price change$854,900-1.7%$116/sqft
    Source: MRED as distributed by MLS GRID #11126521 Report a problem
    9/27/2021Price change$869,900-1.7%$118/sqft
    Source: MRED as distributed by MLS GRID #11126521 Report a problem
    8/24/2021Price change$884,900-1.7%$120/sqft
    Source: MRED as distributed by MLS GRID #11126521 Report a problem
    6/30/2021Price change$899,900-2.7%$122/sqft
    Source: MRED as distributed by MLS GRID #11126521 Report a problem
    5/28/2021Price change$925,000-2.6%$125/sqft
    Source: MRED as distributed by MLS GRID #10980575 Report a problem
    4/29/2021Price change$949,900-3.6%$129/sqft
    Source: MRED as distributed by MLS GRID #10980575 Report a problem
    11/2/2020Price change$985,000-1.5%$133/sqft
    Source: Keller Williams Infinity #10637477 Report a problem
    9/29/2020Listed for sale$1,000,000+234.4%$135/sqft
    Source: Keller Williams Infinity #10637477 Report a problem
    6/24/2004Sold$299,000$40/sqft
    Source: Public Record Report a problem

    Public tax history

    YearProperty taxesTax assessment
    2024$34,410 -0.4%$411,043 +9.4%
    2023$34,541 +27.7%$375,604 +2.8%
    2022$27,056 -20.3%$365,515 +28.6%
    2021$33,936 +2.6%$284,305 -21.5%
    2020$33,082 +3.2%$362,208 +0.9%
    2019$32,071 +8%$359,049 +4.2%
    2018$29,691 $344,690 +1.2%
    2017$29,691 +2.4%$340,535 +3.3%
    2016$29,006 -3.7%$329,753 +5%
    2015$30,117 +1.4%$314,081 +0.7%
    2014$29,695 +2%$311,957 -0.2%
    2012$29,105 +0.9%$312,613 -14.4%
    2011$28,832 +7.4%$365,009 +3.7%
    2010$26,836 +3.9%$351,965 -10.2%
    2009$25,836 -3.2%$392,021 +2.1%
    2008$26,686 +2.5%$384,071 +3.5%
    2006$26,036 +291.2%$371,097
    2005$6,656 +0%--
    2004$6,655 +1340.6%--
    2003$462 +12.5%--
    2002$411 --
    Find assessor info on the county website

    Neighborhood: 60047

    Nearby schools

    GreatSchools rating
    Schools provided by the listing agent
    • Elementary: Kildeer Countryside Elementary S
    • Middle: Woodlawn Middle School
    • High: Adlai E Stevenson High School
    • District: 96

    Source: MRED as distributed by MLS GRID. This data may not be complete. We recommend contacting the local school district to confirm school assignments for this home.

    Get a cash offer in 3 minutes
    Find out how much your home could sell for in as little as 3 minutes with a no-obligation cash offer.
    Estimated market value
    $1,391,900
    Get a cash offer in 3 minutes
    Find out how much your home could sell for in as little as 3 minutes with a no-obligation cash offer.
    Estimated market value
    $1,391,900