This spacious 1,806 sq ft home features a covered wraparound deck plus a screened porch, perfect for enjoying the outdoors. Inside, the large eat-in kitchen boasts a center island, stainless steel appliances, custom cabinets, deep drawers, and pull-outs. Formal dining room, generous family room with fireplace, and oversized laundry room. The master suite offers double sinks and a custom doorless walk-in shower. Hall bath features tile to the ceiling. Double payne windows and ceiling fans. Tandem driveway, close to community pool/spa. Community amenities include two pools, pickleball, tennis, clubhouse, and more. No rentals allowed. Park approval required. Furniture Available under separate bill of sale.
Sold for $170,000
$170,000
2233 E BEHREND Drive #222, Phoenix, AZ 85024
3beds
2baths
1,806sqft
Manufactured Home
Built in 1991
-- sqft lot
$169,600 Zestimate®
$94/sqft
$-- Estimated rent
Home value
$169,600
$154,000 - $187,000
Not available
Zestimate® history
Owner options
List your home for rent
Find your next renter with Zillow Rental Manager. Plus, with online applications, you can quickly screen prospective tenants – for free.
Refinance and save
$777/mo
Est. payment
Refinancing to a lower rate could help reduce your monthly payments and save thousands over the life of the loan.
$777/mo
Est. payment
Explore your selling options
Work with a Zillow partner agent
Leverage their expertise and Zillow's premium Showcase listings to get your home seen by more buyers.
Get startedList with your own agent
Get your home in front of millions of buyers by listing it on Zillow.
Learn how to do itSell it yourself
Take full control of how buyers see your home on Zillow by listing For Sale by Owner (FSBO).
List your homeWhat's special
Large eat-in kitchenMaster suiteCenter islandGenerous family roomFormal dining roomDouble payne windowsDeep drawers
Zillow last checked:
Listing updated:
Listed by:
Sam Pollina 602-295-7520,
Fathom Realty Elite
Bought with:
Maya Minic, SA651115000
eXp Realty
Source: ARMLS,MLS#: 6905883
Facts & features
Interior
Bedrooms & bathrooms
- Bedrooms: 3
- Bathrooms: 2
Heating
- Electric
Cooling
- Central Air, Ceiling Fan(s), Programmable Thmstat
Appliances
- Included: Electric Cooktop
Features
- High Speed Internet, Granite Counters, Double Vanity, Eat-in Kitchen, No Interior Steps, Vaulted Ceiling(s), Kitchen Island, Pantry, Full Bth Master Bdrm
- Flooring: Other, Laminate, Vinyl, Wood
- Windows: Double Pane Windows
- Has basement: No
- Has fireplace: Yes
- Fireplace features: Family Room
Interior area
- Total structure area: 1,806
- Total interior livable area: 1,806 sqft
Property
Parking
- Total spaces: 2
- Parking features: Carport
- Carport spaces: 2
Features
- Stories: 1
- Patio & porch: Covered, Patio
- Exterior features: Screened in Patio(s), Storage
- Spa features: None
- Fencing: None
- Has view: Yes
- View description: Mountain(s)
Lot
- Features: Desert Front, Gravel/Stone Front, Gravel/Stone Back, Auto Timer H2O Front
Details
- Parcel number: 21326027
- On leased land: Yes
- Lease amount: $915
- Special conditions: Age Restricted (See Remarks),Owner Occupancy Req
Construction
Type & style
- Home type: MobileManufactured
- Property subtype: Manufactured Home
Materials
- Wood Frame, Painted
- Roof: Composition
Condition
- Year built: 1991
Details
- Builder name: Fuqua Homes
Utilities & green energy
- Sewer: Public Sewer
- Water: City Water, Pvt Water Company
Community & HOA
Community
- Features: Pickleball, Gated, Community Spa Htd, Near Bus Stop, Tennis Court(s), Fitness Center
- Subdivision: Boulder Ridge
HOA
- Has HOA: No
- Services included: Maintenance Grounds, Street Maint, Trash
Location
- Region: Phoenix
Financial & listing details
- Price per square foot: $94/sqft
- Annual tax amount: $275
- Date on market: 11/22/2025
- Cumulative days on market: 4 days
- Listing terms: Cash,Conventional
- Ownership: Leasehold
- Body type: Multi-Wide
Price history
| Date | Event | Price |
|---|---|---|
| 9/17/2025 | Sold | $170,000-5.6%$94/sqft |
Source:  ARMLS #6905883 Report a problem ARMLS #6905883 Report a problem | ||
| 8/19/2025 | Pending sale | $180,000$100/sqft |
Source: ARMLS #6905883 Report a problem | ||
| 8/14/2025 | Listed for sale | $180,000$100/sqft |
Source: ARMLS #6905883 Report a problem | ||
Public tax history
Tax history is unavailable.
Neighborhood: Paradise Valley
Nearby homes
- $90,0002 bd2 ba1.1k sqft2233 E Behrend Dr #219, Phoenix, AZ 85024Sold

- $118,0002 bd2 ba1.5k sqft2233 E Behrend Dr LOT 227, Phoenix, AZ 85024For Sale
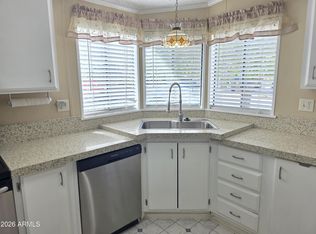
- $69,9002 bd2 ba1.2k sqft2233 E Behrend Dr LOT 84, Phoenix, AZ 85024Sold

- $200,0003 bd2 ba1.6k sqft2233 E Behrend Dr #242, Phoenix, AZ 85024Sold
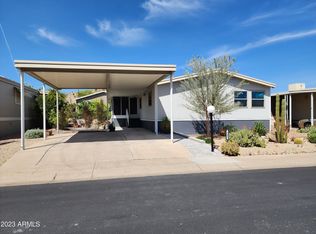
- $105,0003 bd2 ba1.6k sqft2233 E Behrend Dr #105, Phoenix, AZ 85024Sold
- $52,0002 bd2 ba1k sqft2233 E Behrend Dr LOT 81, Phoenix, AZ 85024Sold
- $54,9002 bd2 ba1.2k sqft2233 E Behrend Dr #121, Phoenix, AZ 85024Sold
- $150,0002 bd2 ba1.1k sqft2233 E Behrend Dr #15, Phoenix, AZ 85024Sold
Nearby schools
GreatSchools rating
- 3/10Eagle Ridge Elementary SchoolGrades: PK-6Distance: 0.9 mi
- 4/10North Canyon High SchoolGrades: 7-12Distance: 0.7 mi
- 7/10Mountain Trail Middle SchoolGrades: 5-8Distance: 2 mi
Get a cash offer in 3 minutes
Find out how much your home could sell for in as little as 3 minutes with a no-obligation cash offer.
Estimated market value
$169,600
Get a cash offer in 3 minutes
Find out how much your home could sell for in as little as 3 minutes with a no-obligation cash offer.
Estimated market value
$169,600
- Arizona
- Maricopa County
- Phoenix
- 85024
- Paradise Valley
- 2233 E BEHREND Drive Unit 222
Nearby cities
Nearby neighborhoods
Nearby zip codes
Other Phoenix Topics
