Skip main navigation
Sold for $722,150
  • $722,150

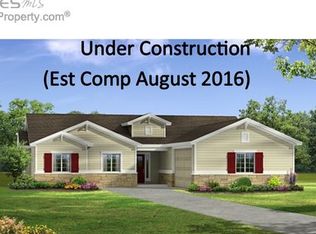
    2233 Joseph Allen Dr, Fort Collins, CO 80525

    4beds
    3,612sqft
    Single Family Residence
    Built in 2016
    6,098 Square Feet Lot
    $716,900 Zestimate®
    $200/sqft
    $3,608 Estimated rent

    Home value

    $716,900

    $674,000 - $760,000

    $3,608/mo

    Zestimate® history
    Loading
    Loading...

    Owner options

    List your home for rent

    $3,608/mo

    Rent Zestimate®

    Find your next renter with Zillow Rental Manager. Plus, with online applications, you can quickly screen prospective tenants – for free.

    Learn more

    $3,608/mo

    Rent Zestimate®

    Refinance and save

    $4,698/mo

    Est. payment

    Refinancing to a lower rate could help reduce your monthly payments and save thousands over the life of the loan.

    See today's rates

    $4,698/mo

    Est. payment

    Explore your selling options

    Work with a Zillow partner agent

    Leverage their expertise and Zillow's premium Showcase listings to get your home seen by more buyers.

    Get started

    List with your own agent

    Get your home in front of millions of buyers by listing it on Zillow.

    Learn how to do it

    Sell it yourself

    Take full control of how buyers see your home on Zillow by listing For Sale by Owner (FSBO).

    List your home

    What's special

    Discover a stunning 3615 sq ft home in the heart of Midtown Fort Collins, where luxury meets convenience. This property showcases an array of premium features designed for the discerning buyer. The kitchen, a chef's dream, boasts upgraded stainless steel appliances. At its heart is a leathered granite waterfall island, providing an elegant touch and ample space for meal prep or casual dining. Custom cabinetry not only elevates the kitchen's aesthetic but also offers extensive storage solutions, ensuring everything has its place. Custom cabinets can also be found in the main floor office with a double sided desk. This theme of customization extends into the bedrooms with a bespoke closet cabinet systems with built in drawers, designed to keep your stuff organized and accessible. Relax in the large primary bedroom equipt with seperate vanities and two large separate walk in closets. Enjoy your private oasis on a .14-acre lot, fully fenced with a massive concrete patio, raised garden beds and pergola. Unfinished Basement is a blank canvas with rough-in plumming for future expansion! Easy access to numerous trail systems like the Power Line Trail, Poudre Trail, Environmental Learning center and more for walking, biking or commuting.

    Zillow last checked:

    Listing updated:

    Listed by:

    Eileen Van Tilburg 970-237-4993,

    Find Colorado Real Estate,

    Davis Van Tilburg 970-612-8999,

    Find Colorado Real Estate

    Bought with:

    Christian Garcia, 100077087

    KW Realty Downtown, LLC

    Source: IRES as distributed by MLS GRID,MLS#: 1022845MLS Logo

    Facts & features

    Interior

    Bedrooms & bathrooms
    • Bedrooms: 4
    • Bathrooms: 4
    • Full bathrooms: 3
    • 1/2 bathrooms: 1
    • Main level bathrooms: 1
    Rooms
    • Room types: Loft
    Primary bedroom
    • Description: Carpet
    • Features: 5 Piece Primary Bath
    • Level: Upper
    • Area: 286 Square Feet
    • Dimensions: 22 x 13
    Bedroom 2
    • Description: Carpet
    • Level: Upper
    • Area: 143 Square Feet
    • Dimensions: 11 x 13
    Bedroom 3
    • Description: Carpet
    • Level: Upper
    • Area: 130 Square Feet
    • Dimensions: 10 x 13
    Bedroom 4
    • Description: Carpet
    • Level: Upper
    • Area: 143 Square Feet
    • Dimensions: 11 x 13
    Dining room
    • Description: Laminate
    • Level: Main
    • Area: 160 Square Feet
    • Dimensions: 10 x 16
    Kitchen
    • Description: Laminate
    • Level: Main
    • Area: 176 Square Feet
    • Dimensions: 11 x 16
    Laundry
    • Description: Tile
    • Level: Upper
    • Area: 40 Square Feet
    • Dimensions: 5 x 8
    Living room
    • Description: Laminate
    • Level: Main
    • Area: 154 Square Feet
    • Dimensions: 14 x 11
    Recreation room
    • Description: Carpet
    • Level: Upper
    • Area: 224 Square Feet
    • Dimensions: 16 x 14
    Study
    • Description: Laminate
    • Level: Main
    • Area: 120 Square Feet
    • Dimensions: 12 x 10
    Heating
    • Forced Air
    Cooling
    • Central Air
    Appliances
    • Included: Electric Range, Dishwasher, Refrigerator, Washer, Dryer, Microwave, Disposal
    • Laundry: Washer/Dryer Hookup
    Features
    • Eat-in Kitchen, Open Floorplan, Walk-In Closet(s), Kitchen Island, Two Primary Suites, High Ceilings
    • Windows: Window Coverings
    • Basement: Full,Unfinished,Built-In Radon
    Interior area
    • Total structure area: 2,584
    • Total interior livable area: 3,612 sqft
    • Finished area above ground: 2,584

    Property

    Parking
    • Total spaces: 3
    • Parking features: Attached
    • Attached garage spaces: 3
    • Details: Attached
    Features
    • Levels: Two
    • Stories: 2
    • Patio & porch: Patio
    • Fencing: Fenced
    Lot
    • Size: 6,098 Square Feet
    • Features: Paved, Curbs, Gutters, Sidewalks, Street Light, Fire Hydrant within 500 Feet
    Details
    • Parcel number: R1656294
    • Zoning: Res
    • Special conditions: Private Owner

    Construction

    Type & style
    • Home type: SingleFamily
    • Architectural style: Contemporary
    • Property subtype: Single Family Residence
    Materials
    • Frame
    • Roof: Composition
    Condition
    • New construction: No
    • Year built: 2016

    Utilities & green energy

    • Electric: City of FTC
    • Gas: Xcel
    • Sewer: Public Sewer
    • Water: City
    • Utilities for property: Natural Gas Available, Electricity Available, Cable Available, Satellite Avail, High Speed Avail
    Green energy
    • Energy efficient items: Windows

    Community & HOA

    Community
    • Features: Park
    • Security: Fire Alarm
    • Subdivision: Spring Creek Farms North
    HOA
    • Has HOA: Yes
    • Services included: Common Amenities, Management
    • HOA fee: $550 annually
    • HOA name: Spring Creek Farms North
    • HOA phone: 970-494-0609
    Location
    • Region: Fort Collins

    Financial & listing details

    • Price per square foot: $200/sqft
    • Tax assessed value: $690,500
    • Annual tax amount: $3,742
    • Date on market: 11/27/2024
    • Listing terms: Cash,Conventional,FHA,VA Loan
    • Exclusions: None
    • Electric utility on property: Yes
    • Road surface type: Asphalt

    Price history

    DateEventPrice
    2/12/2025Sold$722,150-1.7%$200/sqft
    Source: IRES as distributed by MLS GRID #1022845 Report a problem
    12/31/2024Pending sale$735,000$203/sqft
    Source: REcolorado as distributed by MLS GRID #IR1022845 Report a problem
    11/28/2024Listed for sale$735,000+40.5%$203/sqft
    Source: IRES as distributed by MLS GRID #1022845 Report a problem
    2/28/2023Listing removed--
    Source: Zillow Rentals Report a problem
    2/20/2023Price change$2,700-10%$1/sqft
    Source: Zillow Rentals Report a problem
    2/10/2023Listed for rent$3,000$1/sqft
    Source: Zillow Rentals Report a problem
    12/29/2020Sold$523,000+2.8%$145/sqft
    Source: IRES as distributed by MLS GRID #929653 Report a problem
    12/4/2020Listed for sale$509,000+19.2%$141/sqft
    Source: Group Horsetooth #929653 Report a problem
    3/10/2017Sold$427,073$118/sqft
    Source: Public Record Report a problem
    7/26/2016Price change$427,073+0.3%$118/sqft
    Source: LC Real Estate Group, LLC #796149 Report a problem
    7/18/2016Price change$425,673-0.3%$118/sqft
    Source: LC Real Estate Group, LLC #796149 Report a problem
    7/12/2016Price change$427,073-0.7%$118/sqft
    Source: LC Real Estate Group, LLC #796149 Report a problem
    7/2/2016Listed for sale$429,973$119/sqft
    Source: LC Real Estate Group, LLC #796149 Report a problem

    Public tax history

    YearProperty taxesTax assessment
    2025$4,301 +9.3%$43,156 -3.4%
    2024$3,933 +15.9%$44,676 -1%
    2023$3,394 -1%$45,109 +25.5%
    2022$3,429 +18.1%$35,939 -2.8%
    2021$2,903 -0.4%$36,973 +19.1%
    2020$2,916 -0.9%$31,032 -15.3%
    2019$2,943 $36,634 +13.4%
    2018$2,943 $32,292
    2017$2,943 +0.3%$32,292 +382%
    2016$2,933 +431.4%$6,699 +10%
    2015$552 $6,090
    Find assessor info on the county website

    Neighborhood: 80525

    Nearby schools

    GreatSchools rating
    Schools provided by the listing agent
    • Elementary: Riffenburgh
    • Middle: Lesher
    • High: Ft Collins

    Source: IRES as distributed by MLS GRID. This data may not be complete. We recommend contacting the local school district to confirm school assignments for this home.

    Get a cash offer in 3 minutes
    Find out how much your home could sell for in as little as 3 minutes with a no-obligation cash offer.
    Estimated market value
    $716,900
    Get a cash offer in 3 minutes
    Find out how much your home could sell for in as little as 3 minutes with a no-obligation cash offer.
    Estimated market value
    $716,900