Skip main navigation
Sold for $608,000
  • $608,000

    2268 Adobe Dr, Fort Collins, CO 80525

    3beds
    3,696sqft
    Single Family Residence
    Built in 2017
    6,293 Square Feet Lot
    $636,500 Zestimate®
    $165/sqft
    $3,256 Estimated rent

    Home value

    $636,500

    $605,000 - $668,000

    $3,256/mo

    Zestimate® history
    Loading
    Loading...

    Owner options

    List your home for rent

    $3,256/mo

    Rent Zestimate®

    Find your next renter with Zillow Rental Manager. Plus, with online applications, you can quickly screen prospective tenants – for free.

    Learn more

    $3,256/mo

    Rent Zestimate®

    Refinance and save

    $4,135/mo

    Est. payment

    Refinancing to a lower rate could help reduce your monthly payments and save thousands over the life of the loan.

    See today's rates

    $4,135/mo

    Est. payment

    Explore your selling options

    Work with a Zillow partner agent

    Leverage their expertise and Zillow's premium Showcase listings to get your home seen by more buyers.

    Get started

    List with your own agent

    Get your home in front of millions of buyers by listing it on Zillow.

    Learn how to do it

    Sell it yourself

    Take full control of how buyers see your home on Zillow by listing For Sale by Owner (FSBO).

    List your home

    What's special

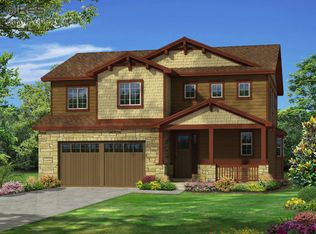

    Welcome to your dream home in the heart of Southeast Fort Collins! This beautifully maintained and lightly lived-in ranch-style residence offers the perfect blend of elegance, comfort, and modern convenience. As you step inside, you'll be greeted by a bright and inviting interior adorned with neutral colors that create a warm and welcoming ambiance. The open great room serves as the heart of the home, where you'll find a cozy fireplace perfect for chilly Colorado evenings. This spacious area seamlessly flows into the kitchen and dining spaces, making it an ideal spot for entertaining family and friends. The gourmet kitchen is a chef's delight, featuring stunning granite countertops, 42" cabinets that provide ample storage, and a large center island with an undermount sink. Stainless steel appliances add a touch of sophistication and functionality, ensuring meal preparation is a breeze. The private primary suite is a true retreat, offering a luxurious 5-piece bath complete with a soaking tub, a separate shower, and dual vanities. The spacious walk-in closet provides direct access to the laundry room, adding a layer of convenience to your daily routine. Guests will feel right at home in the guest suite, which includes its own ensuite bath for added privacy. Additionally, there's an office that can easily double as a third bedroom, along with a stylish powder bath. Step outside to the covered back patio, where you can enjoy your morning coffee or host summer barbecues in a tranquil setting. Practicality meets style with the thoughtfully designed mudroom located off the garage. This space includes a bench with coat hooks, making it easy to keep your home organized and clutter-free. Beyond the comforts of this stunning home, you'll appreciate its prime location. Conveniently situated near shopping, dining, and medical facilities, you'll have everything you need within easy reach.

    Zillow last checked:

    Listing updated:

    Listed by:

    Tracys Team 970-567-0816,

    RE/MAX Alliance-Loveland,

    Amy Lane 970-567-0816,

    RE/MAX Alliance-Loveland

    Bought with:

    Seth Hanson, 40047866

    Group Harmony

    Source: IRES as distributed by MLS GRID,MLS#: 1015491MLS Logo

    Facts & features

    Interior

    Bedrooms & bathrooms
    • Bedrooms: 3
    • Bathrooms: 3
    • Full bathrooms: 2
    • 1/2 bathrooms: 1
    • Main level bathrooms: 3
    Primary bedroom
    • Description: Carpet
    • Features: 5 Piece Primary Bath
    • Level: Main
    • Area: 224 Square Feet
    • Dimensions: 16 x 14
    Bedroom 2
    • Description: Carpet
    • Level: Main
    • Area: 120 Square Feet
    • Dimensions: 12 x 10
    Bedroom 3
    • Description: Carpet
    • Level: Main
    • Area: 120 Square Feet
    • Dimensions: 12 x 10
    Dining room
    • Description: Wood
    • Level: Main
    • Area: 120 Square Feet
    • Dimensions: 12 x 10
    Kitchen
    • Description: Wood
    • Level: Main
    • Area: 156 Square Feet
    • Dimensions: 13 x 12
    Laundry
    • Description: Tile
    • Level: Main
    • Area: 45 Square Feet
    • Dimensions: 9 x 5
    Living room
    • Description: Carpet
    • Level: Main
    • Area: 255 Square Feet
    • Dimensions: 17 x 15
    Heating
    • Forced Air
    Cooling
    • Central Air
    Appliances
    • Included: Electric Range, Self Cleaning Oven, Dishwasher, Refrigerator, Washer, Dryer, Microwave, Disposal
    • Laundry: Washer/Dryer Hookup
    Features
    • Separate Dining Room, Cathedral Ceiling(s), Open Floorplan, Pantry, Kitchen Island, Two Primary Suites
    • Flooring: Wood
    • Windows: Window Coverings
    • Basement: Full,Unfinished,Built-In Radon
    • Has fireplace: Yes
    • Fireplace features: Gas, Gas Log, Living Room
    Interior area
    • Total structure area: 1,848
    • Total interior livable area: 3,696 sqft
    • Finished area above ground: 1,848

    Property

    Parking
    • Total spaces: 2
    • Parking features: Garage - Attached
    • Attached garage spaces: 2
    • Details: Attached
    Accessibility
    • Accessibility features: Accessible Approach with Ramp, Level Lot, Level Drive, Low Carpet, Main Floor Bath, Accessible Bedroom, Stall Shower, Main Level Laundry
    Features
    • Levels: One
    • Stories: 1
    • Patio & porch: Patio
    • Fencing: Fenced,Wood
    Lot
    • Size: 6,293 Square Feet
    • Features: Level, Paved, Sidewalks
    Details
    • Parcel number: R1656282
    • Zoning: RES
    • Special conditions: Private Owner

    Construction

    Type & style
    • Home type: SingleFamily
    • Architectural style: Contemporary
    • Property subtype: Single Family Residence
    Materials
    • Frame, Stone, Composition
    • Roof: Composition
    Condition
    • New construction: No
    • Year built: 2017

    Utilities & green energy

    • Electric: City of Ft Coll
    • Gas: Xcel Energy
    • Sewer: Public Sewer
    • Water: City
    • Utilities for property: Natural Gas Available, Electricity Available, Cable Available, Satellite Avail, High Speed Avail
    Green energy
    • Energy efficient items: Windows, High Efficiency Furnace, Thermostat

    Community & HOA

    Community
    • Features: Park
    • Security: Fire Alarm
    • Subdivision: Spring Creek Farms
    HOA
    • Has HOA: Yes
    • Services included: Common Amenities, Management
    • HOA fee: $650 annually
    • HOA name: Spring Creek Farms North
    • HOA phone: 970-494-0609
    Location
    • Region: Fort Collins

    Financial & listing details

    • Price per square foot: $165/sqft
    • Tax assessed value: $612,700
    • Annual tax amount: $3,411
    • Date on market: 7/31/2024
    • Listing terms: Cash,Conventional,FHA,VA Loan
    • Exclusions: Please see contract writing
    • Electric utility on property: Yes
    • Road surface type: Asphalt

    Price history

    DateEventPrice
    9/5/2024Sold$608,000-2.7%$165/sqft
    Source: IRES as distributed by MLS GRID #1015491 Report a problem
    8/17/2024Pending sale$624,900$169/sqft
    Source: REcolorado as distributed by MLS GRID #IR1015491 Report a problem
    8/13/2024Price change$624,900-3.9%$169/sqft
    Source: REcolorado as distributed by MLS GRID #8914052 Report a problem
    8/8/2024Price change$650,000-3.7%$176/sqft
    Source: REcolorado as distributed by MLS GRID #IR1015491 Report a problem
    7/31/2024Listed for sale$675,000+7.1%$183/sqft
    Source: IRES as distributed by MLS GRID #1015491 Report a problem
    6/30/2022Sold$630,000$170/sqft
    Source: Public Record Report a problem
    5/18/2022Listed for sale$630,000+50.8%$170/sqft
    Source: IRES as distributed by MLS GRID #965937 Report a problem
    6/5/2017Sold$417,805$113/sqft
    Source: Public Record Report a problem
    12/4/2016Listed for sale$417,805$113/sqft
    Source: LC Real Estate Group, LLC #807670 Report a problem

    Public tax history

    YearProperty taxesTax assessment
    2024$3,585 +15.6%$41,051 -1%
    2023$3,102 -1%$41,449 +26.2%
    2022$3,135 +14.7%$32,853 -2.8%
    2021$2,733 -0.4%$33,799 +15.7%
    2020$2,745 +12.9%$29,215 -0.7%
    2019$2,433 $29,419 +10.2%
    2018$2,433 $26,690 +34.8%
    2017$2,433 +35.3%$19,793 +195.5%
    2016$1,798 +225.7%$6,699 +10%
    2015$552 $6,090
    Find assessor info on the county website

    Neighborhood: 80525

    Nearby schools

    GreatSchools rating
    Schools provided by the listing agent
    • Elementary: Riffenburgh
    • Middle: Lesher
    • High: Ft Collins

    Source: IRES as distributed by MLS GRID. This data may not be complete. We recommend contacting the local school district to confirm school assignments for this home.

    Get a cash offer in 3 minutes
    Find out how much your home could sell for in as little as 3 minutes with a no-obligation cash offer.
    Estimated market value
    $636,500
    Get a cash offer in 3 minutes
    Find out how much your home could sell for in as little as 3 minutes with a no-obligation cash offer.
    Estimated market value
    $636,500