Outstanding New Price!! More Than a Home — It’s a Lifestyle. Welcome to Bristol House Condos, where style and comfort come together. This spacious unit features two large bedrooms, two full baths, and a versatile loft that easily works as a third bedroom, home office, or bonus hangout space. You’ll love the open floor plan with vaulted ceilings, a bright living room that flows right into the additional sunny living space and includes a cozy wood-burning fireplace, plus a dining room. Step out onto your private deck—perfect for relaxing or entertaining. The primary suite has its own deck access and a huge walk-in closet. There’s also in-unit laundry and plenty of storage throughout. Enjoy a friendly community with great amenities and beautiful trails just outside your door. Residents of Bristol House have access to the amenities offered by the Reston Association, including lakes, pools, walking trails, and other community facilities. Don’t miss out—this modern Reston gem is ready to elevate your everyday living. Perfectly situated just minutes from Lake Thoreau, South Lakes Drive Park, New Bridge Recreation Area, and Reston National Golf Course. Enjoy quick access to Reston Town Center, the Silver Line Metro, shopping, dining, and major commuter routes.
Sold for $399,000
$399,000
2233 Lovedale Ln APT I, Reston, VA 20191
2beds
1,474sqft
Condominium
Built in 1987
-- sqft lot
$400,600 Zestimate®
$271/sqft
$2,637 Estimated rent
Home value
$400,600
$377,000 - $425,000
$2,637/mo
Zestimate® history
Owner options
List your home for rent
$2,637/mo
Rent Zestimate®
Find your next renter with Zillow Rental Manager. Plus, with online applications, you can quickly screen prospective tenants – for free.
$2,637/mo
Rent Zestimate®
Refinance and save
$3,352/mo
Est. payment
Refinancing to a lower rate could help reduce your monthly payments and save thousands over the life of the loan.
$3,352/mo
Est. payment
Explore your selling options
Work with a Zillow partner agent
Leverage their expertise and Zillow's premium Showcase listings to get your home seen by more buyers.
Get startedList with your own agent
Get your home in front of millions of buyers by listing it on Zillow.
Learn how to do itSell it yourself
Take full control of how buyers see your home on Zillow by listing For Sale by Owner (FSBO).
List your homeWhat's special
Zillow last checked:
Listing updated:
Listed by:
Jane Gharfeh 301-974-9114,
Taylor Properties
Bought with:
Mireille Pioppo, 0225263686
Compass
Source: Bright MLS,MLS#: VAFX2252500
Facts & features
Interior
Bedrooms & bathrooms
- Bedrooms: 2
- Bathrooms: 2
- Full bathrooms: 2
- Main level bathrooms: 2
- Main level bedrooms: 2
Rooms
- Room types: Living Room, Dining Room, Primary Bedroom, Bedroom 2, Kitchen, Family Room, Den, Sun/Florida Room, Laundry, Loft, Storage Room, Bathroom 1, Bathroom 2
Primary bedroom
- Features: Flooring - Carpet
- Level: Main
- Area: 180 Square Feet
- Dimensions: 15 X 12
Bedroom 2
- Features: Flooring - Carpet
- Level: Main
- Area: 154 Square Feet
- Dimensions: 14 X 11
Bathroom 1
- Level: Main
Bathroom 2
- Level: Main
Den
- Features: Flooring - Carpet
- Level: Main
- Area: 72 Square Feet
- Dimensions: 12 X 6
Dining room
- Features: Flooring - Carpet
- Level: Main
- Area: 110 Square Feet
- Dimensions: 11 X 10
Family room
- Features: Flooring - Carpet
- Level: Upper
- Area: 170 Square Feet
- Dimensions: 17 X 10
Kitchen
- Features: Flooring - Vinyl
- Level: Main
- Area: 120 Square Feet
- Dimensions: 12 X 10
Laundry
- Level: Unspecified
Living room
- Features: Flooring - Carpet, Fireplace - Wood Burning
- Level: Main
- Area: 256 Square Feet
- Dimensions: 16 X 16
Loft
- Level: Unspecified
Storage room
- Level: Unspecified
Other
- Level: Unspecified
Heating
- Heat Pump, Electric
Cooling
- Ceiling Fan(s), Central Air, Heat Pump, Electric
Appliances
- Included: Dishwasher, Disposal, Dryer, Exhaust Fan, Oven/Range - Electric, Refrigerator, Washer, Electric Water Heater
- Laundry: Upper Level, Laundry Room, In Unit
Features
- Kitchen - Table Space, Dining Area, Built-in Features, Primary Bath(s), Cathedral Ceiling(s), 9'+ Ceilings
- Windows: Skylight(s)
- Has basement: No
- Number of fireplaces: 1
- Fireplace features: Wood Burning
Interior area
- Total structure area: 1,474
- Total interior livable area: 1,474 sqft
- Finished area above ground: 1,474
Property
Parking
- Total spaces: 1
- Parking features: Assigned, Parking Lot
- Details: Assigned Parking, Assigned Space #: 61
Accessibility
- Accessibility features: None
Features
- Levels: Two
- Stories: 2
- Patio & porch: Deck
- Exterior features: Balcony
- Pool features: Community
- Has view: Yes
- View description: Scenic Vista, Trees/Woods
Lot
- Features: Backs to Trees
Details
- Additional structures: Above Grade
- Parcel number: 26219 405A
- Zoning: 372
- Special conditions: Standard
Construction
Type & style
- Home type: Condo
- Architectural style: Contemporary
- Property subtype: Condominium
- Attached to another structure: Yes
Materials
- Vinyl Siding
Condition
- New construction: No
- Year built: 1987
Details
- Builder model: WICKFORD/SUN/LOF
Utilities & green energy
- Sewer: Public Sewer
- Water: Public
Community & HOA
Community
- Condo and coop fee: $519 monthly
- Subdivision: Bristol House
HOA
- Has HOA: Yes
- Amenities included: Horse Trails, Jogging Path, Pool, Tennis Court(s), Community Center
- Services included: Maintenance Structure, Management, Insurance, Parking Fee, Pool(s), Recreation Facility, Reserve Funds, Road Maintenance, Snow Removal, Trash
- HOA fee: $848 annually
- HOA name: RESTON ASSOCIATION
- Second HOA name: Bristol House
Location
- Region: Reston
Financial & listing details
- Price per square foot: $271/sqft
- Tax assessed value: $407,410
- Annual tax amount: $4,901
- Date on market: 7/7/2025
- Listing agreement: Exclusive Right To Sell
- Ownership: Condominium
Price history
| Date | Event | Price |
|---|---|---|
| 4/16/2026 | Sold | $399,000$271/sqft |
Source:  Bright MLS #VAFX2252500 Report a problem Bright MLS #VAFX2252500 Report a problem | ||
| 3/18/2026 | Contingent | $399,000$271/sqft |
Source: Bright MLS #VAFX2252500 Report a problem | ||
| 2/4/2026 | Listed for sale | $399,000$271/sqft |
Source: Bright MLS #VAFX2252500 Report a problem | ||
| 1/31/2026 | Pending sale | $399,000$271/sqft |
Source: Bright MLS #VAFX2252500 Report a problem | ||
| 1/22/2026 | Price change | $399,000-1.8%$271/sqft |
Source: Bright MLS #VAFX2252500 Report a problem | ||
| 11/10/2025 | Price change | $406,500-0.6%$276/sqft |
Source: Bright MLS #VAFX2252500 Report a problem | ||
| 9/17/2025 | Price change | $409,000-1.4%$277/sqft |
Source: Bright MLS #VAFX2252500 Report a problem | ||
| 8/12/2025 | Price change | $415,000-1.7%$282/sqft |
Source: Bright MLS #VAFX2252500 Report a problem | ||
| 7/26/2025 | Price change | $422,000-0.7%$286/sqft |
Source: Bright MLS #VAFX2252500 Report a problem | ||
| 7/7/2025 | Listed for sale | $425,000$288/sqft |
Source: Bright MLS #VAFX2252500 Report a problem | ||
| 12/2/2022 | Listing removed | -- |
Source: Zillow Rental Manager Report a problem | ||
| 11/2/2022 | Listed for rent | $2,200-4.3%$1/sqft |
Source: Zillow Rental Manager Report a problem | ||
| 9/22/2022 | Listing removed | -- |
Source: Zillow Rental Manager Report a problem | ||
| 8/31/2022 | Price change | $2,300-4.2%$2/sqft |
Source: Zillow Rental Manager Report a problem | ||
| 8/22/2022 | Listed for rent | $2,400+37.1%$2/sqft |
Source: Zillow Rental Manager Report a problem | ||
| 2/22/2022 | Listing removed | -- |
Source: Owner Report a problem | ||
| 10/31/2015 | Listing removed | $1,750$1/sqft |
Source: Owner Report a problem | ||
| 10/1/2015 | Listed for rent | $1,750$1/sqft |
Source: Owner Report a problem | ||
Public tax history
Tax history is unavailable.
Neighborhood: South Lakes Dr - Soapstone Dr
Nearby homes
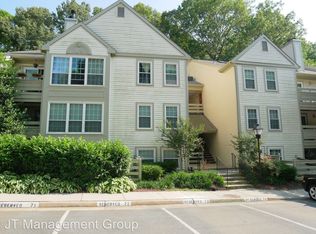
- $416,6002 bd2 ba1.4k sqft2237J Lovedale Ln #406B, Reston, VA 20191Off Market
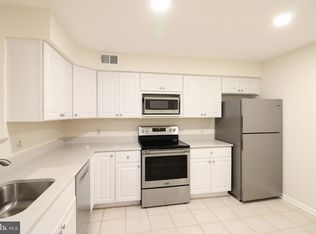
- $395,0002 bd2 ba1.2k sqft2233 Lovedale Ln APT B, Reston, VA 20191Sold
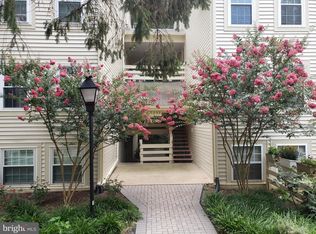
- $401,6002 bd2 ba1.4k sqft2233K Lovedale Ln UNIT 412A, Reston, VA 20191Off Market
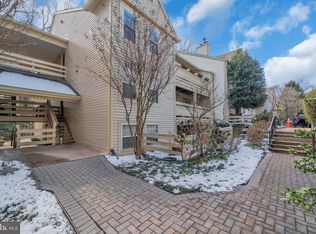
- $420,0002 bd2 ba1.4k sqft2233 Lovedale Ln APT L, Reston, VA 20191Sold
- $442,7002 bd2 ba1.4k sqft2241 Lovedale Ln #412C, Reston, VA 20191Off Market
- $--2 bd2 ba1.5k sqft2241 Lovedale Ln APT J, Reston, VA 20191Off Market
- $--2 bd2 ba1.2k sqft2233 Lovedale Ln APT E, Reston, VA 20191Off Market
- $--2 bd2 ba1.4k sqft2241 Lovedale Ln APT L, Reston, VA 20191Off Market
Nearby schools
GreatSchools rating
- 7/10Terraset Elementary SchoolGrades: PK-6Distance: 0.4 mi
- 7/10Hughes Middle SchoolGrades: 7-8Distance: 0.7 mi
- 4/10South Lakes High SchoolGrades: 9-12Distance: 0.6 mi
Schools provided by the listing agent
- Elementary: Terraset
- Middle: Hughes
- High: South Lakes
- District: Fairfax County Public Schools
Source: Bright MLS. This data may not be complete. We recommend contacting the local school district to confirm school assignments for this home.
Get a cash offer in 3 minutes
Find out how much your home could sell for in as little as 3 minutes with a no-obligation cash offer.
Estimated market value
$400,600
Get a cash offer in 3 minutes
Find out how much your home could sell for in as little as 3 minutes with a no-obligation cash offer.
Estimated market value
$400,600
- Virginia
- Fairfax County
- Reston
- 20191
- South Lakes Dr - Soapstone Dr
- 2233 Lovedale Ln Apartment I
Nearby cities
Nearby neighborhoods
Nearby zip codes
Other Reston Topics
