** Affordability Returns ** Welcome to 2233 Lovedale #L ** When you combine condition, space, and price - this is the best value in Reston right now. Two large bedrooms each with it's own full bath. PLUS, you have a sunny, airy loft that functions well as a guest bedroom / den / or office. Both baths have been updated along with the kitchen. New in the last 4 years: Washer - dryer - dishwasher - range - microwave . There is a walking/ running trail just a few yards away from the building. Close to shopping, Metro and all of Reston conveniences. First Time Home Buyer? You have down payment assistance grants available now UP TO $20,000. Reston Association amenities include golf courses, 55 miles of paved pathways, 54 pickleball and/or tennis courts, ballfields, playgrounds, picnic areas, garden plots, boating, paddleboarding, fishing, four lakes, seven parks, 15 community pools, two Metro stations, and endless shopping and dining opportunities! Reston also has rental facilities for meetings/gatherings and a variety of education and recreation programs. Park in any of the parking spaces marked "Reserved Bristol House."
Sold for $420,000
$420,000
2233 Lovedale Ln APT L, Reston, VA 20191
2beds
1,402sqft
Condominium
Built in 1986
-- sqft lot
$422,200 Zestimate®
$300/sqft
$2,522 Estimated rent
Home value
$422,200
$397,000 - $448,000
$2,522/mo
Zestimate® history
Owner options
List your home for rent
$2,522/mo
Rent Zestimate®
Find your next renter with Zillow Rental Manager. Plus, with online applications, you can quickly screen prospective tenants – for free.
$2,522/mo
Rent Zestimate®
Refinance and save
$3,354/mo
Est. payment
Refinancing to a lower rate could help reduce your monthly payments and save thousands over the life of the loan.
$3,354/mo
Est. payment
Explore your selling options
Work with a Zillow partner agent
Leverage their expertise and Zillow's premium Showcase listings to get your home seen by more buyers.
Get startedList with your own agent
Get your home in front of millions of buyers by listing it on Zillow.
Learn how to do itSell it yourself
Take full control of how buyers see your home on Zillow by listing For Sale by Owner (FSBO).
List your homeWhat's special
Zillow last checked:
Listing updated:
Listed by:
Michael Willis 703-863-0119,
Pearson Smith Realty, LLC
Bought with:
Patricia Robel, 0225062497
Berkshire Hathaway HomeServices PenFed Realty
Source: Bright MLS,MLS#: VAFX2291494
Facts & features
Interior
Bedrooms & bathrooms
- Bedrooms: 2
- Bathrooms: 2
- Full bathrooms: 2
- Main level bathrooms: 2
- Main level bedrooms: 2
Rooms
- Room types: Dining Room, Primary Bedroom, Bedroom 2, Kitchen, Family Room, Laundry, Loft, Bathroom 2, Primary Bathroom
Primary bedroom
- Features: Flooring - Carpet
- Level: Main
- Area: 180 Square Feet
- Dimensions: 12 X 15
Bedroom 2
- Features: Flooring - Carpet
- Level: Main
- Area: 168 Square Feet
- Dimensions: 12 X 14
Primary bathroom
- Level: Main
Bathroom 2
- Level: Main
Dining room
- Features: Flooring - Carpet
- Level: Main
- Area: 121 Square Feet
- Dimensions: 11 X 11
Family room
- Features: Flooring - Carpet, Fireplace - Wood Burning, Built-in Features
- Level: Main
- Area: 256 Square Feet
- Dimensions: 16 X 16
Kitchen
- Features: Flooring - Tile/Brick
- Level: Main
- Area: 100 Square Feet
- Dimensions: 10 X 10
Laundry
- Level: Upper
Loft
- Features: Ceiling Fan(s), Fireplace - Wood Burning
- Level: Upper
Loft
- Features: Flooring - Carpet
- Level: Main
- Area: 160 Square Feet
- Dimensions: 10 X 16
Heating
- Heat Pump, Electric
Cooling
- Central Air, Electric
Appliances
- Included: Microwave, Dishwasher, Disposal, Dryer, Exhaust Fan, Oven/Range - Electric, Refrigerator, Cooktop, Washer, Water Heater, Electric Water Heater
- Laundry: Upper Level, Dryer In Unit, Washer In Unit, Laundry Room, In Unit
Features
- Kitchen - Efficiency, Floor Plan - Traditional, 2 Story Ceilings, 9'+ Ceilings, Cathedral Ceiling(s), High Ceilings, Vaulted Ceiling(s)
- Flooring: Ceramic Tile, Carpet, Laminate
- Doors: Six Panel
- Windows: Double Pane Windows
- Has basement: No
- Number of fireplaces: 1
- Fireplace features: Glass Doors, Mantel(s)
Interior area
- Total structure area: 1,402
- Total interior livable area: 1,402 sqft
- Finished area above ground: 1,402
- Finished area below ground: 0
Property
Parking
- Parking features: Assigned, Parking Lot
- Details: Assigned Parking
Accessibility
- Accessibility features: None
Features
- Levels: Two
- Stories: 2
- Exterior features: Sidewalks, Balcony
- Pool features: Community
- Has view: Yes
- View description: Trees/Woods
Lot
- Features: Backs to Trees
Details
- Additional structures: Above Grade, Below Grade
- Parcel number: 0262 19 0411A
- Zoning: 372
- Special conditions: Standard
Construction
Type & style
- Home type: Condo
- Architectural style: Contemporary,Loft
- Property subtype: Condominium
- Attached to another structure: Yes
Materials
- Wood Siding
Condition
- New construction: No
- Year built: 1986
Utilities & green energy
- Sewer: Public Sewer
- Water: Other
- Utilities for property: Cable Connected, Electricity Available, Water Available, Sewer Available
Community & HOA
Community
- Features: Pool
- Security: Main Entrance Lock, Smoke Detector(s)
- Condo and coop fee: $519 monthly
- Subdivision: Bristol House
HOA
- Has HOA: Yes
- Amenities included: Bike Trail, Jogging Path, Indoor Pool, Pool Mem Avail, Pool, Tennis Court(s), Common Grounds
- Services included: Common Area Maintenance, Maintenance Structure, Management, Insurance, Parking Fee, Reserve Funds, Road Maintenance, Snow Removal, Trash
- HOA fee: $718 annually
- HOA name: ROA
- Second HOA name: Bristol House
Location
- Region: Reston
Financial & listing details
- Price per square foot: $300/sqft
- Tax assessed value: $395,770
- Annual tax amount: $4,761
- Date on market: 2/27/2026
- Listing agreement: Exclusive Right To Sell
- Listing terms: Cash,Conventional,FHA,VA Loan
- Ownership: Condominium
Price history
| Date | Event | Price |
|---|---|---|
| 3/31/2026 | Sold | $420,000+0%$300/sqft |
Source:  Bright MLS #VAFX2291494 Report a problem Bright MLS #VAFX2291494 Report a problem | ||
| 3/4/2026 | Contingent | $419,900$300/sqft |
Source: Bright MLS #VAFX2291494 Report a problem | ||
| 2/27/2026 | Listed for sale | $419,900+20%$300/sqft |
Source: Bright MLS #VAFX2291494 Report a problem | ||
| 3/15/2024 | Listing removed | -- |
Source: Zillow Rentals Report a problem | ||
| 2/15/2024 | Listed for rent | $2,600$2/sqft |
Source: Zillow Rentals Report a problem | ||
| 12/10/2021 | Sold | $350,000$250/sqft |
Source: Bright MLS #VAFX2024752 Report a problem | ||
| 11/18/2021 | Contingent | $350,000$250/sqft |
Source: Bright MLS #VAFX2024752 Report a problem | ||
| 11/7/2021 | Price change | $350,000-2.8%$250/sqft |
Source: Bright MLS #VAFX2024752 Report a problem | ||
| 10/20/2021 | Listed for sale | $360,000$257/sqft |
Source: Bright MLS #VAFX2024752 Report a problem | ||
| 10/18/2021 | Contingent | $360,000$257/sqft |
Source: Bright MLS #VAFX2024752 Report a problem | ||
| 9/27/2021 | Price change | $360,000-1.4%$257/sqft |
Source: Bright MLS #VAFX2024752 Report a problem | ||
| 9/10/2021 | Price change | $365,000-2.7%$260/sqft |
Source: Bright MLS #VAFX2013326 Report a problem | ||
| 8/13/2021 | Listed for sale | $375,000$267/sqft |
Source: Bright MLS #VAFX2013326 Report a problem | ||
Public tax history
Tax history is unavailable.
Neighborhood: South Lakes Dr - Soapstone Dr
Nearby homes
- $416,6002 bd2 ba1.4k sqft2237J Lovedale Ln #406B, Reston, VA 20191Off Market
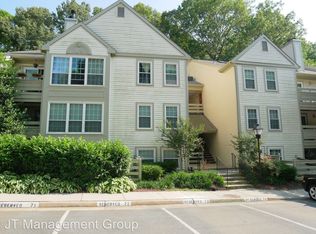
- $395,0002 bd2 ba1.2k sqft2233 Lovedale Ln APT B, Reston, VA 20191Sold
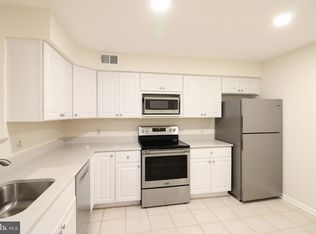
- $401,6002 bd2 ba1.4k sqft2233K Lovedale Ln UNIT 412A, Reston, VA 20191Off Market
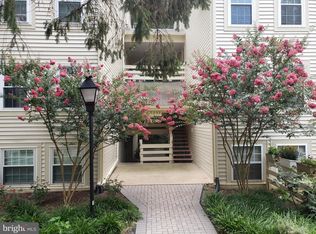
- $399,0002 bd2 ba1.4k sqft2233 Lovedale Ln APT I, Reston, VA 20191Sold
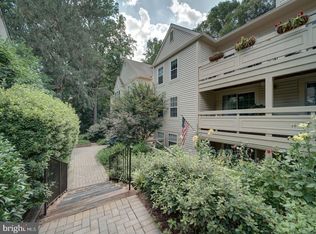
- $442,7002 bd2 ba1.4k sqft2241 Lovedale Ln #412C, Reston, VA 20191Off Market
- $--2 bd2 ba1.5k sqft2241 Lovedale Ln APT J, Reston, VA 20191Off Market
- $--2 bd2 ba1.2k sqft2233 Lovedale Ln APT E, Reston, VA 20191Off Market
- $--2 bd2 ba1.4k sqft2241 Lovedale Ln APT L, Reston, VA 20191Off Market
Nearby schools
GreatSchools rating
- 7/10Terraset Elementary SchoolGrades: PK-6Distance: 0.4 mi
- 7/10Hughes Middle SchoolGrades: 7-8Distance: 0.7 mi
- 4/10South Lakes High SchoolGrades: 9-12Distance: 0.6 mi
Schools provided by the listing agent
- Elementary: Terraset
- Middle: Hughes
- High: South Lakes
- District: Fairfax County Public Schools
Source: Bright MLS. This data may not be complete. We recommend contacting the local school district to confirm school assignments for this home.
Get a cash offer in 3 minutes
Find out how much your home could sell for in as little as 3 minutes with a no-obligation cash offer.
Estimated market value
$422,200
Get a cash offer in 3 minutes
Find out how much your home could sell for in as little as 3 minutes with a no-obligation cash offer.
Estimated market value
$422,200
- Virginia
- Fairfax County
- Reston
- 20191
- South Lakes Dr - Soapstone Dr
- 2233 Lovedale Ln Apartment L
Nearby cities
Nearby neighborhoods
Nearby zip codes
Other Reston Topics
