Skip main navigation
Sold for $795,000
  • Listing Provided by: SoCal Life Realtors Inc.
    Bought with: Coldwell Banker Realty
    $795,000

    2233 Martin APT 302, Irvine, CA 92612

    2beds
    1,326sqft
    Condominium
    Built in 1990
    -- sqft lot
    $805,200 Zestimate®
    $600/sqft
    $4,084 Estimated rent

    Home value

    $805,200

    Estimated sales range

    Not available

    $4,084/mo

    Zestimate® history
    Loading
    Loading...

    Owner options

    List your home for rent

    $4,084/mo

    Rent Zestimate®

    Find your next renter with Zillow Rental Manager. Plus, with online applications, you can quickly screen prospective tenants – for free.

    Learn more

    $4,084/mo

    Rent Zestimate®

    Refinance and save

    $5,609/mo

    Est. payment

    Refinancing to a lower rate could help reduce your monthly payments and save thousands over the life of the loan.

    See today's rates

    $5,609/mo

    Est. payment

    Explore your selling options

    Work with a Zillow partner agent

    Leverage their expertise and Zillow's premium Showcase listings to get your home seen by more buyers.

    Get started

    List with your own agent

    Get your home in front of millions of buyers by listing it on Zillow.

    Learn how to do it

    Sell it yourself

    Take full control of how buyers see your home on Zillow by listing For Sale by Owner (FSBO).

    List your home

    What's special

    Salt water poolOversized balconyLushly landscaped walking pathTile flooringSeparate shower and tubMirrored wallAccess to the balcony
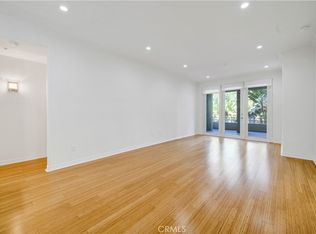
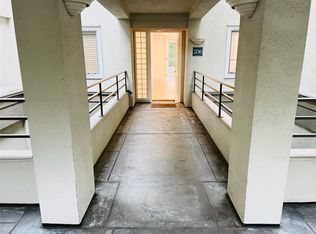
    You really need to see this condo!! New Swiss Coffee paint in Bedrooms, Living room and Entry. This 2 bedroom, 2 bath condo is one of the largest floor plans in the" Metropolitan" and the best deal in the complex. It is a guard gated community with resort style living and lushly landscaped grounds. The 9' ceilings in the Living room, Dining room and Bedrooms make it feel much larger. The kitchen has a Refrigerator, Dishwasher, Stove, Microwave, Washer and Dryer included. The kitchen also has plenty of cabinets, Granite countertops and backsplash, and a raised breakfast bar, A Stainless Steel double sink, Recessed lights and Tile flooring. The nice sized Living Room has a gas fireplace with Marble surround, Tall windows and door to the oversized balcony give it plenty of light. The living room is open to the dining room with a mirrored wall and fan. The Primary Bedroom has access to the balcony and 2 closets. The Primary bathroom has a separate shower and tub, Granite counters with double sinks. The Guest bedroom has a walk-in large walkin closet. The Guest bathroom has a Tub/Shower combo. There is new plush carpet in the Living room, Dining room and Bedrooms, and Tile flooring in kitchen and bathrooms. Relax and bbq on your balcony and soak in the view of the pool and lush lanscaping. The complex has a beautiful salt water Pool, A Spa and Gym. There is also a Clubhouse that can be rented out. 2 side by side parking spots #110 and #111 close to the levator and plenty of guest parking. Also a Lushly landscaped walking path around the complex, great for the doggies. Minutes to Santa Ana Airport, Restaurants, 73, 405 and 55 Frwys, and just a a short drive to shopping and the Beach. HOA fee includes water, trash and sewer. Looks good in the pics but looks better in person. This is an amazing opportunity to live in a beautiful complex!!!

    Zillow last checked:

    Listing updated:

    Listing Provided by:

    Darrell Belisle DRE #01235057 949-506-6696,

    SoCal Life Realtors Inc.,

    Allison Castelli-Grant DRE #02181976,

    SoCal Life Realtors Inc.

    Bought with:

    Melissa Arena, DRE #02082911

    Coldwell Banker Realty

    Source: CRMLS,MLS#: NP24217330MLS LogoOriginating MLS: California Regional MLS

    Facts & features

    Interior

    Bedrooms & bathrooms
    • Bedrooms: 2
    • Bathrooms: 2
    • Full bathrooms: 2
    • Main level bathrooms: 2
    • Main level bedrooms: 2
    Bathroom
    • Features: Bathroom Exhaust Fan, Bathtub, Dual Sinks, Granite Counters, Separate Shower, Walk-In Shower
    Kitchen
    • Features: Granite Counters, Kitchen/Family Room Combo
    Heating
    • Forced Air
    Cooling
    • Central Air, Heat Pump
    Appliances
    • Included: Dishwasher, Electric Cooktop, Microwave, Refrigerator, Dryer, Washer
    • Laundry: In Kitchen
    Features
    • Breakfast Bar, Balcony, Separate/Formal Dining Room, Granite Counters
    • Flooring: Carpet, Tile
    • Windows: Double Pane Windows
    • Has fireplace: Yes
    • Fireplace features: Gas, Living Room
    • Common walls with other units/homes: 2+ Common Walls
    Interior area
    • Total interior livable area: 1,326 sqft

    Property

    Parking
    • Total spaces: 2
    • Parking features: Assigned, Underground, Side By Side
    • Attached garage spaces: 2
    Accessibility
    • Accessibility features: No Stairs, Parking
    Features
    • Levels: One
    • Stories: 1
    • Entry location: 3
    • Patio & porch: Covered
    • Pool features: Fenced, In Ground, Salt Water, Association
    • Has spa: Yes
    • Spa features: Association, Heated, In Ground
    • Fencing: Wrought Iron
    • Has view: Yes
    • View description: Pool
    Lot
    • Features: 2-5 Units/Acre
    Details
    • Parcel number: 93713396
    • Special conditions: Standard

    Construction

    Type & style
    • Home type: Condo
    • Architectural style: Modern
    • Property subtype: Condominium
    • Attached to another structure: Yes
    Materials
    • Drywall, Stucco, Copper Plumbing
    • Foundation: Permanent
    • Roof: Tile
    Condition
    • New construction: No
    • Year built: 1990

    Utilities & green energy

    • Electric: Standard
    • Sewer: Public Sewer
    • Water: Public
    • Utilities for property: Cable Connected, Electricity Connected, Natural Gas Connected, Sewer Connected, Water Connected

    Community & neighborhood

    Security
    • Security features: Fire Sprinkler System, Gated with Guard, Gated Community, Gated with Attendant, Smoke Detector(s)
    Community
    • Community features: Curbs, Gutter(s), Sidewalks, Gated
    Location
    • Region: Irvine
    • Subdivision: Metropolitan (Met)

    HOA & financial

    HOA
    • Has HOA: Yes
    • HOA fee: $680 monthly
    • Amenities included: Clubhouse, Fitness Center, Gas, Pool, Pet Restrictions, Pets Allowed, Guard, Spa/Hot Tub, Trash, Water
    • Services included: Sewer
    • Association name: SeaBreeze
    • Association phone: 949-553-0109

    Other

    Other facts
    • Listing terms: Cash to New Loan
    • Road surface type: Paved

    Price history

    DateEventPrice
    2/20/2025Sold$795,000-0.5%$600/sqft
    Source: CRMLS #NP24217330 Report a problem
    2/8/2025Pending sale$799,000$603/sqft
    Source: CRMLS #NP24217330 Report a problem
    1/24/2025Contingent$799,000$603/sqft
    Source: CRMLS #NP24217330 Report a problem
    1/14/2025Price change$799,000-0.1%$603/sqft
    Source: CRMLS #NP24217330 Report a problem
    12/31/2024Price change$799,9000%$603/sqft
    Source: CRMLS #NP24217330 Report a problem
    11/3/2024Price change$799,999-3%$603/sqft
    Source: CRMLS #NP24217330 Report a problem
    10/20/2024Listed for sale$824,500+148.3%$622/sqft
    Source: CRMLS #NP24217330 Report a problem
    3/24/2021Listing removed--
    Source: Owner Report a problem
    7/2/2016Listing removed$2,400+20%$2/sqft
    Source: Windem Real Estate #OC16140207 Report a problem
    7/20/2012Sold$332,000$250/sqft
    Source: Public Record Report a problem
    5/10/2012Listing removed$2,000$2/sqft
    Source: Owner Report a problem
    3/11/2012Listed for rent$2,000$2/sqft
    Source: Owner Report a problem
    2/10/2012Sold$332,000-27.8%$250/sqft
    Source: Public Record Report a problem
    10/13/2011Sold$459,855+33.3%$347/sqft
    Source: Public Record Report a problem
    8/16/2011Price change$345,000-5.7%$260/sqft
    Source: First Team Real Estate #S630717 Report a problem
    8/5/2011Listed for sale$366,000+2.2%$276/sqft
    Source: First Team Real Estate #S630717 Report a problem
    5/9/2011Listing removed$358,000$270/sqft
    Source: First Team Real Estate #S630717 Report a problem
    12/19/2010Price change$358,000-0.6%$270/sqft
    Source: First Team Real Estate #S630717 Report a problem
    9/2/2010Listed for sale$360,000-21.4%$271/sqft
    Source: First Team Real Estate #S630717 Report a problem
    5/26/2005Sold$458,000$345/sqft
    Source: Public Record Report a problem

    Public tax history

    YearProperty taxesTax assessment
    2025$4,686 +2.6%$417,006 +2%
    2024$4,568 +2.4%$408,830 +2%
    2023$4,460 +0.9%$400,814 +2%
    2022$4,420 +2.5%$392,955 +2%
    2021$4,314 -0.3%$385,250 +1%
    2020$4,327 $381,300 +2%
    2019$4,327 +2.1%$373,824 +2%
    2018$4,236 +5%$366,495 +2%
    2017$4,033 $359,309 +2%
    2016$4,033 +2.1%$352,264 +1.5%
    2015$3,951 +3%$346,973 +2%
    2014$3,836 $340,177 +0.5%
    2013-- $338,640 -1.8%
    2012-- $344,980 -6%
    2011-- $367,000 -8.5%
    2010-- $401,000

    Find assessor info on the county website

    Neighborhood: Business District

    Nearby schools

    GreatSchools rating
    Get a cash offer in 3 minutes
    Find out how much your home could sell for in as little as 3 minutes with a no-obligation cash offer.
    Estimated market value
    $805,200
    Get a cash offer in 3 minutes
    Find out how much your home could sell for in as little as 3 minutes with a no-obligation cash offer.
    Estimated market value
    $805,200