Resort style living at the beautiful Metropolitan! This unit is the largest unit in the complex boasting 1,436 square feet. Huge primary bedroom, plus an office off the balcony. Highly upgraded inside, this beautifully upgraded condo includes beautiful high gloss tile flooring in entry, kitchen and bathrooms, all new cabinetry and granite countertops in kitchen, lush new carpeting in living room and bedrooms. This unique condo has two primary suites , each containing highly upgraded bathrooms and 3 huge walk-in closets. No one above second bedroom and bathroom allowing for a light and bright skylight. There are 9 foot ceilings, crown and base moldings and a gas starter fireplace with a marble mantle. The upgraded kitchen includes stainless steel appliances. Community amenities feature a resort-style pool and spa, gym, and an exclusive clubhouse. The Metropolitan is close to Fashion Island, John Wayne Airport, UC Irvine, and South Coast Plaza. Enjoy prime access to the I-405, 55, and 73 freeways. Hurry, this one wont last!
Sold for $891,000
Listed by: Metropolitan Realty, Inc • Butch Suddarth • Contact: 949-232-5665
Bought with: Circa Properties, Inc.
$891,000
2233 Martin APT 317, Irvine, CA 92612
2beds
1,436sqft
Condominium
Built in 1990
-- sqft lot
$900,600 Zestimate®
$620/sqft
$4,061 Estimated rent
Home value
$900,600
$847,000 - $964,000
$4,061/mo
Zestimate® history
Owner options
List your home for rent
$4,061/mo
Rent Zestimate®
Find your next renter with Zillow Rental Manager. Plus, with online applications, you can quickly screen prospective tenants – for free.
$4,061/mo
Rent Zestimate®
Refinance and save
$6,247/mo
Est. payment
Refinancing to a lower rate could help reduce your monthly payments and save thousands over the life of the loan.
$6,247/mo
Est. payment
Explore your selling options
Work with a Zillow partner agent
Leverage their expertise and Zillow's premium Showcase listings to get your home seen by more buyers.
Get startedList with your own agent
Get your home in front of millions of buyers by listing it on Zillow.
Learn how to do itSell it yourself
Take full control of how buyers see your home on Zillow by listing For Sale by Owner (FSBO).
List your homeWhat's special
Gas starter fireplaceCrown and base moldingsResort-style pool and spaHigh gloss tile flooringMarble mantleStainless steel appliancesGranite countertops
Zillow last checked:
Listing updated:
Listed by:
Butch Suddarth DRE #01056845 949-232-5665,
Metropolitan Realty, Inc
Bought with:
Faye Haidar, DRE #02161081
Circa Properties, Inc.
Source: CRMLS,MLS#: OC24238101 Originating MLS: California Regional MLS
Originating MLS: California Regional MLSFacts & features
Interior
Bedrooms & bathrooms
- Bedrooms: 2
- Bathrooms: 2
- Full bathrooms: 2
- Main level bathrooms: 2
- Main level bedrooms: 2
Rooms
- Room types: Bedroom, Entry/Foyer, Kitchen, Living Room, Primary Bathroom, Primary Bedroom, Other, Pantry, Dining Room
Primary bedroom
- Features: Multiple Primary Suites
Primary bedroom
- Features: Main Level Primary
Primary bedroom
- Features: Primary Suite
Bedroom
- Features: All Bedrooms Down
Bathroom
- Features: Bathroom Exhaust Fan, Bathtub, Closet, Dual Sinks, Enclosed Toilet, Full Bath on Main Level, Low Flow Plumbing Fixtures, Stone Counters, Remodeled, Soaking Tub
Kitchen
- Features: Granite Counters, Remodeled, Updated Kitchen, Walk-In Pantry
Heating
- Central, Heat Pump
Cooling
- Central Air, Heat Pump
Appliances
- Included: Dishwasher, Electric Oven, Electric Range, Freezer, Disposal, Microwave, Tankless Water Heater, Dryer, Washer
- Laundry: Washer Hookup, Electric Dryer Hookup, Inside, Laundry Closet, In Kitchen
Features
- Balcony, Ceiling Fan(s), Crown Molding, Separate/Formal Dining Room, Granite Counters, High Ceilings, Pantry, All Bedrooms Down, Main Level Primary, Multiple Primary Suites, Primary Suite, Walk-In Pantry, Walk-In Closet(s)
- Flooring: Carpet, Tile
- Windows: Double Pane Windows
- Has fireplace: Yes
- Fireplace features: Gas, Gas Starter, Living Room
- Common walls with other units/homes: 1 Common Wall
Interior area
- Total interior livable area: 1,436 sqft
Property
Parking
- Total spaces: 2
- Parking features: Assigned, Underground, Side By Side
- Garage spaces: 2
Features
- Levels: One
- Stories: 1
- Entry location: 3
- Patio & porch: Deck, Tile
- Pool features: Fenced, Heated Passively, In Ground, Association
- Has spa: Yes
- Spa features: Association, Heated, In Ground
- Has view: Yes
- View description: Park/Greenbelt, Trees/Woods
Lot
- Features: Greenbelt, Near Public Transit
Details
- Parcel number: 93713411
- Special conditions: Standard
Construction
Type & style
- Home type: Condo
- Property subtype: Condominium
- Attached to another structure: Yes
Materials
- Stucco, Copper Plumbing
- Roof: Tile
Condition
- Updated/Remodeled,Turnkey
- New construction: No
- Year built: 1990
Utilities & green energy
- Electric: 220 Volts in Laundry
- Sewer: Sewer Tap Paid
- Water: Public
- Utilities for property: Cable Connected, Electricity Connected, Natural Gas Connected, Phone Connected, Sewer Connected, Water Connected
Community & HOA
Community
- Features: Curbs, Gutter(s), Park, Storm Drain(s), Street Lights, Sidewalks, Gated
- Security: Closed Circuit Camera(s), Carbon Monoxide Detector(s), Fire Detection System, Fire Sprinkler System, Security Gate, Gated with Guard, Gated Community, 24 Hour Security, Key Card Entry, Resident Manager, Smoke Detector(s)
- Subdivision: Metropolitan (Met)
HOA
- Has HOA: Yes
- Amenities included: Clubhouse, Controlled Access, Fitness Center, Gas, Maintenance Grounds, Hot Water, Insurance, Meeting Room, Management, Picnic Area, Pool, Pet Restrictions, Guard, Spa/Hot Tub, Security, Trash, Water
- Services included: Sewer
- HOA fee: $606 monthly
- HOA name: The Metropolitan
- HOA phone: 949-553-0109
Location
- Region: Irvine
Financial & listing details
- Price per square foot: $620/sqft
- Tax assessed value: $908,820
- Date on market: 11/21/2024
- Cumulative days on market: 11 days
- Listing terms: Cash,Cash to New Loan,Conventional,FHA,VA Loan
- Road surface type: Paved
Price history
| Date | Event | Price |
|---|---|---|
| 1/2/2025 | Sold | $891,000+0.2%$620/sqft |
Source:  CRMLS #OC24238101 Report a problem CRMLS #OC24238101 Report a problem | ||
| 12/23/2024 | Pending sale | $889,000$619/sqft |
Source: CRMLS #OC24238101 Report a problem | ||
| 12/2/2024 | Contingent | $889,000$619/sqft |
Source: CRMLS #OC24238101 Report a problem | ||
| 11/21/2024 | Listed for sale | $889,000+217.5%$619/sqft |
Source: CRMLS #OC24238101 Report a problem | ||
| 4/16/2002 | Sold | $280,000$195/sqft |
Source: Public Record Report a problem | ||
Public tax history
| Year | Property taxes | Tax assessment |
|---|---|---|
| 2026 | -- | $908,820 +119.7% |
| 2025 | $4,646 +4.4% | $413,634 +2% |
| 2024 | $4,452 +2.4% | $405,524 +2% |
| 2023 | $4,346 +0.9% | $397,573 +2% |
| 2022 | $4,306 +2.5% | $389,778 +2% |
| 2021 | $4,201 -0.3% | $382,136 +1% |
| 2020 | $4,213 | $378,218 +2% |
| 2019 | $4,213 +2.2% | $370,802 +2% |
| 2018 | $4,123 +5.1% | $363,532 +2% |
| 2017 | $3,922 | $356,404 +2% |
| 2016 | $3,922 +2.1% | $349,416 +1.5% |
| 2015 | $3,841 +3.1% | $344,168 +2% |
| 2014 | $3,727 | $337,427 +0.5% |
| 2013 | -- | $335,903 +2% |
| 2012 | -- | $329,317 +2% |
| 2011 | -- | $322,860 +0.8% |
| 2010 | -- | $320,448 |
Find assessor info on the county website
Neighborhood: Business District
Nearby homes
- $792,0002 bd2 ba1.2k sqft2233 Martin APT 123, Irvine, CA 92612Sold
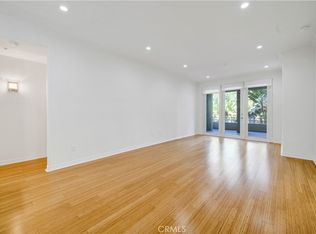
- $775,0002 bd2 ba1.2k sqft2233 Martin APT 204, Irvine, CA 92612Sold

- $628,0001 bd1 ba952 sqft2233 Martin APT 206, Irvine, CA 92612Sold
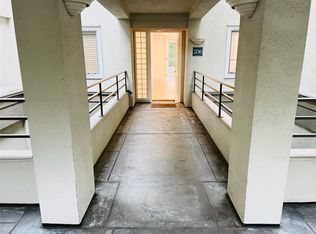
- $898,0002 bd2 ba1.2k sqft2233 Martin APT 212, Irvine, CA 92612Sold

- $815,0002 bd2 ba1.4k sqft2233 Martin APT 217, Irvine, CA 92612Sold
- $719,0001 bd1 ba952 sqft2233 Martin APT 222, Irvine, CA 92612Sold
- $795,0002 bd2 ba1.3k sqft2233 Martin APT 302, Irvine, CA 92612Sold
- $920,0002 bd2 ba1.2k sqft2233 Martin APT 318, Irvine, CA 92612Sold
Nearby schools
GreatSchools rating
- 2/10Monroe Elementary SchoolGrades: K-5Distance: 2.9 mi
- 6/10Douglas MacArthur Fundamental Intermediate SchoolGrades: 6-8Distance: 2.4 mi
- 4/10Century High SchoolGrades: 9-12Distance: 3.9 mi
Get a cash offer in 3 minutes
Find out how much your home could sell for in as little as 3 minutes with a no-obligation cash offer.
Estimated market value
$900,600
Get a cash offer in 3 minutes
Find out how much your home could sell for in as little as 3 minutes with a no-obligation cash offer.
Estimated market value
$900,600
- California
- Orange County
- Irvine
- 92612
- Business District
- 2233 Martin Apartment 317
