**STUNNING SOUTHSIDE HOME | 24 PAID-IN-FULL SOLAR PANELS | REVERSE OSMOSIS SYSTEM | WATER SOFTENER**
Welcome to this impeccably maintained 4-bedroom, 3-bathroom Southside beauty featuring **24 paid-in-full solar panels** for exceptional energy savings.
The open-concept floor plan flows seamlessly into the chef-inspired kitchen with a gas cooktop, abundant cabinetry, generous counter space, extensive storage, and a **reverse osmosis drinking water system with a dedicated faucet**.
The private primary suite offers a spa-like ensuite with a beautifully tiled walk-in shower, soaking tub, dual vanities, and an oversized walk-in closet with custom built-ins.
The split-bedroom layout provides added privacy, while a **whole-home water softener** enhances comfort and helps protect your plumbing and appliances.
Enjoy the expansive backyard with plenty of room for entertaining, gardening, play, or even adding a future pool. This move-in-ready home showcases top-quality finishes and pride of ownership throughout.
**Schedule your private showing today—this exceptional Southside home will be gone in the blink of an eye!**
For sale
Price cut: $15K (9/9)
$395,000
2233 Ruby Dr, Corpus Christi, TX 78414
4beds
2,255sqft
Single Family Residence
Built in 2017
8,425 Square Feet Lot
$391,000 Zestimate®
$175/sqft
$29/mo HOA
What's special
Top-quality finishesOpen-concept floor planSpa-like ensuiteBeautifully tiled walk-in showerSoaking tubExtensive storageGenerous counter space
- 101 days
- 117
- 13
Zillow last checked:
Listing updated:
Listed by:
Jean Marie Giegerich 361-960-1438,
Weichert REALTORS - The Place
Source: South Texas MLS,MLS#: 479256 Originating MLS: Corpus Christi
Originating MLS: Corpus ChristiFacts & features
Interior
Bedrooms & bathrooms
- Bedrooms: 4
- Bathrooms: 3
- Full bathrooms: 3
Heating
- Gas, Central, Electric
Cooling
- Gas, Central Air
Appliances
- Included: Dishwasher, Electric Oven, Electric Range, Gas Cooktop, Disposal, Microwave, Refrigerator, Range Hood
- Laundry: Washer Hookup, Dryer Hookup
Features
- Open Floorplan, Split Bedrooms, Window Treatments, Breakfast Bar, Ceiling Fan(s)
- Flooring: Carpet, Ceramic Tile, Tile
- Windows: Window Coverings
- Has fireplace: No
Interior area
- Total structure area: 2,255
- Total interior livable area: 2,255 sqft
Video & virtual tour
Property
Parking
- Total spaces: 2
- Parking features: Attached, Concrete, Front Entry, Garage
- Attached garage spaces: 2
Features
- Levels: One
- Stories: 1
- Patio & porch: Covered, Patio
- Pool features: None
- Fencing: Wood
Lot
- Size: 8,425 Square Feet
- Features: Interior Lot, Landscaped
Details
- Parcel number: 766800030340
- Special conditions: Relocation
Construction
Type & style
- Home type: SingleFamily
- Property subtype: Single Family Residence
Materials
- Stone, Stucco
- Foundation: Slab
- Roof: Shingle
Condition
- Year built: 2017
Utilities & green energy
- Sewer: Public Sewer
- Water: Public
- Utilities for property: Natural Gas Available, Sewer Available, Water Available
Community & HOA
Community
- Subdivision: Sandy Creek
HOA
- Has HOA: Yes
- Amenities included: Other
- Services included: Common Areas
- HOA fee: $350 annually
Location
- Region: Corpus Christi
Financial & listing details
- Price per square foot: $175/sqft
- Tax assessed value: $412,281
- Annual tax amount: $6,285
- Date on market: 7/17/2026
- Cumulative days on market: 101 days
- Listing agreement: Exclusive Right To Sell
- Listing terms: Cash,Conventional,FHA,VA Loan
Estimated market value
$391,000
$371,000 - $411,000
$2,575/mo
Price history
| Date | Event | Price |
|---|---|---|
| 9/9/2026 | Price change | $395,000-3.7%$175/sqft |
Source:  South Texas MLS #479256 Report a problem South Texas MLS #479256 Report a problem | ||
| 7/17/2026 | Listed for sale | $410,000$182/sqft |
Source: South Texas MLS #479256 Report a problem | ||
Public tax history
| Year | Property taxes | Tax assessment |
|---|---|---|
| 2025 | $6,285 +1.5% | $412,281 +4.5% |
| 2024 | $6,191 +11.4% | $394,610 +10% |
| 2023 | $5,559 -10.4% | $358,736 +10% |
| 2022 | $6,205 -10.3% | $326,124 +10% |
| 2021 | $6,919 +8.6% | $296,476 +9.1% |
| 2020 | $6,370 +4% | $271,730 +4% |
| 2019 | $6,124 | $261,197 +33.7% |
| 2018 | $6,124 | $195,363 +705.3% |
| 2017 | -- | $24,259 |
Find assessor info on the county website
Monthly payment
Est. payment
Payment breakdown
Explore the cost of this home by adjusting the details. Changes won't be saved.Climate risks
Neighborhood: South Side
Nearby schools
Schools provided by the listing agent
- Elementary: Barnes
- Middle: Adkins
- High: King
- District: Corpus Christi ISD
Source: South Texas MLS. This data may not be complete. We recommend contacting the local school district to confirm school assignments for this home.

Similar homes
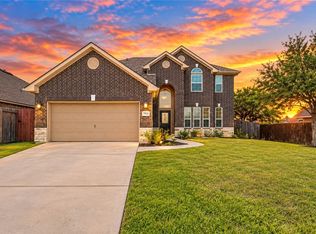
- $404,5004 bd3 ba2.5k sqft7937 Pavo Real St, Corpus Christi, TX 78414For Sale
 MLS ID #480352, Tiffany Bell, Keller Williams Coastal Bend. South Texas MLS
 - $389,9005 bd3 ba2.5k sqft2230 Torrente Dr, Corpus Christi, TX 78414For Sale
 MLS ID #477624, Ashley Rosenthal, RE/MAX ELITE. South Texas MLS
 - $395,0004 bd2 ba1.9k sqft8126 Osprey St, Corpus Christi, TX 78414For Sale
 MLS ID #478247, Randy Crone, Better Homes & Gardens Real Estate Winans. South Texas MLS
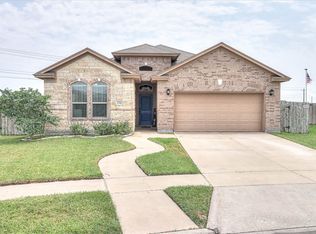
 - $339,9004 bd2 ba1.9k sqft2242 Anacua St, Corpus Christi, TX 78414For Sale
 MLS ID #480920, Jeff Willis, Amy Willis & Associates, LLC. South Texas MLS
