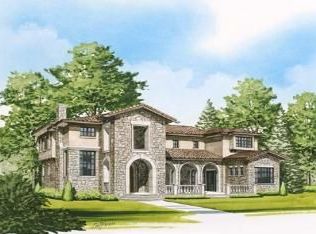
Situated on a magnificent 11,200 sqft lot in the heart of Observatory Park, 2233 South Madison sets a new standard for luxury city living. This home has undergone a complete remodel with meticulous attention to detail. Upon entering, you are greeted by a grand foyer that leads to a living room where traditional elegance meets modern luxury, complete with custom drapes and high-end finishes. The kitchen is a chef's dream, featuring new cabinets and a spacious island all illuminated by mercury glass pendants. The open-concept layout seamlessly connects the kitchen and family rooms, flowing into the dining room, which is a true masterpiece adorned with sleek Transylvanian wallpaper and a sophisticated crystal chandelier. The main floor office provides a tranquil workspace with silk and sisal wallpaper and rich wood details. Upstairs, the primary bedroom is a luxurious retreat with a dedicated office and a spa-like bath, featuring Taj Mahal quartzite counters and slabs in the shower, marble floors, and a custom linen cabinet. The second level also includes a laundry room with a utility sink and three additional bedrooms, each with en-suite bathrooms, ceiling-to-floor natural stone showers, and spacious closets. The third floor offers a private suite with an en-suite bathroom and balcony. The basement is an entertainer’s paradise, featuring a custom theater, guest suite, and exercise room. For added convenience, the home boasts an elevator serving all 4 floors and 8 fireplaces throughout, adding warmth and charm to the home. The exterior is equally impressive with new landscaping, sprinkler and drip lines, and enhanced yard lighting creating a pristine outdoor space. The back patio has been converted to a single level, offering seamless outdoor living. The property also features a spacious 4-car attached garage for ample parking and storage. Originally designed as their dream home, the sellers are bringing this masterpiece to market due to a change in work location.
Sold for $4,795,000
Tax assessed value
$4,795,000
2233 S Madison Street, Denver, CO 80210
6beds
10,397sqft
Single Family Residence
Built in 2009
0.26 Acres Lot
$4,868,300 Zestimate®
$461/sqft
$-- Estimated rent
Home value
$4,868,300
$4.48M - $5.31M
Not available
Zestimate® history
Owner options
List your home for rent
Find your next renter with Zillow Rental Manager. Plus, with online applications, you can quickly screen prospective tenants – for free.
Refinance and save
$22,230/mo
Est. payment
Refinancing to a lower rate could help reduce your monthly payments and save thousands over the life of the loan.
$22,230/mo
Est. payment
Explore your selling options
Work with a Zillow partner agent
Leverage their expertise and Zillow's premium Showcase listings to get your home seen by more buyers.
Get startedList with your own agent
Get your home in front of millions of buyers by listing it on Zillow.
Learn how to do itSell it yourself
Take full control of how buyers see your home on Zillow by listing For Sale by Owner (FSBO).
List your homeWhat's special
Zillow last checked:
Listing updated:
Listed by:
Josh Behr 303-903-9535 team@thebehrteam.com,
LIV Sotheby's International Realty,
Jake Mackensen 469-999-1402,
LIV Sotheby's International Realty
Bought with:
Christopher Bouc, 100031115
LIV Sotheby's International Realty
Source: REcolorado as distributed by MLS GRID,MLS#: 7665836
Facts & features
Interior
Bedrooms & bathrooms
- Bedrooms: 6
- Bathrooms: 9
- Full bathrooms: 3
- 3/4 bathrooms: 3
- 1/2 bathrooms: 3
- Main level bathrooms: 2
Primary bedroom
- Description: Luxurious Primary Suite With Silk And Sisal Wallpaper, Private Balcony, Adjacent Office, Gas Fireplace, And En-Suite Spa Like Bath
- Level: Upper
- Area: 400 Square Feet
- Dimensions: 20 x 20
Bedroom
- Description: With 6' X 6' Walk-In Closet, And En-Suite Bathroom
- Level: Upper
- Area: 238 Square Feet
- Dimensions: 14 x 17
Bedroom
- Description: With Private Juliet Balcony, 8' X 7' Walk-In Closet, And En-Suite Bathroom
- Level: Upper
- Area: 225 Square Feet
- Dimensions: 15 x 15
Bedroom
- Description: With Private Juliet Balcony, 6' X 6' Walk-In Closet, And En-Suite Bathroom
- Level: Upper
- Area: 240 Square Feet
- Dimensions: 15 x 16
Bedroom
- Description: Secluded Third Floor Guest Suite With Private Balcony And En-Suite Bath
- Level: Upper
- Area: 1026 Square Feet
- Dimensions: 27 x 38
Bedroom
- Description: With Serena And Lily Wallpaper, Fireplace, And En-Suite 5-Piece Bathroom With Steam Shower
- Level: Basement
- Area: 450 Square Feet
- Dimensions: 18 x 25
Primary bathroom
- Description: With Separate Water Closets, Soaking Tub And Taj Mahal Quartz Slabbed Standing Shower, And Dual Walk-In Dressing Rooms With Custom-Made Linen Dresser
- Level: Upper
Bathroom
- Description: En-Suite Powder Bath
- Level: Main
Bathroom
- Description: Additional Main Floor Powder Bath With Transylvania Wallpaper
- Level: Main
Bathroom
- Description: En-Suite Full Bathroom
- Level: Upper
Bathroom
- Description: En-Suite 3/4 Bathroom
- Level: Upper
Bathroom
- Description: En-Suite 3/4 Bath
- Level: Upper
Bathroom
- Description: Full Bath With Taj Mahal Quartz Slabs
- Level: Upper
Bathroom
- Description: Lower Level Powder Bath
- Level: Basement
Bathroom
- Description: Full Bath With 11' X 4' Closet
- Level: Basement
Bonus room
- Description: Wet Bar Area With Sink, Dishwasher, Fridge, And Microwave
- Level: Basement
- Area: 240 Square Feet
- Dimensions: 15 x 16
Bonus room
- Description: Storage
- Level: Basement
- Area: 110 Square Feet
- Dimensions: 10 x 11
Dining room
- Description: Featuring Transylvania Wallpaper, Additional Gas Log Fireplace And 6' X 5' Butlers Pantry, Separating Formal Dining Area From The Kitchen
- Level: Main
- Area: 256 Square Feet
- Dimensions: 16 x 16
Family room
- Description: Adjacent Family Room With Cozy Gas Log Fireplace
- Level: Main
- Area: 234 Square Feet
- Dimensions: 13 x 18
Family room
- Description: Rec Room And Family Room With Fireplace And Adjacent Wet-Bar Area
- Level: Basement
- Area: 560 Square Feet
- Dimensions: 14 x 40
Game room
- Level: Basement
- Area: 182 Square Feet
- Dimensions: 13 x 14
Kitchen
- Description: Stunning Eat-In Kitchen With New Cabinets, Countertops, And Flooring, Top Of The Line Appliances, Two Dishwashers, And 5' X 5' Pantry
- Level: Main
- Area: 320 Square Feet
- Dimensions: 16 x 20
Laundry
- Description: Conveniently Located Laundry Room With Utility Sink
- Level: Upper
- Area: 81 Square Feet
- Dimensions: 9 x 9
Library
- Description: With Built-In Shelving And Gas Log Fireplace
- Level: Main
- Area: 272 Square Feet
- Dimensions: 16 x 17
Living room
- Description: Spacious Living Area With Arrowroot Wallpaper, Gas Log Fireplace, And Two Sets Of Doors Leading To The Private Patio And Backyard
- Level: Main
- Area: 440 Square Feet
- Dimensions: 20 x 22
Media room
- Description: With Custom-Made Reclining Chairs, Perfect For Movie Nights At Home
- Level: Basement
- Area: 368 Square Feet
- Dimensions: 16 x 23
Mud room
- Description: Leads To 4-Car Attached Garage
- Level: Main
- Area: 78 Square Feet
- Dimensions: 6 x 13
Office
- Description: With Silk And Sisal Wallpaper, Gas Log Fireplace, And Built-In Shelving
- Level: Main
- Area: 196 Square Feet
- Dimensions: 14 x 14
Other
- Description: Wine Room
- Level: Basement
- Area: 77 Square Feet
- Dimensions: 7 x 11
Heating
- Forced Air, Natural Gas
Cooling
- Central Air
Appliances
- Included: Bar Fridge, Dishwasher, Disposal, Dryer, Microwave, Oven, Range, Range Hood, Refrigerator, Washer
- Laundry: In Unit
Features
- Built-in Features, Eat-in Kitchen, Elevator, Entrance Foyer, Five Piece Bath, High Ceilings, Kitchen Island, Marble Counters, Pantry, Primary Suite, Walk-In Closet(s), Wet Bar
- Flooring: Carpet, Tile, Wood
- Basement: Full
- Number of fireplaces: 8
- Fireplace features: Basement, Bedroom, Family Room, Gas, Gas Log, Living Room, Master Bedroom, Recreation Room
- Common walls with other units/homes: No Common Walls
Interior area
- Total structure area: 10,397
- Total interior livable area: 10,397 sqft
- Finished area above ground: 7,240
- Finished area below ground: 2,951
Property
Parking
- Total spaces: 4
- Parking features: Oversized, Storage, Tandem
- Attached garage spaces: 4
Features
- Levels: Three Or More
- Patio & porch: Covered, Front Porch, Patio
- Exterior features: Balcony, Garden, Gas Grill, Lighting, Private Yard, Rain Gutters
- Fencing: Full
Lot
- Size: 0.26 Acres
- Features: Landscaped, Level, Sprinklers In Front, Sprinklers In Rear
Details
- Parcel number: 0525120022000
- Zoning: SFR
- Special conditions: Standard
- Other equipment: Home Theater
Construction
Type & style
- Home type: SingleFamily
- Architectural style: Traditional
- Property subtype: Single Family Residence
Materials
- Brick, Frame
- Roof: Composition,Slate
Condition
- Updated/Remodeled
- Year built: 2009
Utilities & green energy
- Sewer: Public Sewer
- Water: Public
- Utilities for property: Cable Available
Community & HOA
Community
- Security: Security System, Video Doorbell
- Subdivision: Observatory Park
HOA
- Has HOA: No
Location
- Region: Denver
Financial & listing details
- Price per square foot: $461/sqft
- Tax assessed value: $4,795,000
- Annual tax amount: $20,303
- Date on market: 7/9/2024
- Listing terms: Cash,Conventional,VA Loan
- Exclusions: Sellers Personal Property.
- Ownership: Corporation/Trust
- Electric utility on property: Yes
- Road surface type: Paved
Price history
| Date | Event | Price |
|---|---|---|
| 8/9/2024 | Sold | $4,795,000$461/sqft |
Source:  REcolorado as distributed by MLS GRID #7665836 Report a problem REcolorado as distributed by MLS GRID #7665836 Report a problem | ||
| 7/16/2024 | Pending sale | $4,795,000$461/sqft |
Source: REcolorado as distributed by MLS GRID #7665836 Report a problem | ||
| 7/9/2024 | Listed for sale | $4,795,000+33.2%$461/sqft |
Source: REcolorado as distributed by MLS GRID #7665836 Report a problem | ||
| 8/3/2023 | Sold | $3,600,000+60%$346/sqft |
Source: Public Record Report a problem | ||
| 8/31/2009 | Sold | $2,250,000+316.7%$216/sqft |
Source: Public Record Report a problem | ||
| 11/16/2006 | Sold | $540,000$52/sqft |
Source: Public Record Report a problem | ||
Public tax history
| Year | Property taxes | Tax assessment |
|---|---|---|
| 2025 | $20,753 +2.2% | $338,050 +29% |
| 2024 | $20,303 +0% | $262,030 -20.7% |
| 2023 | $20,296 +3.6% | $330,570 +29.5% |
| 2022 | $19,591 +19.9% | $255,210 -2.8% |
| 2021 | $16,340 +2.9% | $262,550 +19.2% |
| 2020 | $15,882 +1.7% | $220,234 -0.7% |
| 2019 | $15,618 | $221,775 +9.9% |
| 2018 | $15,618 +0.3% | $201,880 |
| 2017 | $15,572 -5.9% | $201,880 -4.7% |
| 2016 | $16,552 +15.2% | $211,860 |
| 2015 | $14,369 | $211,860 |
Find assessor info on the county website
Neighborhood: University Park
Nearby homes
- $3,300,0004 bd5 ba4.2k sqft2237 S Madison St, Denver, CO 80210Sold
- $3,300,0006 bd7 ba6.1k sqft2237 S Madison St, Denver, CO 80210Sold

- $3,700,4006 bd7 ba8k sqft2223 S Madison St, Denver, CO 80210Off Market
- $1,386,3004 bd3 ba2.9k sqft2247 S Madison St, Denver, CO 80210Off Market
- $2,082,1004 bd5 ba6.1k sqft2215 S Madison St, Denver, CO 80210Off Market
- $1,606,4003 bd4 ba2.2k sqft2259 S Madison St, Denver, CO 80210Off Market
- $1,313,5004 bd3 ba1.5k sqft2240 S Cook St, Denver, CO 80210Off Market
- $1,380,4004 bd2 ba2.3k sqft2230 S Cook St, Denver, CO 80210Off Market
Nearby schools
GreatSchools rating
- 10/10University Park Elementary SchoolGrades: K-5Distance: 0.2 mi
- 10/10Merrill Middle SchoolGrades: 6-8Distance: 0.9 mi
- 7/10South High SchoolGrades: 9-12Distance: 1.5 mi
Schools provided by the listing agent
- Elementary: University Park
- Middle: Merrill
- High: South
- District: Denver 1
Source: REcolorado as distributed by MLS GRID. This data may not be complete. We recommend contacting the local school district to confirm school assignments for this home.
Get a cash offer in 3 minutes
Find out how much your home could sell for in as little as 3 minutes with a no-obligation cash offer.
Estimated market value
$4,868,300
Get a cash offer in 3 minutes
Find out how much your home could sell for in as little as 3 minutes with a no-obligation cash offer.
Estimated market value
$4,868,300
- Colorado
- Denver County
- Denver
- 80210
- University Park
- 2233 S Madison Street
