Skip main navigation
Accepting backups
  • Price cut: $200K (6/1)
    $3,475,000

    2237 S Madison Street, Denver, CO 80210

    6beds
    6,165sqft
    : 
    Loading
    Get pre-qualified
    Single Family Residence
    Built in 2025
    7,500 Square Feet Lot
    $-- Zestimate®
    $564/sqft
    $-- HOA

    What's special

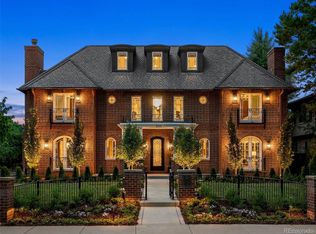
    Positioned prominently on an east-facing lot in Observatory Park, this extraordinary new construction estate by Wiggs Custom Homes instantly impresses with over 6,100 square feet of innovative design and luxurious comfort. Custom site-finished white oak hardwood floors lead through an open floor plan perfectly crafted for elegant entertaining and effortless daily living. The formal dining room dazzles with statement lighting, while the expansive living room seamlessly transitions outdoors to a covered patio featuring a cozy built-in firepit and beautifully landscaped yard. The gourmet kitchen is a showstopper, featuring top-of-the-line Wolf & Sub-Zero appliances, chic textured tile, stunning quartz countertops, and sophisticated antique brass fixtures. Adjacent, a bright breakfast nook invites relaxed meals and intimate conversations. The main level also offers a stylish home office, a luxurious guest suite with a private bath, and a thoughtfully designed mudroom connecting to the attached two-car garage. Upstairs, unwind in the luxurious primary suite—a serene escape with a lavish five-piece bath showcasing a soaking tub, steam shower, glamorous gold Brizo fixtures, and a spacious walk-in closet. Three additional bedrooms, each with private baths, a flexible loft perfect for relaxation or inspiration, and a conveniently located laundry room complete the upper level. The fully finished lower level is your entertainment oasis, boasting an expansive recreation room with a sleek wet bar, a dedicated media room ideal for movie nights, and two versatile bedrooms perfect as guest rooms, home gym spaces, or additional offices. Ideally positioned near top-rated Denver-1 schools, vibrant parks, and urban conveniences, this Observatory Park home offers an unmatched lifestyle defined by modern luxury and effortless style.
    165 days
    |
    387
    |
    14
    |

    Zillow last checked:

    Listing updated:

    Listed by:

    Josh Behr 303-903-9535 team@thebehrteam.com,

    LIV Sotheby's International Realty

    Source: REcolorado as distributed by MLS GRID,MLS#: 8702043MLS Logo

      Facts & features

      Interior

      Bedrooms & bathrooms
      • Bedrooms: 6
      • Bathrooms: 7
      • Full bathrooms: 2
      • 3/4 bathrooms: 4
      • 1/2 bathrooms: 1
      • Main level bathrooms: 2
      • Main level bedrooms: 1
      Bedroom
      • Description: Main Floor Guest Suite With En-Suite Bath
      • Features: Primary Suite
      • Level: Main
      Bedroom
      • Description: Spacious Primary Suite With En-Suite 5-Piece Bath And Walk-In Closet
      • Features: Primary Suite
      • Level: Upper
      Bedroom
      • Description: With En-Suite Full Bath
      • Level: Upper
      Bedroom
      • Description: Additional Bedroom With En-Suite Bath
      • Level: Upper
      Bedroom
      • Description: Additional Bedroom With En-Suite Bath And Spacious Closet
      • Level: Upper
      Bedroom
      • Description: Secluded Guest Suite With Adjacent 3/4 Bath
      • Level: Basement
      Bathroom
      • Description: Main Floor Powder Bath
      • Level: Main
      Bathroom
      • Description: En-Suite 3/4 Bath
      • Features: En Suite Bathroom, Primary Suite
      • Level: Main
      Bathroom
      • Description: Luxurious Spa-Inspired Retreat Featuring A Soaking Tub, Steam Shower, And Brizo Fixtures In Luxe Gold
      • Features: En Suite Bathroom, Primary Suite
      • Level: Upper
      Bathroom
      • Description: Full Bath
      • Level: Upper
      Bathroom
      • Description: 3/4 Bath
      • Level: Upper
      Bathroom
      • Description: 3/4 Bath
      • Level: Upper
      Bathroom
      • Description: 3/4 Bath
      • Level: Basement
      Bonus room
      • Description: Rec Room With Wet-Bar Area, Perfect For Entertaining!
      • Level: Basement
      Dining room
      • Description: A Sunlit, Inviting Area Perfect For Casual Meals And Effortless Entertaining, Seamlessly Connected To The Kitchen
      • Level: Main
      Dining room
      • Description: Showcasing A Statement Lighting Fixture Complemented By Site-Finished White Oak Hardwood Floors And Thoughtfully Curated Design Elements.
      • Level: Main
      Exercise room
      • Description: Bedroom/Flex Room That Can Be Transformed To A Workout Area, Or Additional Office Space
      • Level: Basement
      Kitchen
      • Description: A Stylish And Functional Culinary Space With Custom Cabinetry, Textured Tile, Premium Quartz Countertops, And Top-Tier Wolf & Sub-Zero Professional Appliances
      • Level: Main
      Laundry
      • Description: Conveniently Situated Laundry Room With Utility Sink
      • Level: Upper
      Living room
      • Description: Highlighted By A Heat & Glo Premium Fireplace And Direct Access To Covered Patio With Built-In Fire Pit, And Secluded Backyard
      • Level: Main
      Loft
      • Description: Flex Space - Perfect For A Play Area Or Reading Nook
      • Level: Upper
      Media room
      • Description: Lower Level Media Room
      • Level: Basement
      Mud room
      • Description: Leads To Attached 2-Car Garage
      • Level: Main
      Office
      • Description: Convenient Office Space With Built-In Storage
      • Level: Main
      Utility room
      • Description: Utility/Mechanical
      • Level: Basement
      Heating
      • Forced Air, Natural Gas
      Cooling
      • Central Air
      Appliances
      • Included: Bar Fridge, Cooktop, Dishwasher, Disposal, Double Oven, Oven, Refrigerator
      Features
      • Built-in Features, Ceiling Fan(s), Eat-in Kitchen, Five Piece Bath, High Ceilings, Kitchen Island, Open Floorplan, Pantry, Primary Suite, Quartz Counters, Stone Counters, Walk-In Closet(s), Wet Bar
      • Flooring: Carpet, Tile, Wood
      • Basement: Finished
      • Number of fireplaces: 1
      • Fireplace features: Gas, Living Room
      • Common walls with other units/homes: No Common Walls
      Interior area
      • Total structure area: 6,165
      • Total interior livable area: 6,165 sqft
      • Finished area above ground: 4,065
      • Finished area below ground: 1,830
      Video & virtual tour

      Property

      Parking
      • Total spaces: 2
      • Parking features: Garage - Attached
      • Attached garage spaces: 2
      Features
      • Levels: Two
      • Stories: 2
      • Patio & porch: Covered, Front Porch, Patio
      • Exterior features: Fire Pit, Lighting, Private Yard, Rain Gutters
      • Fencing: Full
      Lot
      • Size: 7,500 Square Feet
      • Features: Landscaped, Sprinklers In Front, Sprinklers In Rear
      Details
      • Parcel number: 525120021
      • Zoning: U-SU-C
      • Special conditions: Standard

      Construction

      Type & style
      • Home type: SingleFamily
      • Architectural style: Traditional
      • Property subtype: Single Family Residence
      Materials
      • Brick, Frame, Other, Stone
      • Roof: Composition
      Condition
      • New Construction,Under Construction
      • New construction: Yes
      • Year built: 2025

      Utilities & green energy

      • Sewer: Public Sewer
      • Water: Public
      • Utilities for property: Cable Available

      Community & HOA

      Community
      • Subdivision: Observatory Park
      HOA
      • Has HOA: No
      Location
      • Region: Denver

      Financial & listing details

      • Price per square foot: $564/sqft
      • Annual tax amount: $11,996
      • Date on market: 1/26/2026
      • Listing terms: Cash,Conventional,VA Loan
      • Exclusions: Staging Items.
      • Ownership: Builder
      • Electric utility on property: Yes
      • Road surface type: Paved

        Estimated market value

        Not available

        Estimated sales range

        Not available

        Not available

        Price history

        DateEventPrice
        6/17/2026Pending sale$3,475,000$564/sqft
        Source: REcolorado as distributed by MLS GRID #8702043 Report a problem
        6/1/2026Price change$3,475,000-5.4%$564/sqft
        Source: REcolorado as distributed by MLS GRID #8702043 Report a problem
        4/27/2026Price change$3,675,000-8%$596/sqft
        Source: REcolorado as distributed by MLS GRID #8702043 Report a problem
        3/3/2026Price change$3,995,000-7%$648/sqft
        Source: REcolorado as distributed by MLS GRID #8702043 Report a problem
        1/26/2026Listed for sale$4,295,000+514.4%$697/sqft
        Source: REcolorado as distributed by MLS GRID #8702043 Report a problem
        5/24/2013Sold$699,000$113/sqft
        Source: Agent Provided Report a problem
        4/28/2013Listed for sale$699,000$113/sqft
        Source: Kentwood Companies #1079121 Report a problem
        4/17/2012Listing removed$699,000$113/sqft
        Source: Kentwood Companies #1079121 Report a problem
        4/1/2012Listed for sale$699,000$113/sqft
        Source: Active Website #1079121 Report a problem

        Public tax history

        Tax history is unavailable.

        Monthly payment

        Est. payment

        Payment breakdown

        Explore the cost of this home by adjusting the details. Changes won't be saved.
        All calculations are estimates and provided by Zillow, Inc. for informational purposes only. Actual amounts may vary.
        HOA fees may include property taxes on listings classified as Co-Ops. Contact the listing agent and/or owner for fee details.
        Mortgage interest rates are dependent on a number of factors, including credit score, down payment, and repayment length. Interest rate data provided by Zillow Group Marketplace, Inc. as of 1/1/1970 from various mortgage lenders with which we have lead or other similar arrangements; the Estimated Payment is an average of those rates.
        See how much you could borrow to make a competitive offer.

        Climate risks

        Neighborhood: University Park

        Getting around

        72 / 100
        Very Walkable
        47 / 100
        Some Transit
        83 / 100
        Very Bikeable

        Nearby schools

        GreatSchools rating
        Schools provided by the listing agent
        • Elementary: University Park
        • Middle: Merrill
        • High: South
        • District: Denver 1

        Source: REcolorado as distributed by MLS GRID. This data may not be complete. We recommend contacting the local school district to confirm school assignments for this home.

        A local agent can set up tours, give advice and negotiate with sellers.

        Browse local experts

        Similar homes

        Skip to the end of the carouselSkip to the beginning of the carousel