Investor opportunity at 2233 W Ontario Street. This Philadelphia rowhome is being offered strictly as-is as part of an estate sale. Limited access was recently obtained to the first floor, and no occupants were observed during that visit; however, the seller and listing broker make no representation regarding current occupancy or the condition of areas not accessed. Seller makes no representations regarding the condition or operation of any systems or utilities. Access is by confirmed appointment only.
For sale
Price cut: $14.5K (11/5)
$84,500
2233 W Ontario St, Philadelphia, PA 19140
4beds
1,520sqft
Townhouse
Built in 1925
1,690 Square Feet Lot
$-- Zestimate®
$56/sqft
$-- HOA
What's special
- 65 days
- 115
- 12
Zillow last checked:
Listing updated:
Listed by:
Mrs. Colleen O'Hara 609-224-7380,
Compass RE 2674483744
Source: Bright MLS,MLS#: PAPH2668368
Facts & features
Interior
Bedrooms & bathrooms
- Bedrooms: 4
- Bathrooms: 1
- Full bathrooms: 1
- Main level bathrooms: 1
- Main level bedrooms: 4
Basement
- Area: 0
Heating
- Other, Natural Gas Available
Cooling
- Other
Appliances
- Included: Water Heater
Features
- Basement: Concrete
- Has fireplace: No
Interior area
- Total structure area: 1,520
- Total interior livable area: 1,520 sqft
- Finished area above ground: 1,520
- Finished area below ground: 0
Property
Parking
- Parking features: None
Accessibility
- Accessibility features: None
Features
- Levels: Two
- Stories: 2
- Pool features: None
Lot
- Size: 1,690 Square Feet
Details
- Additional structures: Above Grade, Below Grade
- Parcel number: 112069700
- Zoning: RSA5
- Special conditions: Standard
Construction
Type & style
- Home type: Townhouse
- Architectural style: Other
- Property subtype: Townhouse
Materials
- Masonry
- Foundation: Slab
Condition
- New construction: No
- Year built: 1925
Utilities & green energy
- Sewer: No Septic System
- Water: Public
Community & HOA
Community
- Subdivision: Nicetown-tioga
HOA
- Has HOA: No
Location
- Region: Philadelphia
- Municipality: PHILADELPHIA
Financial & listing details
- Price per square foot: $56/sqft
- Tax assessed value: $104,600
- Annual tax amount: $1,464
- Date on market: 9/8/2026
- Listing agreement: Exclusive Right To Sell
- Ownership: Fee Simple
Estimated market value
Not available
Estimated sales range
Not available
$1,850/mo
Price history
| Date | Event | Price |
|---|---|---|
| 11/5/2026 | Price change | $84,500-14.6%$56/sqft |
Source:  Bright MLS #PAPH2668368 Report a problem | ||
| 10/6/2026 | Price change | $99,000-20.8%$65/sqft |
Source: Bright MLS #PAPH2668368 Report a problem | ||
| 9/8/2026 | Listed for sale | $125,000$82/sqft |
Source: Bright MLS #PAPH2668368 Report a problem | ||
Public tax history
| Year | Property taxes | Tax assessment |
|---|---|---|
| 2025 | $1,467 +32% | $104,800 +32% |
| 2024 | $1,111 | $79,400 |
| 2023 | $1,111 +145.1% | $79,400 |
| 2022 | $454 | -- |
| 2021 | $454 +71.4% | -- |
| 2018 | $265 -91.2% | -- |
| 2017 | $3,009 +27973.4% | -- |
| 2016 | $11 | -- |
| 2015 | $11 | -- |
| 2014 | $11 | $30,800 +273.1% |
| 2012 | $11 | $8,256 |
| 2011 | -- | $8,256 |
| 2010 | -- | $8,256 |
| 2009 | -- | $8,256 |
| 2008 | -- | $8,256 |
| 2007 | -- | $8,256 |
| 2006 | -- | $8,256 |
| 2005 | -- | $8,256 |
| 2004 | -- | $8,256 |
| 2003 | -- | $8,256 |
| 2002 | -- | $8,256 +15.7% |
| 2000 | -- | $7,136 |
| 1999 | -- | $7,136 |
Find assessor info on the county website
Monthly payment
Est. payment
Payment breakdown
Explore the cost of this home by adjusting the details. Changes won't be saved.Climate risks
Neighborhood: Tioga
Nearby schools
Schools provided by the listing agent
- District: Philadelphia City
Source: Bright MLS. This data may not be complete. We recommend contacting the local school district to confirm school assignments for this home.
Similar homes
- $79,0004 bd-- ba1.2k sqft4932 Wakefield St, Philadelphia, PA 19144For SaleMLS ID #PAPH2688738, Fred Levine, Fred R Levine Real Estate. Bright MLS
- $--3 bd1 ba1.1k sqft3514 N Sydenham St, Philadelphia, PA 19140Auction
 Auction.com 1
- $50,0003 bd1 ba1.2k sqft3901 N Franklin St, Philadelphia, PA 19140For Sale
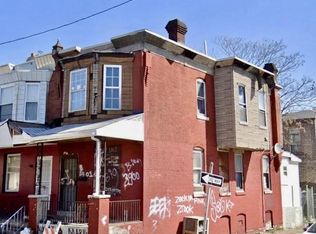
 MLS ID #PAPH2689116, Robert DiCrosta, Keller Williams Real Estate-Langhorne. Bright MLS
- $--3 bd1 ba1.2k sqft1224 W Huntingdon St, Philadelphia, PA 19133Auction
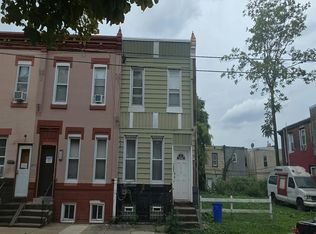 Auction.com 2
- $65,0003 bd1 ba940 sqft734 W Russell St, Philadelphia, PA 19140For SaleMLS ID #PAPH2649560, Glory Morales, Giraldo Real Estate Group. Bright MLS
- $105,0004 bd2 ba1.6k sqft3221 N 29th St, Philadelphia, PA 19129For SaleMLS ID #PAPH2658824, Robert Rosado, Century 21 Advantage Gold-Castor. Bright MLS
- $89,9004 bd2 ba1.8k sqft3141 G St, Philadelphia, PA 19134For SaleMLS ID #PAPH2635580, Steve Sokologorsky, Paramount Realty Inc. Bright MLS
- $95,0003 bd2 ba1.2k sqft5024 Ogontz Ave, Philadelphia, PA 19141For SaleMLS ID #PAPH2645620, Joseph Manning, Realty Mark Cityscape. Bright MLS
- $83,2003 bd1 ba1k sqft5632 Pentridge St, Philadelphia, PA 19143AuctionMLS ID #PAPH2684676, Dana Rowell, RealHome Services and Solutions, Inc.. Bright MLS
- $69,9002 bd1 ba1k sqft4161 N Darien St, Philadelphia, PA 19140For SaleMLS ID #PAPH2646580, George Petrakis, Realty Mark Associates. Bright MLS
- $85,0003 bd1 ba1.3k sqft951 E Ontario St, Philadelphia, PA 19134For SaleMLS ID #PAPH2519712, Carlos Masip, KW Empower. Bright MLS
- $99,4504 bd2 ba1.3k sqft2003 E Orleans St, Philadelphia, PA 19134For SaleMLS ID #PAPH2664648, Giang Emerich, Mercury Real Estate Group. Bright MLS
- $85,0005 bd2 ba1.5k sqft2532 N 16th St, Philadelphia, PA 19132For SaleMLS ID #PAPH2602744, Yeisson Tena Tena-Figuereo, RE/MAX Properties - Newtown. Bright MLS
- $90,0004 bd2 ba1.8k sqft2221 N Uber St, Philadelphia, PA 19132For SaleMLS ID #PAPH2678922, Sophie Grady, Compass RE. Bright MLS
- $69,9002 bd2 ba1.1k sqft4656 Lesher St, Philadelphia, PA 19124For SaleMLS ID #PAPH2690342, Simran Dheer, RE/MAX Select Group. Bright MLS
