Act fast! Luxury gated community of only 67 townhomes with a community pool, spa, and magical playground. Completely remodeled four bedroom 2.5 bath home has undergone stunning renovations. This two-story, standalone property boasts a spacious open floor plan. The contractor used beautiful matching French Oak laminate flooring throughout. Bathrooms have been elegantly finished, with the primary boasting of a separate shower and soaking tub. The chef's dream kitchen has all-new, top-of-the-line appliances, custom-designed cabinetry, new lighting, ceiling fans, and interior doors and hardware. A brand new Air Conditioning system will provide energy efficiency all year long. A direct access two-car garage offers ample storage, and overflow guest parking is just down the street. A private backyard has plenty of room for entertaining friends and outdoor living. This home is conveniently located near major freeways, shopping, dining, and entertainment options. Come and Explore...
Sold for $970,000
Tax assessed value
$970,000
22330 Meyler St APT 59, Torrance, CA 90502
4beds
2,258sqft
Residential, Townhouse
Built in 1990
5.71 Acres Lot
$1,015,400 Zestimate®
$430/sqft
$4,385 Estimated rent
Home value
$1,015,400
$965,000 - $1.08M
$4,385/mo
Zestimate® history
Owner options
List your home for rent
$4,385/mo
Rent Zestimate®
Find your next renter with Zillow Rental Manager. Plus, with online applications, you can quickly screen prospective tenants – for free.
$4,385/mo
Rent Zestimate®
Refinance and save
$6,560/mo
Est. payment
Refinancing to a lower rate could help reduce your monthly payments and save thousands over the life of the loan.
$6,560/mo
Est. payment
Explore your selling options
Work with a Zillow partner agent
Leverage their expertise and Zillow's premium Showcase listings to get your home seen by more buyers.
Get startedList with your own agent
Get your home in front of millions of buyers by listing it on Zillow.
Learn how to do itSell it yourself
Take full control of how buyers see your home on Zillow by listing For Sale by Owner (FSBO).
List your homeWhat's special
Zillow last checked:
Listing updated:
Listed by:
Ross Rylance DRE # 02144563 424-459-8535,
Keller Williams Beverly Hills 310-432-6400,
Stephanie Perom DRE # 02144564 310-962-5908,
Keller Williams Beverly Hills
Bought with:
Pam Lin, DRE # 01884715
Redfin
Source: CLAW,MLS#: 24-430321
Facts & features
Interior
Bedrooms & bathrooms
- Bedrooms: 4
- Bathrooms: 3
- Full bathrooms: 2
- 1/2 bathrooms: 1
Rooms
- Room types: Breakfast Area, Dining Area, Living Room, Patio Open, Walk-In Closet
Bedroom
- Features: Walk-In Closet(s)
- Level: Upper
Bathroom
- Features: Double Vanity(s), Shower and Tub
Kitchen
- Features: Gourmet Kitchen, Marble Counters
Heating
- Fireplace(s), Central
Cooling
- Central Air, Air Conditioning, Ceiling Fan(s)
Appliances
- Included: Gas Cooktop, Gas Oven, Dishwasher, Disposal, Ice Maker, Range/Oven, Recirculated Exhaust Fan, Gas Water Heater
- Laundry: In Garage, Laundry Area, Gas Or Electric Dryer Hookup
Features
- High Ceilings, Ceiling Fan(s), Central Vacuum, Dining Area, Breakfast Counter / Bar, Breakfast Room
- Flooring: Vinyl Plank
- Doors: French Doors, Sliding Doors, Mirrored Closet Door(s)
- Windows: Skylight(s)
- Number of fireplaces: 2
- Fireplace features: Living Room, See Through, Dining Room, Gas
Interior area
- Total structure area: 2,258
- Total interior livable area: 2,258 sqft
Property
Parking
- Total spaces: 3
- Parking features: Attached, Direct Access, Garage Door Opener, Garage - 2 Car, Garage Is Attached, Gated, On Street, On Site, Private, Shared Driveway, Side By Side
- Attached garage spaces: 2
- Uncovered spaces: 1
Accessibility
- Accessibility features: None
Features
- Levels: Two
- Stories: 2
- Entry location: Ground Level w/steps
- Patio & porch: Concrete Slab, Enclosed
- Exterior features: Rain Gutters
- Has private pool: Yes
- Pool features: Association, Fenced, Heated And Filtered, In Ground, Permits, Safety Fence, Private
- Spa features: In Ground, Fenced
- Fencing: Privacy,Wood,Fenced Yard
- Has view: Yes
- View description: None
- Waterfront features: None
Lot
- Size: 5.71 Acres
- Features: Gutters, Storm Drains
Details
- Additional structures: Pool House
- Parcel number: 7344024109
- Zoning: LCA1
- Special conditions: Standard
- Other equipment: Air Purifier
Construction
Type & style
- Home type: Townhouse
- Architectural style: Spanish
- Property subtype: Residential, Townhouse
Materials
- Stucco, Drywall Walls
- Foundation: Slab
- Roof: Spanish Tile
Condition
- Repairs Major,Updated/Remodeled
- Year built: 1990
Details
- Builder model: Custom
- Builder name: Benji Builders
Utilities & green energy
- Electric: 220 Volt Location (In Garage)
- Sewer: In Street
- Water: District
Community & HOA
Community
- Security: Exterior Security Lights, Gated Community, Automatic Gate, Gated
- Subdivision: Torrance Gateway Estates
HOA
- Has HOA: Yes
- Amenities included: Assoc Barbecue, Assoc Pet Rules, Clubhouse, Gated, Playground, Pool, Spa/Hot Tub
- Services included: Insurance, Trash, Building and Grounds
- HOA fee: $295 monthly
Location
- Region: Torrance
Financial & listing details
- Price per square foot: $430/sqft
- Tax assessed value: $970,000
- Annual tax amount: $12,172
- Date on market: 12/10/2025
- Road surface type: Asphalt, Paved
Price history
| Date | Event | Price |
|---|---|---|
| 9/18/2024 | Sold | $970,000+14.1%$430/sqft |
Source:  CLAW #24-430321 Report a problem CLAW #24-430321 Report a problem | ||
| 9/6/2024 | Contingent | $849,888$376/sqft |
Source: CLAW #24-430321 Report a problem | ||
| 8/30/2024 | Listed for sale | $849,888$376/sqft |
Source: CLAW #24-430321 Report a problem | ||
Public tax history
| Year | Property taxes | Tax assessment |
|---|---|---|
| 2025 | $12,172 +51.5% | $970,000 +52.8% |
| 2024 | $8,037 +1.8% | $634,809 +2% |
| 2023 | $7,893 +5.2% | $622,363 +2% |
| 2022 | $7,503 +1.2% | $610,161 +2% |
| 2021 | $7,414 -0.8% | $598,198 +1% |
| 2020 | $7,473 | $592,065 +2% |
| 2019 | $7,473 +5.7% | $580,457 +2% |
| 2018 | $7,067 | $569,077 +2% |
| 2017 | $7,067 +2.1% | $557,920 +2% |
| 2016 | $6,919 +2.5% | $546,981 +1.5% |
| 2015 | $6,752 +1.8% | $538,766 +2% |
| 2014 | $6,630 | $528,213 +2.5% |
| 2012 | -- | $515,518 +2% |
| 2011 | -- | $505,411 +0.8% |
| 2010 | -- | $501,635 -0.2% |
| 2009 | -- | $502,827 +2% |
| 2008 | -- | $492,969 +2% |
| 2007 | -- | $483,303 +2% |
| 2006 | -- | $473,827 |
| 2005 | -- | $473,827 +4% |
| 2004 | -- | $455,430 +34.5% |
| 2003 | -- | $338,700 +12.8% |
| 2002 | -- | $300,300 +20.1% |
| 2000 | -- | $250,000 |
Find assessor info on the county website
Neighborhood: 90502
Nearby homes
- $925,0004 bd3 ba2.2k sqft22330 Meyler St APT 3, Torrance, CA 90502For Sale

- $835,0003 bd3 ba2.1k sqft22330 Meyler St APT 4, Torrance, CA 90502Sold
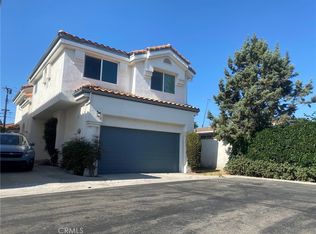
- $927,5003 bd3 ba2.1k sqft22330-60 Meyler St, Torrance, CA 90502Sold
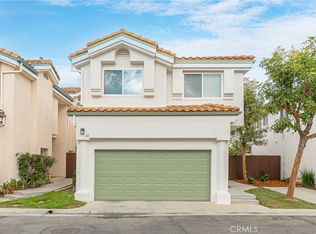
- $910,2003 bd3 ba2k sqft22330 Meyler St APT 1, Torrance, CA 90502Off Market

- $1,022,0004 bd3 ba2.3k sqft22330 Meyler St APT 2, Torrance, CA 90502Off Market
- $849,1003 bd3 ba2k sqft22330 Meyler St APT 9, Torrance, CA 90502Off Market
- $993,3004 bd3 ba2.3k sqft22330 Meyler St APT 10, Torrance, CA 90502Off Market
- $1,096,9004 bd3 ba2.3k sqft22330 Meyler St APT 11, Torrance, CA 90502Off Market
Nearby schools
GreatSchools rating
- 4/10Meyler Street Elementary SchoolGrades: K-5Distance: 0.2 mi
- 6/10Stephen M. White Middle SchoolGrades: 6-8Distance: 0.5 mi
- 6/10Humanities And Arts (HARTS) Academy Of Los AngelesGrades: 9-12Distance: 1.5 mi
Schools provided by the listing agent
- District: Los Angeles Unified
Source: CLAW. This data may not be complete. We recommend contacting the local school district to confirm school assignments for this home.
Get a cash offer in 3 minutes
Find out how much your home could sell for in as little as 3 minutes with a no-obligation cash offer.
Estimated market value
$1,015,400
Get a cash offer in 3 minutes
Find out how much your home could sell for in as little as 3 minutes with a no-obligation cash offer.
Estimated market value
$1,015,400
- California
- Los Angeles County
- Torrance
- 90502
- 22330 Meyler St Apartment 59
Nearby cities
Nearby neighborhoods
Nearby zip codes
Other Torrance Topics
