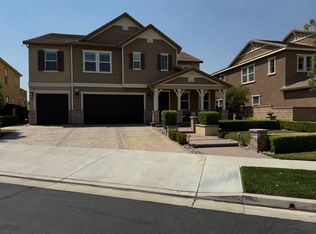
Fall in love with this stunning executive pool home! Located in River Village, Santa Clarita's most popular gated community. River Village is renowned for its master planning, award-winning schools, parks, scenic bike and walk paths, and open space hiking trails. This home features 4800+ SqFt, 5 Bedrooms + 6 Bathrooms + Loft + Office (could be 6th Bedroom). This home has it all, high-end upgrades, OWNED SOLAR PANELS, and exquisite hardscaping, including a stylish California room and a master deck perfect for relaxation and views. The interior showcases elegant wood flooring, custom tile, recessed lighting, iron staircase, crown moulding, and an integrated alarm system. The kitchen serves as a culinary haven with a large center island, Viking 6 burner stove, a built-in refrigerator and microwave, a wine fridge, and a butler’s pantry overflowing with storage space. The family room merges comfort with elegance, featuring custom shelving, a fireplace, and opens to the California room through striking accordion doors. A large ensuite bedroom on the first floor offers versatility as a guest suite or mother-in-law quarters, complemented by the office and formal living and dining areas. The master suite is a sanctuary, with a private sitting area, two walk-in closets, and a deck with pool views. Its bathroom provides a spa-like experience with a large soaking tub, double vanities, and a shower. The backyard oasis is designed for entertainment, highlighted by a captivating pool and spa with a swim-up bar, a BBQ pavilion, a fire pit with seating, and a vast grassy area with views of the hills and mountains.
Situated close to amenities and highways, shopping and restaurants this home stands as a testament to exquisite living in a community that embodies the best in luxury and convenience. Home sweet home!
Sold for $1,600,000
Listed by: RE/MAX of Santa Clarita • Valeria Gutierrez • Contact: 661-255-2650
Bought with: RE/MAX of Santa Clarita
Tax assessed value
$1,600,000
22331 Windriver Ct, Santa Clarita, CA 91350
5beds
4,830sqft
Single Family Residence
Built in 2013
0.26 Acres Lot
$1,664,300 Zestimate®
$331/sqft
$7,284 Estimated rent
Home value
$1,664,300
$1.58M - $1.76M
$7,284/mo
Zestimate® history
Owner options
List your home for rent
$7,284/mo
Rent Zestimate®
Find your next renter with Zillow Rental Manager. Plus, with online applications, you can quickly screen prospective tenants – for free.
$7,284/mo
Rent Zestimate®
Refinance and save
$10,498/mo
Est. payment
Refinancing to a lower rate could help reduce your monthly payments and save thousands over the life of the loan.
$10,498/mo
Est. payment
Explore your selling options
Work with a Zillow partner agent
Leverage their expertise and Zillow's premium Showcase listings to get your home seen by more buyers.
Get startedList with your own agent
Get your home in front of millions of buyers by listing it on Zillow.
Learn how to do itSell it yourself
Take full control of how buyers see your home on Zillow by listing For Sale by Owner (FSBO).
List your homeWhat's special
Zillow last checked:
Listing updated:
Listed by:
Valeria Gutierrez DRE #02032907 818-216-4233,
RE/MAX of Santa Clarita,
Armando Padilla DRE #01515313,
RE/MAX of Santa Clarita
Bought with:
Valeria Gutierrez, DRE #02032907
RE/MAX of Santa Clarita
Armando Padilla, DRE #01515313
RE/MAX of Santa Clarita
Source: CRMLS,MLS#: SR24063588 Originating MLS: California Regional MLS
Originating MLS: California Regional MLSFacts & features
Interior
Bedrooms & bathrooms
- Bedrooms: 5
- Bathrooms: 6
- Full bathrooms: 6
- Main level bathrooms: 2
- Main level bedrooms: 1
Rooms
- Room types: Attic, Bonus Room, Bedroom, Entry/Foyer, Family Room, Foyer, Kitchen, Laundry, Loft, Living Room, Primary Bathroom, Primary Bedroom, Media Room, Office, Other, Pantry, Dining Room
Kitchen
- Features: Butler's Pantry, Kitchen Island, Kitchen/Family Room Combo, Walk-In Pantry
Heating
- Central
Cooling
- Central Air, None
Appliances
- Included: 6 Burner Stove, Built-In Range, Barbecue, Double Oven, Dishwasher, Microwave, Refrigerator, Vented Exhaust Fan, Dryer, Washer
- Laundry: Laundry Room, Upper Level
Features
- Breakfast Bar, Built-in Features, Balcony, Breakfast Area, Ceiling Fan(s), Cathedral Ceiling(s), Separate/Formal Dining Room, Open Floorplan, Pantry, Recessed Lighting, Wired for Sound, Attic, Bedroom on Main Level, Entrance Foyer, Loft, Primary Suite, Walk-In Pantry, Walk-In Closet(s)
- Flooring: Wood
- Windows: Plantation Shutters, Shutters
- Basement: Sump Pump
- Has fireplace: Yes
- Fireplace features: Electric, Family Room, Gas, Outside
- Common walls with other units/homes: No Common Walls
Interior area
- Total interior livable area: 4,830 sqft
Property
Parking
- Total spaces: 2
- Parking features: Door-Multi, Driveway, Garage Faces Front, Garage, Paved
- Attached garage spaces: 2
Features
- Levels: Two
- Stories: 2
- Entry location: Ground Level
- Patio & porch: Covered, Front Porch
- Exterior features: Fire Pit
- Has private pool: Yes
- Pool features: Private, Association
- Has spa: Yes
- Spa features: Private
- Fencing: Block
- Has view: Yes
- View description: Neighborhood
Lot
- Size: 0.26 Acres
- Features: 0-1 Unit/Acre, Back Yard, Cul-De-Sac, Front Yard, Lawn, Landscaped, Sprinkler System, Street Level, Yard
Details
- Additional structures: Gazebo
- Parcel number: 2849039017
- Zoning: SCUR3
- Special conditions: Standard
Construction
Type & style
- Home type: SingleFamily
- Property subtype: Single Family Residence
Materials
- Foundation: Slab
- Roof: Tile
Condition
- Turnkey
- New construction: No
- Year built: 2013
Utilities & green energy
- Sewer: Public Sewer
- Water: Public
Green energy
- Energy generation: Solar
Community & HOA
Community
- Features: Biking, Curbs, Park, Storm Drain(s), Street Lights, Suburban, Sidewalks, Gated
- Security: Carbon Monoxide Detector(s), Fire Detection System, Fire Sprinkler System, Gated Community, Smoke Detector(s)
- Subdivision: Charleston (Charv)
HOA
- Has HOA: Yes
- Amenities included: Clubhouse, Controlled Access, Outdoor Cooking Area, Barbecue, Playground, Pool, Recreation Room, Spa/Hot Tub
- HOA fee: $175 monthly
- HOA name: River Village HOA
- HOA phone: 661-295-4900
Location
- Region: Santa Clarita
Financial & listing details
- Price per square foot: $331/sqft
- Tax assessed value: $1,600,000
- Annual tax amount: $25,769
- Date on market: 4/1/2024
- Cumulative days on market: 73 days
- Listing terms: Cash,Cash to Existing Loan,Conventional,FHA,Submit,VA Loan
- Inclusions: Washer and Dryer
Price history
| Date | Event | Price |
|---|---|---|
| 7/18/2024 | Sold | $1,600,000-1.5%$331/sqft |
Source:  CRMLS #SR24063588 Report a problem CRMLS #SR24063588 Report a problem | ||
| 6/14/2024 | Pending sale | $1,624,999$336/sqft |
Source: CRMLS #SR24063588 Report a problem | ||
| 6/7/2024 | Price change | $1,624,999-1.5%$336/sqft |
Source: CRMLS #SR24063588 Report a problem | ||
| 5/29/2024 | Listed for sale | $1,649,999+22.3%$342/sqft |
Source: CRMLS #SR24063588 Report a problem | ||
| 6/15/2021 | Sold | $1,349,000+56.5%$279/sqft |
Source: Public Record Report a problem | ||
| 10/31/2013 | Sold | $862,000$178/sqft |
Source: Public Record Report a problem | ||
Public tax history
| Year | Property taxes | Tax assessment |
|---|---|---|
| 2025 | $25,769 +10.1% | $1,600,000 +11.8% |
| 2024 | $23,399 +1.5% | $1,431,568 +2% |
| 2023 | $23,051 -0.7% | $1,403,499 +2% |
| 2022 | $23,206 +1.4% | $1,375,980 +34.2% |
| 2021 | $22,890 +21.2% | $1,025,559 +1% |
| 2020 | $18,884 | $1,015,044 +2% |
| 2019 | $18,884 +3.1% | $995,142 +2% |
| 2018 | $18,313 | $975,630 +2% |
| 2017 | $18,313 +1.6% | $956,501 +2% |
| 2016 | $18,027 +2.4% | $937,747 +1.5% |
| 2015 | $17,602 +7.9% | $923,662 +7.2% |
| 2014 | $16,320 | $862,000 +441.2% |
| 2012 | -- | $159,290 +444% |
| 2011 | -- | $29,279 +0.8% |
| 2010 | -- | $29,061 -14.6% |
| 2009 | -- | $34,021 +2% |
| 2008 | -- | $33,354 |
Find assessor info on the county website
Neighborhood: Saugus
Nearby homes
- $1,416,9005 bd5 ba4.5k sqft26500 Providence Ct, Santa Clarita, CA 91350Off Market
- $1,236,3005 bd4 ba3.8k sqft26504 Providence Ct, Santa Clarita, CA 91350Off Market
- $1,546,0005 bd5 ba4.6k sqft22360 Driftwood Ct, Santa Clarita, CA 91350Off Market
- $1,275,0005 bd6 ba4.8k sqft22364 Driftwood Ct, Santa Clarita, CA 91350Sold

- $1,444,4005 bd5 ba4.5k sqft22336 Windriver Ct, Santa Clarita, CA 91350Off Market
- $1,374,2005 bd4 ba4.5k sqft22336 Windriver Ct, Saugus, CA 91350Off Market
- $1,600,8005 bd5 ba4.7k sqft22332 Windriver Ct, Santa Clarita, CA 91350Off Market
- $1,275,0005 bd5 ba4.4k sqft22368 Driftwood Ct, Santa Clarita, CA 91350Sold
Nearby schools
GreatSchools rating
- 9/10Emblem AcademyGrades: K-6Distance: 1 mi
- 8/10Arroyo Seco Junior High SchoolGrades: 7-8Distance: 1.7 mi
- 10/10Saugus High SchoolGrades: 9-12Distance: 1.2 mi
Get a cash offer in 3 minutes
Find out how much your home could sell for in as little as 3 minutes with a no-obligation cash offer.
Estimated market value
$1,664,300
Get a cash offer in 3 minutes
Find out how much your home could sell for in as little as 3 minutes with a no-obligation cash offer.
Estimated market value
$1,664,300
- California
- Los Angeles County
- Santa Clarita
- 91350
- Saugus
- 22331 Windriver Ct
Nearby cities
Nearby neighborhoods
Nearby zip codes
Other Santa Clarita Topics
