Skip main navigation
Sold for $1,275,000
  • Listed by: RE/MAX of Santa Clarita • Brandon Montemayor • Contact: 661-510-2789
    Bought with: JohnHart Real Estate
    Tax assessed value
    $1,275,000

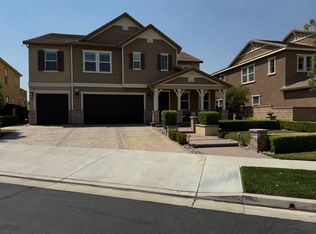
    22368 Driftwood Ct, Santa Clarita, CA 91350

    5beds
    4,404sqft
    Single Family Residence
    Built in 2013
    8,416 Square Feet Lot
    $1,262,500 Zestimate®
    $290/sqft
    $7,168 Estimated rent

    Home value

    $1,262,500

    $1.14M - $1.40M

    $7,168/mo

    Zestimate® history
    Loading
    Loading...

    Owner options

    List your home for rent

    $7,168/mo

    Rent Zestimate®

    Find your next renter with Zillow Rental Manager. Plus, with online applications, you can quickly screen prospective tenants – for free.

    Learn more

    $7,168/mo

    Rent Zestimate®

    Refinance and save

    $8,368/mo

    Est. payment

    Refinancing to a lower rate could help reduce your monthly payments and save thousands over the life of the loan.

    See today's rates

    $8,368/mo

    Est. payment

    Explore your selling options

    Work with a Zillow partner agent

    Leverage their expertise and Zillow's premium Showcase listings to get your home seen by more buyers.

    Get started

    List with your own agent

    Get your home in front of millions of buyers by listing it on Zillow.

    Learn how to do it

    Sell it yourself

    Take full control of how buyers see your home on Zillow by listing For Sale by Owner (FSBO).

    List your home

    What's special

    Large loftGated river village communityPrivate balconyOpen-concept kitchenContemporary flooringNext-gen suitePeaceful cul-de-sac
    Step into this exquisite Next-Gen residence nestled within the gated River Village community—where elegance meets modern living. The interior boasts stunning updates, including contemporary flooring throughout. Entertain in style in the charming living room/game room, which opens to a serene, covered side patio—a perfect spot for relaxation. The open-concept kitchen is a chef's dream, showcasing a grand center island with bar seating, sleek stainless steel appliances, a double oven, and a designer tile backsplash. The adjacent family room opens effortlessly to the backyard through accordion doors, creating an ideal indoor-outdoor flow. The Next-Gen suite is an absolute gem, featuring a kitchenette, a walk-in closet, and a ¾ bathroom with a spacious tiled shower, plus private access to the backyard through sliding glass doors. A thoughtfully placed half-bathroom on the main floor is perfect for guests, while the additional downstairs bonus room offers a versatile space for a home office, personal gym, or private den. Ascend to the upper level where a large loft welcomes you, perfect for additional living space or entertainment. The oversized primary suite is a retreat unto itself, w/ private balcony offering breathtaking views. The ensuite bathroom is a haven of luxury, w/ dual vanities, a soaking tub, a separate glass-enclosed shower with a bench, & an expansive walk-in closet. Convenience abounds with an upstairs laundry room, which doubles as a secondary kitchen, equipped with a microwave, dishwasher, and ample counter and cabinet space. An additional laundry closet downstairs ensures ease of living. The upper floor also features three spacious bedrooms, one with an ensuite bathroom, and a guest bathroom with dual sinks and a beautifully tiled shower-tub combination. Modern touches such as ceiling fans, LED lighting, & a 6-zone sound system elevate this home's comfort & style. The outdoor space is equally captivating w/ a private pool featuring a baja shelf, a spa w/ a grotto & waterfall, and a built-in BBQ w/ bar seating. 2 covered patio areas, complete w/ ceiling fans & ambient lighting, offer the perfect setting for relaxation. The finished garage is a polished space, w/ ample storage, epoxy flooring, & more. Situated at the end of a peaceful cul-de-sac, this home enjoys close proximity to parks, restaurants, shopping, and an array of community amenities offered by the HOA. This masterpiece will be a great place to call HOME!

    Zillow last checked:

    Listing updated:

    Listed by:

    Brandon Montemayor DRE #01316056 661-510-2789,

    RE/MAX of Santa Clarita

    Bought with:

    Sevana Grigor, DRE #01736497

    JohnHart Real Estate

    Source: CRMLS,MLS#: SR24194964MLS LogoOriginating MLS: California Regional MLS

    Facts & features

    Interior

    Bedrooms & bathrooms
    • Bedrooms: 5
    • Bathrooms: 5
    • Full bathrooms: 5
    • Main level bathrooms: 2
    • Main level bedrooms: 1
    Rooms
    • Room types: Bonus Room, Bedroom, Family Room, Kitchen, Laundry, Loft, Living Room, Primary Bathroom, Primary Bedroom, Other
    Primary bedroom
    • Features: Multiple Primary Suites
    Bedroom
    • Features: Bedroom on Main Level
    Heating
    • Central
    Cooling
    • Central Air, Dual
    Appliances
    • Laundry: Laundry Closet, Laundry Room, Upper Level
    Features
    • Bedroom on Main Level, Loft, Multiple Primary Suites, Walk-In Closet(s)
    • Has fireplace: Yes
    • Fireplace features: Family Room
    • Common walls with other units/homes: No Common Walls
    Interior area
    • Total interior livable area: 4,404 sqft

    Property

    Parking
    • Total spaces: 2
    • Parking features: Garage - Attached
    • Attached garage spaces: 2
    Features
    • Levels: Two
    • Stories: 2
    • Entry location: 1
    • Has private pool: Yes
    • Pool features: Private, Association
    • Has spa: Yes
    • Spa features: Private
    • Has view: Yes
    • View description: Mountain(s), Neighborhood
    Lot
    • Size: 8,416 Square Feet
    • Features: Back Yard, Cul-De-Sac, Front Yard
    Details
    • Parcel number: 2849039028
    • Zoning: SCUR3
    • Special conditions: Standard

    Construction

    Type & style
    • Home type: SingleFamily
    • Property subtype: Single Family Residence
    Condition
    • New construction: No
    • Year built: 2013

    Utilities & green energy

    • Sewer: Public Sewer
    • Water: Public

    Community & HOA

    Community
    • Features: Curbs, Street Lights, Sidewalks
    • Subdivision: Lexington (Lexrv)
    HOA
    • Has HOA: Yes
    • Amenities included: Clubhouse, Controlled Access, Maintenance Grounds, Outdoor Cooking Area, Picnic Area, Pool, Spa/Hot Tub
    • HOA fee: $175 monthly
    • HOA name: River Village HOA
    • HOA phone: 661-295-4900
    Location
    • Region: Santa Clarita

    Financial & listing details

    • Price per square foot: $290/sqft
    • Tax assessed value: $1,275,000
    • Date on market: 9/19/2024
    • Cumulative days on market: 262 days
    • Listing terms: Cash,Cash to New Loan

    Price history

    DateEventPrice
    7/7/2025Sold$1,275,000-8.9%$290/sqft
    Source: CRMLS #SR24194964 Report a problem
    6/11/2025Pending sale$1,399,000$318/sqft
    Source: CRMLS #SR24194964 Report a problem
    5/12/2025Price change$1,399,000-1.8%$318/sqft
    Source: CRMLS #SR24194964 Report a problem
    4/25/2025Listed for sale$1,425,000+78.1%$324/sqft
    Source: CRMLS #SR24194964 Report a problem
    8/20/2022Listing removed--
    Source: Zillow Rental Network Premium Report a problem
    6/13/2022Listed for rent$1,700
    Source: Zillow Rental Network Premium Report a problem
    3/3/2014Sold$800,000$182/sqft
    Source: Public Record Report a problem

    Public tax history

    YearProperty taxesTax assessment
    2026-- $1,275,000 +23.7%
    2025$18,846 +3.1%$1,031,122 +2%
    2024$18,280 +1.4%$1,010,904 +2%
    2023$18,026 -0.6%$991,083 +2%
    2022$18,141 +1.3%$971,651 +2%
    2021$17,903 +0.2%$952,600 +1%
    2020$17,862 $942,833 +2%
    2019$17,862 +3%$924,347 +2%
    2018$17,334 $906,224 +2%
    2017$17,334 +1.6%$888,456 +2%
    2016$17,061 +2.3%$871,036 +1.5%
    2015$16,671 +129.3%$857,953 +369.3%
    2014$7,270 $182,826 +14.8%
    2012-- $159,290 +444%
    2011-- $29,279 +0.8%
    2010-- $29,061 -14.6%
    2009-- $34,021 +2%
    2008-- $33,354
    Find assessor info on the county website

    Neighborhood: Saugus

    Nearby schools

    GreatSchools rating
    Get a cash offer in 3 minutes
    Find out how much your home could sell for in as little as 3 minutes with a no-obligation cash offer.
    Estimated market value
    $1,262,500
    Get a cash offer in 3 minutes
    Find out how much your home could sell for in as little as 3 minutes with a no-obligation cash offer.
    Estimated market value
    $1,262,500