Skip main navigation
Sold for $1,575,000
  • Listed by: RE/MAX of Santa Clarita • Neal Weichel • Contact: 661-284-5080
    Bought with: Real Broker
    $1,575,000

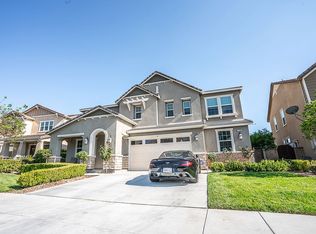
    22372 Driftwood Ct, Santa Clarita, CA 91350

    5beds
    4,830sqft
    Single Family Residence
    Built in 2013
    8,708 Square Feet Lot
    $1,568,000 Zestimate®
    $326/sqft
    $7,555 Estimated rent

    Home value

    $1,568,000

    $1.43M - $1.72M

    $7,555/mo

    Zestimate® history
    Loading
    Loading...

    Owner options

    List your home for rent

    $7,555/mo

    Rent Zestimate®

    Find your next renter with Zillow Rental Manager. Plus, with online applications, you can quickly screen prospective tenants – for free.

    Learn more

    $7,555/mo

    Rent Zestimate®

    Refinance and save

    $10,291/mo

    Est. payment

    Refinancing to a lower rate could help reduce your monthly payments and save thousands over the life of the loan.

    See today's rates

    $10,291/mo

    Est. payment

    Explore your selling options

    Work with a Zillow partner agent

    Leverage their expertise and Zillow's premium Showcase listings to get your home seen by more buyers.

    Get started

    List with your own agent

    Get your home in front of millions of buyers by listing it on Zillow.

    Learn how to do it

    Sell it yourself

    Take full control of how buyers see your home on Zillow by listing For Sale by Owner (FSBO).

    List your home

    What's special

    Simply spectacular pool home with views of the hills, city lights and upgrades throughout this largest model available in River Village. Truly everything the discriminating buyer could ask for. Perfect location at the end of the cul-de-sac with no neighbors across the street, just greenbelt. No neighbors directly behind either just unobstructed views! Amazing full length folding doors lead to a gorgeous pebble tech saltwater pool/spa with Baja entry, outdoor kitchen, firepit and the covered California room provides a large, shaded area as well. Stone paver hardscape completes the resort atmosphere. The floorplan offers an open feeling with large living and bedroom spaces you would expect for over 4,800 square feet. There is a junior primary suite down and an oversized primary up with 2 walk-in closets and a large deck to take in the panorama views. Really like offering a primary up and down. In addition to the primary there is another upstairs bedroom with attached bath making 3 en-suite options in the home. Also, a downstairs gym (with closet) and huge loft up to go with the 5 bedrooms offering plenty of flexibility with the space. Between the living room, great room and loft there are 3 distinct living areas, all generous in size. Lots of impressive upgrades too! Owned solar, wood floors, stainless appliances, neutral granite and stone in the kitchen and baths (the primary bath is especially spacious), crown molding, all new LED lights and the list goes on. True pride of ownership throughout. The gated "River Village" community is loved for its open space, hiking and biking trails, clubhouse with pool/spa/BBQ and in town location. What a home!

    Zillow last checked:

    Listing updated:

    Listed by:

    Neal Weichel DRE #01107376 661-284-5080,

    RE/MAX of Santa Clarita

    Bought with:

    Winter Boone, DRE #02040437

    Real Broker

    Source: CRMLS,MLS#: SR24204759MLS LogoOriginating MLS: California Regional MLS

    Facts & features

    Interior

    Bedrooms & bathrooms
    • Bedrooms: 5
    • Bathrooms: 5
    • Full bathrooms: 4
    • 1/2 bathrooms: 1
    • Main level bathrooms: 2
    • Main level bedrooms: 1
    Rooms
    • Room types: Bedroom, Family Room, Kitchen, Laundry, Loft, Living Room, Primary Bathroom, Primary Bedroom, Office, Other, Dining Room
    Primary bedroom
    • Features: Main Level Primary
    Bedroom
    • Features: Bedroom on Main Level
    Kitchen
    • Features: Granite Counters, Kitchen Island, Kitchen/Family Room Combo, Walk-In Pantry
    Heating
    • Central
    Cooling
    • Central Air
    Appliances
    • Included: Built-In Range, Barbecue, Dishwasher, Gas Oven, Gas Range, Refrigerator
    • Laundry: Inside
    Features
    • Built-in Features, Balcony, Ceiling Fan(s), Crown Molding, Separate/Formal Dining Room, Eat-in Kitchen, High Ceilings, Open Floorplan, Pantry, Recessed Lighting, Storage, Bedroom on Main Level, Loft, Main Level Primary, Multiple Primary Suites, Walk-In Closet(s)
    • Flooring: Carpet, Tile, Wood
    • Has fireplace: Yes
    • Fireplace features: Family Room
    • Common walls with other units/homes: No Common Walls
    Interior area
    • Total interior livable area: 4,830 sqft

    Property

    Parking
    • Total spaces: 2
    • Parking features: Driveway, Garage, On Street
    • Attached garage spaces: 2
    Features
    • Levels: Two
    • Stories: 2
    • Entry location: 1
    • Patio & porch: Covered, Deck
    • Exterior features: Fire Pit
    • Has private pool: Yes
    • Pool features: Pebble, Private, Salt Water, Association
    • Has spa: Yes
    • Spa features: Private
    • Has view: Yes
    • View description: City Lights, Hills
    Lot
    • Size: 8,708 Square Feet
    • Features: Back Yard, Cul-De-Sac, Front Yard, Landscaped, Sprinkler System
    Details
    • Parcel number: 2849039027
    • Zoning: SCUR3
    • Special conditions: Standard

    Construction

    Type & style
    • Home type: SingleFamily
    • Property subtype: Single Family Residence
    Condition
    • New construction: No
    • Year built: 2013

    Utilities & green energy

    • Sewer: Public Sewer
    • Water: Public
    Green energy
    • Energy generation: Solar

    Community & HOA

    Community
    • Features: Biking, Curbs, Hiking, Street Lights, Sidewalks
    • Subdivision: Classics (At River Village) (Class)
    HOA
    • Has HOA: Yes
    • Amenities included: Clubhouse, Maintenance Grounds, Barbecue, Pool, Spa/Hot Tub
    • HOA fee: $175 monthly
    • HOA name: River Village HOA
    • HOA phone: 661-295-4900
    Location
    • Region: Santa Clarita

    Financial & listing details

    • Price per square foot: $326/sqft
    • Tax assessed value: $1,606,500
    • Date on market: 10/3/2024
    • Cumulative days on market: 74 days
    • Listing terms: Submit
    • Inclusions: Washer & Dryer
    • Exclusions: Leased Wather Softener/RO system (Rayne)

    Price history

    DateEventPrice
    1/29/2025Sold$1,575,000-1.6%$326/sqft
    Source: CRMLS #SR24204759 Report a problem
    12/16/2024Pending sale$1,600,000$331/sqft
    Source: CRMLS #SR24204759 Report a problem
    11/16/2024Price change$1,600,000-1.5%$331/sqft
    Source: CRMLS #SR24204759 Report a problem
    10/3/2024Listed for sale$1,625,000+17.4%$336/sqft
    Source: CRMLS #SR24204759 Report a problem
    1/13/2023Sold$1,384,000-1.1%$287/sqft
    Source: Public Record Report a problem
    12/16/2022Pending sale$1,399,000$290/sqft
    Source: CRMLS #SR22203690 Report a problem
    10/28/2022Price change$1,399,000-6.7%$290/sqft
    Source: CRMLS #SR22203690 Report a problem
    10/13/2022Price change$1,499,000-3.3%$310/sqft
    Source: CRMLS #SR22203690 Report a problem
    9/20/2022Listed for sale$1,550,000+93.8%$321/sqft
    Source: CRMLS #SR22203690 Report a problem
    5/27/2014Sold$800,000$166/sqft
    Source: Public Record Report a problem

    Public tax history

    YearProperty taxesTax assessment
    2026-- $1,606,500 +11.6%
    2025$23,753 +3.1%$1,439,913 +2%
    2024$23,047 +29%$1,411,680 +44.8%
    2023$17,861 -0.6%$974,902 +2%
    2022$17,974 +1.3%$955,787 +2%
    2021$17,736 +0.2%$937,047 +1%
    2020$17,696 $927,440 +2%
    2019$17,696 +3%$909,255 +2%
    2018$17,180 $891,427 +2%
    2017$17,180 +1.6%$873,949 +7%
    2016$16,909 +5.5%$816,413 +1.5%
    2015$16,027 +119.7%$804,151 +339.8%
    2014$7,296 $182,826 +14.8%
    2012-- $159,290 +444%
    2011-- $29,279 +0.8%
    2010-- $29,061 -14.6%
    2009-- $34,021 +2%
    2008-- $33,354
    Find assessor info on the county website

    Neighborhood: Saugus

    Nearby schools

    GreatSchools rating
    Get a cash offer in 3 minutes
    Find out how much your home could sell for in as little as 3 minutes with a no-obligation cash offer.
    Estimated market value
    $1,568,000
    Get a cash offer in 3 minutes
    Find out how much your home could sell for in as little as 3 minutes with a no-obligation cash offer.
    Estimated market value
    $1,568,000