Step into a mid-century modern masterpiece by renowned architect Charles DuBois. This rare Hawaiian-model by the famed architect seamlessly blends timeless design, serenity, and modern luxury. Nestled in a quiet, walkable tree-lined neighborhood in the heart of Woodland Hills’ coveted "Charles DuBois AIA" enclave, this architectural gem is a striking example of mid-century modern living at its finest. From the moment you enter, you’ll be captivated by DuBois’ signature design elements: A-frame rooflines, open-beamed ceilings, two brick fireplaces, and open concept floorplan that has earned recognition from the LA Conservancy of Historic Homes. Inside, the layout offers a perfect blend of sophistication with polished concrete floors and neutral modern walls. The home has been fitted with all-new PELLA Impervia fiberglass doors and windows—with SunDefense low-E366 insulated glass and Argon gas—to provide superior temperature control. The fully remodeled kitchen honors the original footprint while embracing modern luxury with white lacquer cabinetry, Calacatta quartz countertops with waterfall edge, custom built-in banquet seating with Sunbrella cushions, designer lighting, and custom roller blinds by The Shade Store. The dining room boasts a second fireplace and custom built-in walnut bar with quartz countertop and mirrored backsplash, adding the perfect touch of mid-century glam—ideal for entertaining. Outside, the quarter-acre lot features a slate tiled patio under a modern pergola and a breathtaking, professionally curated Japanese garden with juniper, birds of paradise, heavenly bamboo, azaleas, Japanese maples, stone fountains and more. Decomposed granite pathways, enhanced by professional landscape lighting, create a peaceful space for dining, relaxing, and entertaining under the stars. Additional upgrades include new interior doors and hardware, updated power outlets and switches, ADT full-home alarm system, Ring Cameras and Ring Spotlight Cameras, and elegantly renovated bathrooms. The inviting horseshoe driveway offers both charm and convenience. The garage includes a fully installed Tesla car charger and washer/dryer. Ideally located just minutes from The Village, Westfield Topanga, AMC Dine-In, Equinox, Shoup Recreation Center, and award-winning schools, this home is also just three miles from the brand-new LA Rams training facility and only 20 minutes to the beach.
Sold for $1,475,000
Listed by: Equity Union • Mark Parrish • Contact: 818-267-7356
Bought with: Compass
$1,475,000
22335 Tiara St, Woodland Hills, CA 91367
4beds
2,115sqft
Single Family Residence
Built in 1960
0.25 Acres Lot
$1,461,100 Zestimate®
$697/sqft
$5,457 Estimated rent
Home value
$1,461,100
$1.31M - $1.62M
$5,457/mo
Zestimate® history
Owner options
List your home for rent
$5,457/mo
Rent Zestimate®
Find your next renter with Zillow Rental Manager. Plus, with online applications, you can quickly screen prospective tenants – for free.
$5,457/mo
Rent Zestimate®
Refinance and save
$9,434/mo
Est. payment
Refinancing to a lower rate could help reduce your monthly payments and save thousands over the life of the loan.
$9,434/mo
Est. payment
Explore your selling options
Work with a Zillow partner agent
Leverage their expertise and Zillow's premium Showcase listings to get your home seen by more buyers.
Get startedList with your own agent
Get your home in front of millions of buyers by listing it on Zillow.
Learn how to do itSell it yourself
Take full control of how buyers see your home on Zillow by listing For Sale by Owner (FSBO).
List your homeWhat's special
Stone fountainsModern pergolaHorseshoe drivewayWhite lacquer cabinetryNeutral modern wallsDecomposed granite pathwaysProfessionally curated japanese garden
Zillow last checked:
Listing updated:
Listed by:
Mark Parrish DRE #02091800 818-267-7356,
Equity Union
Bought with:
Erin Mann, DRE #02108348
Compass
Kathleen Rasmussen, DRE #02000875
Compass
Source: CRMLS,MLS#: SR25078629 Originating MLS: California Regional MLS
Originating MLS: California Regional MLSFacts & features
Interior
Bedrooms & bathrooms
- Bedrooms: 4
- Bathrooms: 2
- Full bathrooms: 2
- Main level bathrooms: 2
- Main level bedrooms: 4
Rooms
- Room types: Attic, Bedroom, Center Hall, Entry/Foyer, Family Room, Kitchen, Living Room, Primary Bathroom, Primary Bedroom, Dining Room
Primary bedroom
- Features: Main Level Primary
Bedroom
- Features: All Bedrooms Down
Bedroom
- Features: Bedroom on Main Level
Bathroom
- Features: Bathtub, Dual Sinks, Hollywood Bath, Low Flow Plumbing Fixtures, Linen Closet, Separate Shower, Tile Counters, Upgraded, Walk-In Shower
Kitchen
- Features: Kitchen/Family Room Combo, Quartz Counters, Remodeled, Updated Kitchen
Heating
- Central, Forced Air, Fireplace(s), Natural Gas
Cooling
- Central Air, Electric
Appliances
- Included: Built-In Range, Dishwasher, Gas Cooktop, Disposal, Gas Oven, Gas Range, Gas Water Heater, Refrigerator, Range Hood, Water To Refrigerator, Dryer, Washer
- Laundry: Washer Hookup, Gas Dryer Hookup, In Garage
Features
- Beamed Ceilings, Built-in Features, Breakfast Area, Block Walls, Ceiling Fan(s), Cathedral Ceiling(s), Dry Bar, Separate/Formal Dining Room, Eat-in Kitchen, High Ceilings, Open Floorplan, Phone System, Quartz Counters, Bar, Wood Product Walls, All Bedrooms Down, Attic, Bedroom on Main Level, Main Level Primary
- Flooring: Concrete, See Remarks, Tile
- Doors: Double Door Entry, Insulated Doors, Sliding Doors
- Windows: Blinds, Double Pane Windows, Drapes, ENERGY STAR Qualified Windows, Insulated Windows, Screens
- Has fireplace: Yes
- Fireplace features: Dining Room, Family Room, Gas, Gas Starter, Living Room, Masonry, Wood Burning
- Common walls with other units/homes: No Common Walls
Interior area
- Total interior livable area: 2,115 sqft
Property
Parking
- Total spaces: 7
- Parking features: Circular Driveway, Concrete, Door-Single, Electric Vehicle Charging Station(s), Garage Faces Front, Garage, Garage Door Opener
- Attached garage spaces: 2
- Uncovered spaces: 5
Accessibility
- Accessibility features: Customized Wheelchair Accessible, Safe Emergency Egress from Home, No Stairs, Parking, Accessible Entrance
Features
- Levels: One
- Stories: 1
- Entry location: Front
- Patio & porch: Covered, Front Porch, Open, Patio, Tile
- Exterior features: Lighting
- Pool features: None
- Spa features: None
- Fencing: Block,Wood
- Has view: Yes
- View description: Neighborhood
Lot
- Size: 0.25 Acres
- Features: 0-1 Unit/Acre, Back Yard, Corners Marked, Front Yard, Garden, Gentle Sloping, Sprinklers In Rear, Sprinklers In Front, Irregular Lot, Lawn, Landscaped, Near Park, Near Public Transit, Paved, Ranch, Sprinklers Timer, Sprinklers On Side, Sprinkler System, Trees, Walkstreet
Details
- Parcel number: 2146022003
- Zoning: LARE11
- Special conditions: Standard
Construction
Type & style
- Home type: SingleFamily
- Architectural style: Contemporary,Mid-Century Modern,Modern
- Property subtype: Single Family Residence
Materials
- Drywall, Frame, Concrete, Stone Veneer, Stucco
- Foundation: Concrete Perimeter, Slab
- Roof: Fire Proof,Shake,Tile
Condition
- Updated/Remodeled
- New construction: No
- Year built: 1960
Utilities & green energy
- Electric: Electricity - On Property, 220 Volts in Garage, Standard
- Sewer: Public Sewer
- Water: Public
- Utilities for property: Cable Available, Electricity Connected, Natural Gas Connected, Phone Connected, Sewer Connected, Water Connected
Community & HOA
Community
- Features: Biking, Curbs, Dog Park, Hiking, Street Lights, Suburban, Sidewalks, Park
- Security: Prewired, Security System, Carbon Monoxide Detector(s), Fire Detection System, Smoke Detector(s), Security Lights
Location
- Region: Woodland Hills
Financial & listing details
- Price per square foot: $697/sqft
- Tax assessed value: $893,645
- Annual tax amount: $18,126
- Date on market: 4/22/2025
- Cumulative days on market: 11 days
- Listing terms: Cash to New Loan,Conventional
Price history
| Date | Event | Price |
|---|---|---|
| 6/5/2025 | Sold | $1,475,000+5.4%$697/sqft |
Source:  CRMLS #SR25078629 Report a problem CRMLS #SR25078629 Report a problem | ||
| 5/4/2025 | Contingent | $1,399,000$661/sqft |
Source: CRMLS #SR25078629 Report a problem | ||
| 4/22/2025 | Listed for sale | $1,399,000+81.7%$661/sqft |
Source: CRMLS #SR25078629 Report a problem | ||
| 6/23/2017 | Sold | $770,000-2.4%$364/sqft |
Source: Public Record Report a problem | ||
| 5/9/2017 | Pending sale | $789,000$373/sqft |
Source: White House Properties #SR17089847 Report a problem | ||
| 4/29/2017 | Listed for sale | $789,000$373/sqft |
Source: White House Properties #SR17089847 Report a problem | ||
Public tax history
| Year | Property taxes | Tax assessment |
|---|---|---|
| 2025 | $18,126 +64.4% | $893,645 +2% |
| 2024 | $11,025 +1.9% | $876,123 +2% |
| 2023 | $10,817 +4.8% | $858,945 +2% |
| 2022 | $10,323 +1.3% | $842,104 +2% |
| 2021 | $10,194 -1% | $825,593 +1% |
| 2020 | $10,294 | $817,128 +2% |
| 2019 | $10,294 +5.5% | $801,107 +2% |
| 2018 | $9,759 | $785,400 +605.8% |
| 2017 | $9,759 +508% | $111,277 +2% |
| 2016 | $1,605 +3.8% | $109,096 +1.5% |
| 2015 | $1,546 +0.3% | $107,458 +2% |
| 2014 | $1,542 | $105,354 +2.5% |
| 2012 | -- | $102,823 +2% |
| 2011 | -- | $100,808 +0.8% |
| 2010 | -- | $100,055 -0.2% |
| 2009 | -- | $100,293 +2% |
| 2008 | -- | $98,328 +2% |
| 2007 | -- | $96,401 +2% |
| 2006 | -- | $94,512 |
| 2005 | -- | $94,512 +4% |
| 2004 | -- | $90,844 +1.9% |
| 2003 | -- | $89,180 +2% |
| 2002 | -- | $87,433 +4% |
| 2000 | -- | $84,040 |
Find assessor info on the county website
Neighborhood: Woodland Hills
Nearby homes
- $1,370,6003 bd3 ba2.1k sqft22345 Tiara St, Woodland Hills, CA 91367Off Market
- $1,650,0005 bd3 ba2.4k sqft5901 Nita Ave, Woodland Hills, CA 91367Pending

- $1,424,2005 bd2 ba2.7k sqft5911 Nita Ave, Woodland Hills, CA 91367Off Market

- $1,414,1005 bd3 ba2.7k sqft22340 Tiara St, Woodland Hills, CA 91367Off Market
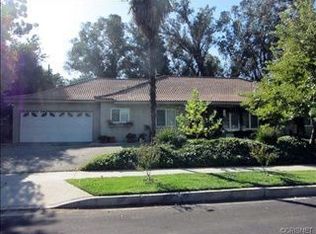
- $1,305,9004 bd2 ba2.1k sqft22330 Tiara St, Woodland Hills, CA 91367Off Market
- $1,229,0003 bd2 ba2k sqft22348 Tiara St, Woodland Hills, CA 91367Off Market
- $1,415,8003 bd3 ba2.9k sqft22355 Tiara St, Woodland Hills, CA 91367Off Market
- $1,419,1005 bd3 ba2.6k sqft22322 Tiara St, Woodland Hills, CA 91367Off Market
Nearby schools
GreatSchools rating
- 8/10Woodlake Elementary Community Charter SchoolGrades: K-5Distance: 1.1 mi
- 4/10Woodland Hills Charter AcademyGrades: 6-8Distance: 1.6 mi
- 9/10Taft Charter HighGrades: 9-12Distance: 2.5 mi
Get a cash offer in 3 minutes
Find out how much your home could sell for in as little as 3 minutes with a no-obligation cash offer.
Estimated market value
$1,461,100
Get a cash offer in 3 minutes
Find out how much your home could sell for in as little as 3 minutes with a no-obligation cash offer.
Estimated market value
$1,461,100
Nearby cities
Nearby neighborhoods
Nearby zip codes
Other Los Angeles Topics
