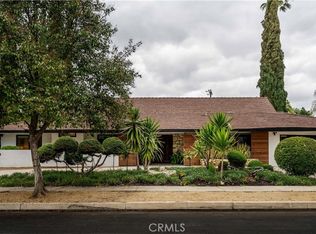
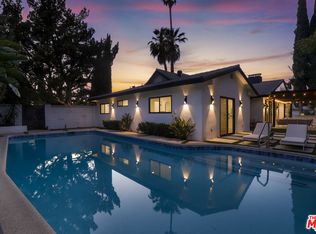
Set within Woodland Hills' architecturally significant Woodland West neighborhood, 5901 Nita Ave is a beautifully-maintained Charles Du Bois Mid-Century Modern home that preserves the character, proportion, and classic footprint that make this pocket so special. Located on a quiet cul-de-sac street, the home offers timeless curb appeal with clean horizontal lines, a circular driveway, welcoming front porch, and mature landscaping that immediately reflect the neighborhood's mid-century heritage. Inside, the home showcases the warmth and intention of its original design. Vaulted ceilings, exposed beams, natural light and expansive glass doors create an easy connection between the interior living spaces and the backyard. A classic Du Bois dual-sided fireplace anchors the living room and dining/family room, adding architectural presence while maintaining an open, comfortable flow for everyday living and entertaining. The updated kitchen brings added functionality while respecting the home's original character. The floor plan includes 4 bedrooms, plus a flexible 5th bedroom with its own private entrance and separate entry/sitting area, creating an ideal setup for guests, extended family, a home office, studio, or independent living space. The backyard is a true centerpiece, designed for both relaxation and entertaining. A very large geometric pool with spa and waterfall creates a striking visual focal point, while generous lawn areas provide room to play, lounge, and gather. A built-in overhang extends the living space outdoors, offering a shaded area for dining, poolside seating, and quiet moments surrounded by mature greenery. Moments from Warner Center, Westfield Topanga, The Village, Ventura Blvd dining, local parks and everyday conveniences, this classic residence offers the rare combination of architectural pedigree, preserved Mid-Century Modern character, flexible living space, and a resort-style backyard in one of Woodland Hills' most distinctive neighborhoods.
Sold for $1,545,000
Zillow last checked:
Listing updated:
Bought with:
Wendy Silver-Hale, DRE #00672403
Innovate Realty
Source: CRMLS,MLS#: SR26116124 Originating MLS: California Regional MLS
Originating MLS: California Regional MLSPrice history
| Date | Event | Price |
|---|---|---|
| 8/20/2026 | Sold | $1,545,000-6.4%$625/sqft |
Source:  CRMLS #SR26116124 Report a problem CRMLS #SR26116124 Report a problem | ||
| 7/28/2026 | Pending sale | $1,650,000$667/sqft |
Source: CRMLS #SR26116124 Report a problem | ||
| 7/7/2026 | Contingent | $1,650,000$667/sqft |
Source: CRMLS #SR26116124 Report a problem | ||
| 6/18/2026 | Price change | $1,650,000-8.3%$667/sqft |
Source: CRMLS #SR26116124 Report a problem | ||
| 5/29/2026 | Listed for sale | $1,799,000+117%$727/sqft |
Source: CRMLS #SR26116124 Report a problem | ||
| 7/20/2005 | Sold | $829,000+15.9%$335/sqft |
Source: Public Record Report a problem | ||
| 4/27/2005 | Sold | $715,000+49%$289/sqft |
Source: Public Record Report a problem | ||
| 8/2/2002 | Sold | $480,000+81.1%$194/sqft |
Source: Public Record Report a problem | ||
| 6/20/1997 | Sold | $265,000+45.6%$107/sqft |
Source: Public Record Report a problem | ||
| 2/26/1997 | Sold | $182,000$74/sqft |
Source: Public Record Report a problem | ||
Nearby homes

Get a cash offer in 3 minutes
Find out how much your home could sell for in as little as 3 minutes with a no-obligation cash offer.
Estimated market value
$1,544,900
