Skip main navigation
Sold for $580,000
  • $580,000

    2234 Cooper Dr, Schwenksville, PA 19473

    3beds
    2,193sqft
    Single Family Residence
    Built in 2013
    7,347 Square Feet Lot
    $583,700 Zestimate®
    $264/sqft
    $3,236 Estimated rent

    Home value

    $583,700

    Estimated sales range

    Not available

    $3,236/mo

    Zestimate® history
    Loading
    Loading...

    Owner options

    List your home for rent

    $3,236/mo

    Rent Zestimate®

    Find your next renter with Zillow Rental Manager. Plus, with online applications, you can quickly screen prospective tenants – for free.

    Learn more

    $3,236/mo

    Rent Zestimate®

    Refinance and save

    $4,096/mo

    Est. payment

    Refinancing to a lower rate could help reduce your monthly payments and save thousands over the life of the loan.

    See today's rates

    $4,096/mo

    Est. payment

    Explore your selling options

    Work with a Zillow partner agent

    Leverage their expertise and Zillow's premium Showcase listings to get your home seen by more buyers.

    Get started

    List with your own agent

    Get your home in front of millions of buyers by listing it on Zillow.

    Learn how to do it

    Sell it yourself

    Take full control of how buyers see your home on Zillow by listing For Sale by Owner (FSBO).

    List your home

    What's special

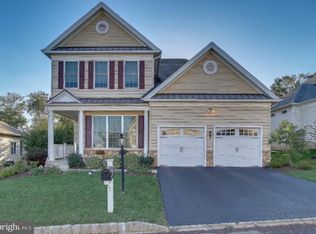
    Welcome to 2234 Cooper Drive! Meadow Glen at Skippack is a premier active adult community built by Toll Brothers. Enjoy easy one-floor living in this bright and spacious 3-bedroom, 2-bath home featuring 10 ft ceilings, intricate crown molding, and large windows that fill the home with natural light. The spacious kitchen offers granite countertops, abundant cabinet space, a large pantry, and an open layout to the dining and living areas - perfect for entertaining. The expanded primary suite includes a tray ceiling, large walk-in closet, and private bath with heated floors. The middle bedroom area was previously used as an in-law suite and offers wonderful flexibility as a bedroom plus den/home office space. Additional features include an expanded two-car garage with a plethora of storage, upgraded hardwood flooring, extended outdoor patio with awning, and convenient main-level laundry. Meadow Glen delivers exceptional amenities including a fitness center, library, sports bar, fully equipped kitchen and a spacious deck overlooking the outdoor heated swimming pool with whirlpool. Additional community highlights include bocce courts, 2 dog parks, and picturesque walking trails. With exterior maintenance and seasonal care handled year-round, residents enjoy truly low-maintenance living in a beautifully kept neighborhood. Don’t miss the opportunity to make this beautiful home the ONE!

    Zillow last checked:

    Listing updated:

    Listed by:

    Sloan Coletta 484-994-3495,

    Realty One Group Restore - Collegeville

    Bought with:

    Renee Zohner, RS339052

    Coldwell Banker Realty

    Source: Bright MLS,MLS#: PAMC2158148MLS Logo

    Facts & features

    Interior

    Bedrooms & bathrooms
    • Bedrooms: 3
    • Bathrooms: 2
    • Full bathrooms: 2
    • Main level bathrooms: 2
    • Main level bedrooms: 3
    Basement
    • Area: 0
    Heating
    • Forced Air, Propane
    Cooling
    • Central Air, Electric
    Appliances
    • Included: Microwave, Built-In Range, Dishwasher, Disposal, Water Heater
    • Laundry: Main Level
    Features
    • Ceiling Fan(s), Crown Molding, Open Floorplan, Recessed Lighting, Walk-In Closet(s)
    • Flooring: Wood
    • Windows: Window Treatments
    • Has basement: No
    • Has fireplace: No
    Interior area
    • Total structure area: 2,193
    • Total interior livable area: 2,193 sqft
    • Finished area above ground: 2,193
    • Finished area below ground: 0

    Property

    Parking
    • Total spaces: 4
    • Parking features: Garage Faces Front, Inside Entrance, Oversized, Attached, Driveway
    • Attached garage spaces: 2
    • Uncovered spaces: 2
    Accessibility
    • Accessibility features: No Stairs
    Features
    • Levels: One
    • Stories: 1
    • Patio & porch: Patio
    • Exterior features: Awning(s), Sidewalks, Lighting
    • Pool features: Community
    Lot
    • Size: 7,347 Square Feet
    • Dimensions: 60.00 x 0.00
    • Features: Landscaped
    Details
    • Additional structures: Above Grade, Below Grade
    • Parcel number: 510003114554
    • Zoning: RESIDENTIAL
    • Special conditions: Standard

    Construction

    Type & style
    • Home type: SingleFamily
    • Architectural style: Ranch/Rambler
    • Property subtype: Single Family Residence
    Materials
    • Vinyl Siding, Brick
    • Foundation: Concrete Perimeter, Slab
    Condition
    • Excellent,Very Good
    • New construction: No
    • Year built: 2013
    Details
    • Builder model: Fairhaven
    • Builder name: Toll Brothers

    Utilities & green energy

    • Sewer: Public Sewer
    • Water: Public
    • Utilities for property: Propane

    Community & HOA

    Community
    • Features: Pool
    • Security: Security System
    • Senior community: Yes
    • Subdivision: Meadow Glen
    HOA
    • Has HOA: Yes
    • Amenities included: Common Grounds, Dog Park, Pool, Community Center, Bar/Lounge, Fitness Center, Library, Meeting Room
    • Services included: Maintenance Grounds, Pool(s), Recreation Facility, Common Area Maintenance, Snow Removal, Trash
    • HOA fee: $297 monthly
    • HOA name: MEADOW GLEN AT SKIPPACK
    Location
    • Region: Schwenksville
    • Municipality: SKIPPACK TWP

    Financial & listing details

    • Price per square foot: $264/sqft
    • Tax assessed value: $183,330
    • Annual tax amount: $8,116
    • Date on market: 10/19/2025
    • Listing agreement: Exclusive Agency
    • Listing terms: Cash,Conventional,FHA,VA Loan
    • Inclusions: Washer, Dryer, Refrigerator, Current Window Treatments, Shelving In Primary Bedroom Closet, Workbench And Storage Cabinet In Garage - All In As-is Condition With No Monetary Value
    • Ownership: Fee Simple

    Price history

    DateEventPrice
    4/28/2026Sold$580,000-1.5%$264/sqft
    Source: Bright MLS #PAMC2158148 Report a problem
    3/9/2026Contingent$589,000$269/sqft
    Source: Bright MLS #PAMC2158148 Report a problem
    2/28/2026Listed for sale$589,000-1.7%$269/sqft
    Source: Bright MLS #PAMC2158148 Report a problem
    2/17/2026Contingent$599,000$273/sqft
    Source: Bright MLS #PAMC2158148 Report a problem
    1/1/2026Price change$599,000-2.6%$273/sqft
    Source: Bright MLS #PAMC2158148 Report a problem
    11/24/2025Price change$615,000-1.6%$280/sqft
    Source: Bright MLS #PAMC2158148 Report a problem
    10/19/2025Listed for sale$624,900+63.1%$285/sqft
    Source: Bright MLS #PAMC2158148 Report a problem
    10/25/2013Sold$383,125$175/sqft
    Source: Public Record Report a problem

    Public tax history

    YearProperty taxesTax assessment
    2025$7,850 +3.6%$183,330
    2024$7,577 $183,330
    2023$7,577 +4.7%$183,330
    2022$7,238 +1.6%$183,330
    2021$7,123 +2.5%$183,330
    2020$6,946 +1.3%$183,330
    2019$6,856 +2.3%$183,330
    2018$6,700 +3.2%$183,330
    2017$6,491 +2.1%$183,330
    2016$6,357 -3.2%$183,330 -5%
    2015$6,567 +2.3%$193,060
    2014$6,422 +9780%$193,060 +9601.5%
    2013$65 +1.6%$1,990
    2012$64 +3.2%$1,990
    2011$62 +3.3%$1,990
    2010$60 +3.4%$1,990
    2009$58 +3.6%$1,990
    2008$56 +3.7%--
    2007$54 --
    Find assessor info on the county website

    Neighborhood: 19473

    Nearby schools

    GreatSchools rating
    Schools provided by the listing agent
    • District: Perkiomen Valley

    Source: Bright MLS. This data may not be complete. We recommend contacting the local school district to confirm school assignments for this home.

    Get a cash offer in 3 minutes
    Find out how much your home could sell for in as little as 3 minutes with a no-obligation cash offer.
    Estimated market value
    $583,700
    Get a cash offer in 3 minutes
    Find out how much your home could sell for in as little as 3 minutes with a no-obligation cash offer.
    Estimated market value
    $583,700