Skip main navigation
Sold for $680,000
  • $680,000

    2237 Cooper Dr, Schwenksville, PA 19473

    2beds
    1,974sqft
    Single Family Residence
    Built in 2013
    6,721 Square Feet Lot
    $682,800 Zestimate®
    $344/sqft
    $2,758 Estimated rent

    Home value

    $682,800

    Estimated sales range

    Not available

    $2,758/mo

    Zestimate® history
    Loading
    Loading...

    Owner options

    List your home for rent

    $2,758/mo

    Rent Zestimate®

    Find your next renter with Zillow Rental Manager. Plus, with online applications, you can quickly screen prospective tenants – for free.

    Learn more

    $2,758/mo

    Rent Zestimate®

    Refinance and save

    $4,749/mo

    Est. payment

    Refinancing to a lower rate could help reduce your monthly payments and save thousands over the life of the loan.

    See today's rates

    $4,749/mo

    Est. payment

    Explore your selling options

    Work with a Zillow partner agent

    Leverage their expertise and Zillow's premium Showcase listings to get your home seen by more buyers.

    Get started

    List with your own agent

    Get your home in front of millions of buyers by listing it on Zillow.

    Learn how to do it

    Sell it yourself

    Take full control of how buyers see your home on Zillow by listing For Sale by Owner (FSBO).

    List your home

    What's special

    Oversized composite deckSpacious walk-in closet
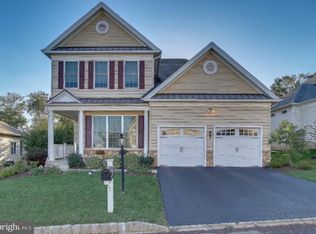
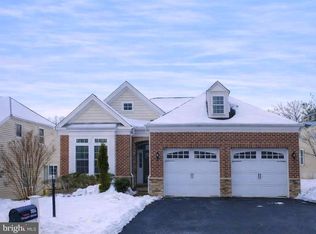
    SHOWINGS START SATURDAY, 5/15 @ NOON. Tucked beside community open space in the sought after 55+ community of Meadow Glen, this beautifully maintained home with recently upgraded hardscaping in the front, offers a bright, airy feel from the moment you step inside. Large windows invite an abundance of natural light throughout the home, while the thoughtful layout blends comfort, functionality, and easy everyday living. Hardwood flooring flows through much of the main level, complemented by spacious living areas designed for both relaxing and entertaining. Just off the living room, a private office with glass French doors creates the perfect space for reading, working from home, hobbies, or welcoming overnight guests when needed. The kitchen serves as the heart of the home with a center island, peninsula, and an open flow into the main living space and dining area, creating an inviting setting for gatherings both large and small. Off the living room, the oversized composite deck offers a peaceful outdoor retreat with a partially covered section ideal for morning coffee, outdoor dining, or simply enjoying the tranquil surroundings and adjacent open space. The primary suite serves as a comfortable retreat featuring a spacious walk-in closet and a custom bathroom layout complete with stall shower and double vanity . A second bedroom, full hall bath and laundry round out the main level. Downstairs, the expansive unfinished basement offers exceptional potential for future living space, complete with an egress window and a small partitioned area previously used as a workshop. Whether you envision additional entertaining space, a home gym, hobby area, or guest overflow space, the basement provides outstanding flexibility for future needs. 2-car attached garage plus driveway parking. Beyond the home itself, Meadow Glen is known for its welcoming atmosphere, scenic walking paths, and vibrant social opportunities. Residents enjoy a beautifully appointed clubhouse, pool and spa, fitness amenities, dog park, bocce, and gathering spaces that allow you to plug into the community as much or as little as you desire. Lawn & garden care along with snow removal to your front door enhance the convenience. Surrounded in part by preserved land, a short drive to quaint Skippack Village and the Collegeville Town Center, Meadow Glen offers a rare combination of convenience, beauty, and low maintenance living in an exceptional setting.

    Zillow last checked:

    Listing updated:

    Listed by:

    Shawn Lowery 215-527-7294,

    EXP Realty, LLC

    Bought with:

    Matt Daley, RS309863

    Keller Williams Real Estate-Blue Bell

    Source: Bright MLS,MLS#: PAMC2180000MLS Logo

    Facts & features

    Interior

    Bedrooms & bathrooms
    • Bedrooms: 2
    • Bathrooms: 2
    • Full bathrooms: 2
    • Main level bathrooms: 2
    • Main level bedrooms: 2
    Basement
    • Area: 0
    Heating
    • Central, Propane
    Cooling
    • Central Air, Electric
    Appliances
    • Included: Water Heater
    • Laundry: Main Level
    Features
    • Ceiling Fan(s), Kitchen Island
    • Basement: Unfinished
    • Has fireplace: No
    Interior area
    • Total structure area: 1,974
    • Total interior livable area: 1,974 sqft
    • Finished area above ground: 1,974
    • Finished area below ground: 0

    Property

    Parking
    • Total spaces: 4
    • Parking features: Garage Door Opener, Inside Entrance, Attached, Driveway
    • Attached garage spaces: 2
    • Uncovered spaces: 2
    Accessibility
    • Accessibility features: None
    Features
    • Levels: One
    • Stories: 1
    • Patio & porch: Deck
    • Exterior features: Sidewalks
    • Pool features: Community
    • Spa features: Community
    Lot
    • Size: 6,721 Square Feet
    • Dimensions: 61.00 x 0.00
    • Features: Adjoins - Open Space
    Details
    • Additional structures: Above Grade, Below Grade
    • Parcel number: 510003114636
    • Zoning: AAR2.5
    • Zoning description: Active Adult Residential
    • Special conditions: Standard

    Construction

    Type & style
    • Home type: SingleFamily
    • Architectural style: Ranch/Rambler
    • Property subtype: Single Family Residence
    Materials
    • Vinyl Siding
    • Foundation: Concrete Perimeter
    Condition
    • Excellent,Very Good
    • New construction: No
    • Year built: 2013

    Utilities & green energy

    • Sewer: Public Sewer
    • Water: Public

    Community & HOA

    Community
    • Features: Pool
    • Senior community: Yes
    • Subdivision: Meadow Glen
    HOA
    • Has HOA: Yes
    • Amenities included: Clubhouse, Common Grounds, Community Center, Dog Park, Fitness Center, Jogging Path, Pool, Shuffleboard Court
    • Services included: Common Area Maintenance, Pool(s), Snow Removal, Trash, Maintenance Grounds
    • HOA fee: $295 monthly
    • HOA name: MEADOW GLENN AT SKIPPACK
    Location
    • Region: Schwenksville
    • Municipality: SKIPPACK TWP

    Financial & listing details

    • Price per square foot: $344/sqft
    • Tax assessed value: $215,800
    • Annual tax amount: $9,821
    • Date on market: 5/16/2026
    • Listing agreement: Exclusive Right To Sell
    • Inclusions: Refrigerator, Washer, Dryer
    • Ownership: Fee Simple

    Price history

    DateEventPrice
    6/8/2026Sold$680,000+3%$344/sqft
    Source: Bright MLS #PAMC2180000 Report a problem
    5/17/2026Pending sale$659,900$334/sqft
    Source: Bright MLS #PAMC2180000 Report a problem
    5/16/2026Listed for sale$659,900+57.1%$334/sqft
    Source: Bright MLS #PAMC2180000 Report a problem
    6/21/2013Sold$419,939$213/sqft
    Source: Public Record Report a problem

    Public tax history

    YearProperty taxesTax assessment
    2025$9,240 +3.6%$215,800
    2024$8,918 $215,800
    2023$8,918 +4.7%$215,800
    2022$8,520 +1.6%$215,800
    2021$8,384 +2.5%$215,800
    2020$8,176 +1.3%$215,800
    2019$8,070 +2.3%$215,800
    2018$7,887 +3.2%$215,800
    2017$7,641 +2.1%$215,800
    2016$7,484 +2%$215,800
    2015$7,340 +2.3%$215,800
    2014$7,178 +10943.1%$215,800 +10744.2%
    2013$65 +1.6%$1,990
    2012$64 +3.2%$1,990
    2011$62 +3.3%$1,990
    2010$60 +3.4%$1,990
    2009$58 +3.6%$1,990
    2008$56 +3.7%--
    2007$54 --
    Find assessor info on the county website

    Neighborhood: 19473

    Nearby schools

    GreatSchools rating
    Schools provided by the listing agent
    • District: Perkiomen Valley

    Source: Bright MLS. This data may not be complete. We recommend contacting the local school district to confirm school assignments for this home.

    Get a cash offer in 3 minutes
    Find out how much your home could sell for in as little as 3 minutes with a no-obligation cash offer.
    Estimated market value
    $682,800
    Get a cash offer in 3 minutes
    Find out how much your home could sell for in as little as 3 minutes with a no-obligation cash offer.
    Estimated market value
    $682,800