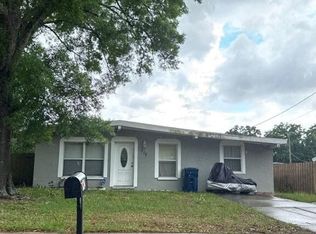
Here's your opportunity to own this completely remodeled home in the heart of Tampa with NO HOA and NO CDD! Walking distance to Busch Gardens, Adventure Island, University Mall, USF, and close to all major interstate systems! This split floor plan home features three full bedrooms and two full bathrooms, plus plenty of space to entertain guests on the spacious patio or Florida room. They spared no expense when updating this home. There is a herringbone tile pattern throughout the entire home with 4-inch baseboards, no carpet! Upgrades include granite counters in the kitchen, new backsplash, updated cabinets, fully renovated bathrooms with granite countertops, upgraded windows, and fresh paint throughout the inside and outside of the home. The massive great room has an abundance of natural light and plenty of space to relax with your loved ones. You can enjoy the privacy that this fully fenced lot has to offer, as no rear neighbors will ever build behind your home. This home really has it all and the only thing missing is YOU! Call today to schedule your private showing!
Pre-foreclosure
Est. $333,200
2234 E 113th Ave, Tampa, FL 33612
3beds
1,443sqft
Single Family Residence
Built in 1969
6,547 Square Feet Lot
$333,200 Zestimate®
$231/sqft
$-- HOA
Overview
- 186 days |
- 11 |
- 0 |
Originating MLS: Tampa
Facts & features
Interior
Bedrooms & bathrooms
- Bedrooms: 3
- Bathrooms: 2
- Full bathrooms: 2
Heating
- Other
Cooling
- Central
Features
- Ceiling Fans(s), Split Bedroom, Stone Counters, Thermostat
- Flooring: Tile, Concrete, Hardwood, Linoleum / Vinyl
Interior area
- Structure area source: Public Records
- Total interior livable area: 1,443 sqft
Property
Parking
- Total spaces: 1
- Parking features: Garage
Features
- Levels: One
- Patio & porch: Covered
- Exterior features: Cement / Concrete
- Spa features: Heated, Above Ground
Lot
- Size: 6,547 Square Feet
Details
- Parcel number: 19281743A000011000170A
- Zoning: RM-24
Construction
Type & style
- Home type: SingleFamily
- Property subtype: Single Family Residence
Materials
- masonry
- Roof: Composition
Condition
- Year built: 1969
Utilities & green energy
- Sewer: Public Sewer
- Water: Public
- Utilities for property: Sewer Connected, BB/HS Internet Available, Public
Community & HOA
Community
- Subdivision: SHERWOOD HEIGHTS UNIT 4
Location
- Region: Tampa
Financial & listing details
- Price per square foot: $231/sqft
- Tax assessed value: $280,276
- Annual tax amount: $5,733
- Listing terms: Cash, Conventional
- Ownership: Fee Simple
Visit our professional directory to find a foreclosure specialist in your area that can help with your home search.
Find a foreclosure agentForeclosure details
Estimated market value
$333,200
$317,000 - $350,000
$2,189/mo
Price history
| Date | Event | Price |
|---|---|---|
| 12/23/2023 | Listing removed | -- |
Source:  Stellar MLS #A4574637 Report a problem Stellar MLS #A4574637 Report a problem | ||
| 8/24/2023 | Listed for sale | $315,000$218/sqft |
Source: Stellar MLS #A4574637 Report a problem | ||
| 7/13/2023 | Pending sale | $315,000$218/sqft |
Source: Stellar MLS #A4574637 Report a problem | ||
| 6/23/2023 | Listed for sale | $315,000+26%$218/sqft |
Source: Stellar MLS #A4574637 Report a problem | ||
| 3/29/2021 | Sold | $250,000+2.9%$173/sqft |
Source: Stellar MLS #T3289254 Report a problem | ||
| 2/15/2021 | Pending sale | $243,000$168/sqft |
Source: IMPACT REALTY TAMPA BAY #T3289254 Report a problem | ||
| 2/15/2021 | Listed for sale | $243,000$168/sqft |
Source: IMPACT REALTY TAMPA BAY #T3289254 Report a problem | ||
| 2/15/2021 | Pending sale | $243,000+67.6%$168/sqft |
Source: Stellar MLS #T3289254 Report a problem | ||
| 10/19/2007 | Sold | $145,000$100/sqft |
Source: Stellar MLS #T2261001 Report a problem | ||
Public tax history
| Year | Property taxes | Tax assessment |
|---|---|---|
| 2025 | $5,733 +4.2% | $280,276 +0.6% |
| 2024 | $5,501 +9.3% | $278,516 +10% |
| 2023 | $5,032 +2.5% | $253,196 +3.2% |
| 2022 | $4,910 +81.9% | $245,369 +101.8% |
| 2021 | $2,699 +10.2% | $121,566 +10% |
| 2020 | $2,449 +7.7% | $110,515 +10% |
| 2019 | $2,275 | $100,468 -7.5% |
| 2018 | $2,275 +7.7% | $108,586 +30.8% |
| 2017 | $2,111 +14.7% | $83,032 +78.5% |
| 2016 | $1,841 +224.9% | $46,529 +0.7% |
| 2015 | $567 +20% | $46,206 +0.8% |
| 2014 | $472 | $45,839 +1.5% |
| 2013 | $472 +4% | $45,162 +1.7% |
| 2012 | $454 -23.8% | $44,407 -15.5% |
| 2011 | $596 -17.8% | $52,577 -25.1% |
| 2010 | $726 -24.3% | $70,187 -16.3% |
| 2009 | $958 -46.7% | $83,817 -31.4% |
| 2008 | $1,797 -37.4% | $122,253 -7.6% |
| 2007 | $2,870 +230.7% | $132,297 +116.9% |
| 2006 | $868 +69% | $60,988 +3% |
| 2005 | $513 | $59,212 +3% |
| 2004 | -- | $57,487 +1.9% |
| 2003 | -- | $56,415 +2.4% |
| 2002 | -- | $55,093 +1.6% |
| 2001 | -- | $54,225 -5.6% |
| 2000 | $579 | $57,420 |
Find assessor info on the county website
Monthly payment
Climate risks
Neighborhood: University Square
Nearby schools
GreatSchools rating
- 2/10Witter Elementary SchoolGrades: PK-5Distance: 0.4 mi
- 6/10Excelsior Prep Charter Middle SchoolGrades: 6-8Distance: 0.6 mi
- 3/10Wharton High SchoolGrades: 9-12Distance: 8.8 mi
Schools provided by the listing agent
- Elementary: Witter-HB
- Middle: Adams-HB
- High: Wharton-HB
Source: The MLS. This data may not be complete. We recommend contacting the local school district to confirm school assignments for this home.
- $258,8003 bd1 ba1k sqft2236 E 113th Ave, Tampa, FL 33612Off Market
- $260,7002 bd2 ba1.1k sqft2232 E 113th Ave, Tampa, FL 33612Off Market
- $241,5003 bd1 ba1k sqft2230 E 113th Ave, Tampa, FL 33612Off Market

- $311,3002 bd2 ba1.7k sqft2238 E 113th Ave, Tampa, FL 33612Off Market
- $347,8003 bd2 ba1.8k sqft2235 E 113th Ave, Tampa, FL 33612Off Market
- $321,9003 bd2 ba1.1k sqft2233 E 113th Ave, Tampa, FL 33612Off Market
- $309,4223 bd1 ba1.2k sqft2239 E 113th Ave, Tampa, FL 33612Off Market
- $218,6002 bd1 ba961 sqft2231 E 113th Ave, Tampa, FL 33612Off Market
Similar homes
- $--4 bd2 ba1.1k sqft712 W Country Club Dr, Tampa, FL 33612Auction
 Auction.com 2
 - $350,0003 bd2 ba1.3k sqft2709 E 122ND AVENUE, TAMPA, FL 33612For Sale
 MLS ID #TB8534566, Justin Garrett, SKYWAY REAL ESTATE, LLC. Stellar MLS
 - $299,0003 bd2 ba1.1k sqft917 E 108TH AVENUE, TAMPA, FL 33612For Sale
 MLS ID #TB8536161, Kirsis Baez Craft, CHARLES RUTENBERG REALTY INC. Stellar MLS
 - $364,9003 bd2 ba1.4k sqft11102 28TH STREET, TAMPA, FL 33612For Sale
 MLS ID #TB8464852, Amaya Alayon Rosenada, RUIZ REALTY SERVICES INC.. Stellar MLS
 - $367,9003 bd2 ba953 sqft8730 N CALDER PLACE, TAMPA, FL 33604For SaleMLS ID #TB8537428, Leandro Alvarez, EZ WAY REALTY. Stellar MLS
- $320,0004 bd2 ba1.6k sqft1212 E CHILKOOT AVENUE, TAMPA, FL 33612For SaleMLS ID #TB8517879, Patricia Salazar, DALTON WADE INC. Stellar MLS
- $314,9003 bd2 ba1.1k sqft1705 E BIRD STREET, TAMPA, FL 33604For SaleMLS ID #TB8536180, Lynne Powers, POWERS REAL ESTATE SOLUTIONS LLC. Stellar MLS
- $314,0002 bd2 ba1k sqft2430 N RAMONA CIRCLE, TAMPA, FL 33612For SaleMLS ID #TB8522465, Belinda Anglin, FLORIDA EXECUTIVE REALTY. Stellar MLS
- $349,0004 bd2 ba1.6k sqft1205 E 99TH AVENUE, TAMPA, FL 33612For SaleMLS ID #R4911737, Jesse Gines, GINES INVESTMENT GROUP LLC. Stellar MLS
- $--4 bd2 ba1.4k sqft4014 McLane Dr, Tampa, FL 33610AuctionAuction.com 2
- $--3 bd2 ba1.5k sqft7321 Ponderosa Dr, Tampa, FL 33637AuctionAuction.com 2
- $355,0004 bd2 ba1.5k sqft4617 SNOOK DRIVE, TAMPA, FL 33617For SaleMLS ID #TB8510332, Robert Piccirilli, UNIVERSITY REALTY OF TAMPA. Stellar MLS
- $--3 bd2 ba1.6k sqft1630 Spinning Wheel Dr, Lutz, FL 33559AuctionAuction.com 2
- $319,9004 bd2 ba1.2k sqft2016 E CRENSHAW STREET, TAMPA, FL 33610For SaleMLS ID #TB8508964, Hilary Provost, BRANDYWINE HOMES USA. Stellar MLS
- $310,1004 bd2 ba1.5k sqft8219 N 14th St, Tampa, FL 33604Off Market
- $359,9993 bd2 ba1.1k sqft10912 N 61ST STREET, TAMPA, FL 33617For SaleMLS ID #TB8526881, Lisset Diego, DIEGO REALTY. Stellar MLS
- $--2 bd1 ba870 sqft7213 Delano Ave, Tampa, FL 33619AuctionAuction.com 2
- $389,9004 bd2 ba1.3k sqft927 Lakewood Ave, Tampa, FL 33613For Sale By Owner
- $360,0004 bd3 ba1.8k sqft1504 E 99TH AVENUE, TAMPA, FL 33612For SaleMLS ID #TB8519331, Steven Pitts, REDFIN CORPORATION. Stellar MLS
- $--2 bd1 ba1.1k sqft1418 W Arctic St, Tampa, FL 33604AuctionXome
