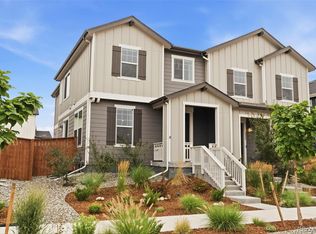
Welcome to your beautiful, new KB Home in Farmlore - an exciting new community where modern luxury meets charming rural aesthetics. This spacious 1,900+ sq. ft. townhome boasts a design that harmoniously blends comfort and style with its thoughtfully designed interior and private side yard.
Step inside to discover a bright and inviting great room, perfect for relaxing or entertaining guests. The open floor plan seamlessly connects the great room to the expansive kitchen, equipped with generous counter space, sleek appliances, and ample cabinetry. Upstairs, 3 bedrooms and a loft provide plenty of room for a family to spread out and enjoy their own spaces. The large primary bedroom is a relaxing oasis, featuring a roomy closet and en-suite bathroom with dual sinks and a walk-in shower. Outside, the private side yard offers the perfect spot for enjoying morning coffee or evening gatherings.
Beyond your home, Farmlore is a community that truly has it all.
A reimagined barn serves as a central landmark, blending historical charm with modern functionality, and the community is enriched by parks, a planned recreation center and close-by amenities. Whether you're looking to explore the scenic green spaces, engage in community events, or simply enjoy a relaxed lifestyle, Farmlore provides a perfect backdrop for all of life's moments.
Call the sales office to set up a tour of your future home today!
The listing team represents the seller/builder as a Transaction Broker.
Sold for $484,300
Zillow last checked:
Listing updated:
Bought with:
Team Lassen
MB Team Lassen
Source: REcolorado as distributed by MLS GRID,MLS#: 4849357
Price history
| Date | Event | Price |
|---|---|---|
| 6/20/2025 | Sold | $484,300-0.1%$178/sqft |
Source:  REcolorado as distributed by MLS GRID #4849357 Report a problem REcolorado as distributed by MLS GRID #4849357 Report a problem | ||
| 3/10/2025 | Pending sale | $485,000-0.2%$178/sqft |
Source: REcolorado as distributed by MLS GRID #4849357 Report a problem | ||
| 2/27/2025 | Price change | $486,000+0.2%$179/sqft |
Source:  KB Home Report a problem KB Home Report a problem | ||
| 2/22/2025 | Price change | $485,000-5.8%$178/sqft |
Source: REcolorado as distributed by MLS GRID #4849357 Report a problem | ||
| 2/12/2025 | Listed for sale | $515,000$189/sqft |
Source: REcolorado as distributed by MLS GRID #4849357 Report a problem | ||
Get a cash offer in 3 minutes
Find out how much your home could sell for in as little as 3 minutes with a no-obligation cash offer.
Estimated market value
$465,900
