Skip main navigation
Sold for $1,600,000
  • $1,600,000

    2234 NW 7th Ln, Gainesville, FL 32603

    4beds
    4,174sqft
    Single Family Residence
    Built in 1971
    2.79 Acres Lot
    $1,352,200 Zestimate®
    $383/sqft
    $5,980 Estimated rent

    Home value

    $1,352,200

    $1.23M - $1.50M

    $5,980/mo

    Zestimate® history
    Loading
    Loading...

    Owner options

    List your home for rent

    $5,980/mo

    Rent Zestimate®

    Find your next renter with Zillow Rental Manager. Plus, with online applications, you can quickly screen prospective tenants – for free.

    Learn more

    $5,980/mo

    Rent Zestimate®

    Refinance and save

    $11,367/mo

    Est. payment

    Refinancing to a lower rate could help reduce your monthly payments and save thousands over the life of the loan.

    See today's rates

    $11,367/mo

    Est. payment

    Explore your selling options

    Work with a Zillow partner agent

    Leverage their expertise and Zillow's premium Showcase listings to get your home seen by more buyers.

    Get started

    List with your own agent

    Get your home in front of millions of buyers by listing it on Zillow.

    Learn how to do it

    Sell it yourself

    Take full control of how buyers see your home on Zillow by listing For Sale by Owner (FSBO).

    List your home

    What's special

    Center islandHot tubPrivate terracePrivate entry courtyardHigh ceilingsBirds of paradiseWood moldings
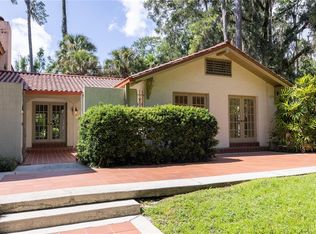
    Stunning Mediterranean Revival pool estate within walking distance of the University of Florida in NW Gainesville. A former UF President's personal home, this two-residence oasis is a secluded paradise just 7 blocks to campus. Three parcels on 2.79 manicured acres makes this offering, truly, one-of-a-kind. Built in 1971, the main home has 3 bedrooms and 3.5 bathrooms. The second residence, built in 2013, has 1 bedroom and 1 bathroom. The third parcel is vacant. Fenced and gated, you enter the main residence through a private entrance pavilion. Double doors open to a secluded walkway off the rear of the home. To the left are stands of bamboo, fruit trees and palms. An electric fence allows access to the carport off the laundry room. To the right, a private terrace and slate stone pool deck and is flanked by French Doors that open into the home. The entire first floor has imported marble floors, wood moldings, bead board and trim. The Living Room has a vaulted, beamed ceiling and gorgeous wood paneling, mantle and wood burning fireplace. Straight ahead is the private entry courtyard with pavers, surrounded by more French doors providing tons of natural light. With fresh interior paint throughout, this home is airy and bright. To the left of the living room, the kitchen features solid wood cabinets, a pantry, stainless steel appliances, center island and granite counter tops. Around the corner is the indoor laundry room and access to the ensuite guest bedroom. Beautiful vaulted wood ceilings and multiple French doors offer amazing views of the lush gardens and pool. To the right of the kitchen is a dry bar perfect for entertaining, plus an open dining area with beautiful built-ins. This flows to the Family Room with views of the garden, koi pond and front courtyard. To the right of the living room is the Primary Bedroom Suite with a large walk-in custom closet, wainscoting and views of the pool. To the left is a half-bathroom and an amazing two story, wood paneled library. The stunning library has serpentine marble floors, walnut wood panels, a Palladian window, coffered ceiling, bookshelves and a circular staircase leading to additional bookshelves and a balcony. Upstairs, also accessible from a second staircase, is the second guest bedroom. The upper floor features wood floors, a walk-in cedar lined closet and a balcony overlooking the pool. There is a full bathroom and plenty of storage. This property has lavish tropical landscaping, including many palms, groves of bamboo, birds of paradise, bromeliads, agapanthus, camelias, mature Live Oaks and unique specimen trees. Paths lead past the pool, hot tub and greenhouse to the stand-alone second residence. This 1 bedroom, 1 bathroom home with high ceilings, another balcony, its own separate laundry room is a perfect guest house or in-law suite. There is a three bay carport, multiple storage rooms and separate gated entrance. The home is equipped with a whole-house emergency generator and has a well for irrigation. Complete perimeter fencing. No HOA. Located just a quarter mile to the University of Florida and 15 minutes to downtown Gainesville. Zoned for Gainesville High School, JJ Finley Elementary and Westwood Middle School.

    Zillow last checked:

    Listing updated:

    Listing Provided by:

    Mike Hastings 352-538-1092,

    ARISTA REALTY 305-389-2922

    Bought with:

    Non-Member Agent

    STELLAR NON-MEMBER OFFICE

    Source: Stellar MLS,MLS#: GC515689MLS LogoOriginating MLS: Gainesville-Alachua

    Facts & features

    Interior

    Bedrooms & bathrooms
    • Bedrooms: 4
    • Bathrooms: 5
    • Full bathrooms: 4
    • 1/2 bathrooms: 1
    Primary bedroom
    • Features: Walk-In Closet(s)
    • Level: First
    • Dimensions: 20x14
    Kitchen
    • Level: First
    • Dimensions: 15x15
    Living room
    • Level: First
    • Dimensions: 25x25
    Heating
    • Electric
    Cooling
    • Central Air
    Appliances
    • Included: Cooktop, Dishwasher, Dryer, Range, Refrigerator, Washer
    • Laundry: Inside, Laundry Room
    Features
    • Built-in Features, Cathedral Ceiling(s), Ceiling Fan(s), Coffered Ceiling(s), Crown Molding, Eating Space In Kitchen, High Ceilings, Primary Bedroom Main Floor, Split Bedroom, Thermostat, Vaulted Ceiling(s), Walk-In Closet(s)
    • Flooring: Marble, Hardwood
    • Doors: French Doors
    • Has fireplace: Yes
    • Fireplace features: Living Room
    Interior area
    • Total structure area: 5,354
    • Total interior livable area: 4,174 sqft

    Property

    Parking
    • Total spaces: 4
    • Parking features: Alley Access
    • Carport spaces: 4
    Features
    • Levels: Two
    • Stories: 2
    • Patio & porch: Covered, Front Porch, Patio
    • Exterior features: Balcony, Courtyard, Garden, Irrigation System, Lighting, Storage
    • Has private pool: Yes
    • Pool features: Gunite, In Ground, Pool Sweep
    • Has spa: Yes
    • Spa features: Above Ground
    • Fencing: Chain Link,Fenced,Wood
    • Has view: Yes
    • View description: City, Garden, Trees/Woods
    Lot
    • Size: 2.79 Acres
    • Dimensions: 137 x 297 x 3
    • Features: Cul-De-Sac, City Lot, Landscaped, Oversized Lot
    • Residential vegetation: Bamboo, Fruit Trees, Mature Landscaping, Oak Trees, Trees/Landscaped
    Details
    • Additional structures: Residence, Greenhouse, Guest House, Storage
    • Additional parcels included: 15181-100-003, 15181-100-001
    • Parcel number: 15181100002
    • Zoning: RSF1
    • Special conditions: None

    Construction

    Type & style
    • Home type: SingleFamily
    • Architectural style: Mediterranean
    • Property subtype: Single Family Residence
    Materials
    • Stucco
    • Foundation: Slab
    • Roof: Tile
    Condition
    • Completed
    • New construction: No
    • Year built: 1971

    Utilities & green energy

    • Sewer: Public Sewer
    • Water: Public
    • Utilities for property: Cable Connected, Electricity Connected, Natural Gas Connected, Phone Available, Sewer Connected, Underground Utilities, Water Connected

    Community & neighborhood

    Location
    • Region: Gainesville
    • Subdivision: ROSE HILL

    HOA & financial

    HOA
    • Has HOA: No
    Other fees
    • Pet fee: $0 monthly
    Other financial information
    • Total actual rent: 0

    Other

    Other facts
    • Listing terms: Cash,Conventional
    • Ownership: Fee Simple
    • Road surface type: Paved

    Price history

    DateEventPrice
    10/23/2023Sold$1,600,000-8.6%$383/sqft
    Source: Stellar MLS #GC515689 Report a problem
    9/30/2023Pending sale$1,750,000$419/sqft
    Source: Stellar MLS #GC515689 Report a problem
    8/21/2023Listed for sale$1,750,000$419/sqft
    Source: Stellar MLS #GC515689 Report a problem

    Public tax history

    YearProperty taxesTax assessment
    2025$13,267 -3%$627,690 +3.1%
    2024$13,676 +77.5%$608,775 +62%
    2023$7,706 +5.9%$375,760 +3%
    2022$7,275 +0.8%$364,815 +3%
    2021$7,218 +1.7%$354,189 +1.4%
    2020$7,097 -0.4%$349,299 +2.3%
    2019$7,123 $341,446 +1.9%
    2018$7,123 +7%$335,080 +2.1%
    2017$6,657 -0.4%$328,190 +2.1%
    2016$6,682 +0.2%$321,440 +0.7%
    2015$6,671 -1.3%$319,210 +0.8%
    2014$6,761 +0.1%$316,680 +1.5%
    2013$6,754 $312,000 -6.2%
    2012-- $332,500 -10.5%
    2011-- $371,600 -11.1%
    2010-- $418,000 -9.1%
    2009-- $459,700 -7.4%
    2008-- $496,300 +2%
    2007-- $486,700 +14.5%
    2006-- $425,200 +19.8%
    2005-- $354,800 +11.2%
    2004-- $319,000 +25.9%
    2003-- $253,300
    2002-- $253,300 +2.3%
    2001-- $247,600 +14.7%
    2000-- $215,800

    Find assessor info on the county website

    Neighborhood: University Park

    Nearby schools

    GreatSchools rating
    Schools provided by the listing agent
    • Elementary: J. J. Finley Elementary School-AL
    • Middle: Westwood Middle School-AL
    • High: Gainesville High School-AL

    Source: Stellar MLS. This data may not be complete. We recommend contacting the local school district to confirm school assignments for this home.

    Get pre-qualified for a loan
    At Zillow Home Loans, we can pre-qualify you in as little as 5 minutes with no impact to your credit score.

    An equal housing lender. NMLS #10287.

    Sell for more on Zillow
    Get a Zillow Showcase℠ listing at no additional cost and you could sell for .
    $1,352,200
    2% more
    +$27,044
    With Zillow Showcase(estimated)
    $1,379,244