Skip main navigation
Sold for $755,000
  • $755,000

    2236 NW 7th Ln, Gainesville, FL 32603

    4beds
    3,289sqft
    Single Family Residence
    Built in 1940
    10,019 Square Feet Lot
    $755,000 Zestimate®
    $230/sqft
    $4,028 Estimated rent

    Home value

    $755,000

    $717,000 - $793,000

    $4,028/mo

    Zestimate® history
    Loading
    Loading...

    Owner options

    List your home for rent

    $4,028/mo

    Rent Zestimate®

    Find your next renter with Zillow Rental Manager. Plus, with online applications, you can quickly screen prospective tenants – for free.

    Learn more

    $4,028/mo

    Rent Zestimate®

    Refinance and save

    $5,346/mo

    Est. payment

    Refinancing to a lower rate could help reduce your monthly payments and save thousands over the life of the loan.

    See today's rates

    $5,346/mo

    Est. payment

    Explore your selling options

    Work with a Zillow partner agent

    Leverage their expertise and Zillow's premium Showcase listings to get your home seen by more buyers.

    Get started

    List with your own agent

    Get your home in front of millions of buyers by listing it on Zillow.

    Learn how to do it

    Sell it yourself

    Take full control of how buyers see your home on Zillow by listing For Sale by Owner (FSBO).

    List your home

    What's special

    Dual fireplacesFully enclosed brick courtyardLush courtyard gardenPrivate sanctuaryDetached workshopFour bedroomsSummer kitchen
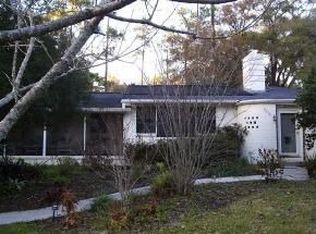
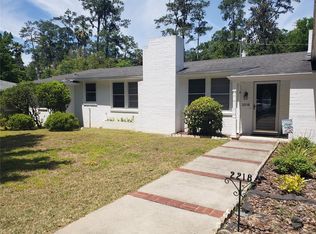
    Tucked down a quiet street in the coveted Stringfellow Broome neighborhood just blocks from the University of Florida, this stunning pool home is a rare find. A covered front porch and a pergola laced with climbing roses create curb appeal that hints at everything waiting inside — a residence where gorgeous architectural details have been preserved and thoughtful updates have been seamlessly integrated, where a lush courtyard garden and sparkling pool await beyond the back door, and where every room reflects a level of craftsmanship and character that is truly irreplaceable. ~~ Refined sophistication abounds with dual fireplaces, beamed ceilings, and custom built-ins that create an atmosphere that feels both grand and intimate. Beautiful oak floors and basket-weave terra cotta tile flow throughout, while intricate millwork at every turn speaks to the care and quality that defines this home. ~~ The layout is as functional as it is impressive, with four bedrooms, a living room, dining room, family room, and a library nook with French doors that open to the outdoors, a perfect setting for quiet mornings. The updated kitchen strikes the perfect balance between modern convenience and character, featuring a gas range, stainless refrigerator, and stone countertops alongside ample cabinetry, all while preserving the aesthetic that makes this home so special. The bathrooms have been similarly updated with care. Throughout the home, generous storage ensures everything has its place, and practical modern upgrades including a tankless water heater and whole-house generator mean. ~~ Outside, the fully enclosed brick courtyard is a private sanctuary. A summer kitchen and patio overlooks the sparkling pool and spa. The setting is lush and serene with beautiful mature landscaping, offering a true retreat feeling just minutes from everything Gainesville has to offer. A detached workshop add versatility, and a unique rear access alley rounds out the outdoor picture. ~~ This is a home that offers something increasingly rare — genuine character, extraordinary Florida living, and an in-town location that cannot be beat. For the sophisticated buyer who has been waiting to find something truly special, the wait is over.

    Zillow last checked:

    Listing updated:

    Listing Provided by:

    Heather Doughton 352-514-7557,

    BOSSHARDT REALTY SERVICES LLC 352-371-6100,

    Autumn Doughton 352-505-1278,

    BOSSHARDT REALTY SERVICES LLC

    Bought with:

    Heather Doughton, 701644

    BOSSHARDT REALTY SERVICES LLC

    Autumn Doughton, 3608799

    BOSSHARDT REALTY SERVICES LLC

    Source: Stellar MLS,MLS#: GC539267MLS LogoOriginating MLS: Gainesville-Alachua

    Facts & features

    Interior

    Bedrooms & bathrooms
    • Bedrooms: 4
    • Bathrooms: 4
    • Full bathrooms: 3
    • 1/2 bathrooms: 1
    Primary bedroom
    • Features: Walk-In Closet(s)
    • Level: Second
    Family room
    • Level: First
    Kitchen
    • Features: Dual Sinks, Exhaust Fan, Makeup/Vanity Space, Single Vanity, Sink - Pedestal, Tub with Separate Shower Stall, Tub With Shower, Window/Skylight in Bath
    • Level: First
    Kitchen
    • Features: Breakfast Bar
    • Level: First
    Living room
    • Level: First
    Heating
    • Central, Natural Gas
    Cooling
    • Central Air
    Appliances
    • Included: Cooktop, Dishwasher, Disposal, Dryer, Gas Water Heater, Washer
    • Laundry: Laundry Room
    Features
    • Ceiling Fan(s), High Ceilings, PrimaryBedroom Upstairs
    • Flooring: Tile, Hardwood
    • Doors: French Doors
    • Has fireplace: Yes
    • Fireplace features: Gas
    Interior area
    • Total structure area: 3,289
    • Total interior livable area: 3,289 sqft

    Property

    Parking
    • Parking features: Circular Driveway, Driveway
    • Has uncovered spaces: Yes
    Features
    • Levels: Two
    • Stories: 2
    • Patio & porch: Covered, Front Porch, Other, Patio, Porch, Rear Porch
    • Exterior features: Courtyard, Garden, Private Mailbox, Private Yard, Rain Gutters, Storage
    • Has private pool: Yes
    • Pool features: Heated, In Ground
    • Spa features: In Ground
    • Fencing: Masonry,Other
    Lot
    • Size: 10,019 sqft
    • Features: Cul-De-Sac
    • Residential vegetation: Mature Landscaping, Trees/Landscaped
    Details
    • Additional structures: Storage, Workshop
    • Parcel number: 15407000000
    • Zoning: SFR
    • Special conditions: None

    Construction

    Type & style
    • Home type: SingleFamily
    • Architectural style: Courtyard,Historical,Other,Traditional
    • Property subtype: Single Family Residence
    Materials
    • Brick, Stone, Wood Siding
    • Foundation: Slab
    • Roof: Shingle
    Condition
    • New construction: No
    • Year built: 1940

    Utilities & green energy

    • Sewer: Public Sewer, Septic Tank
    • Water: Public
    • Utilities for property: BB/HS Internet Available, Cable Available, Electricity Connected, Natural Gas Connected, Other, Sewer Connected

    Community & neighborhood

    Location
    • Region: Gainesville
    • Subdivision: STRINGFELLOW/BROOME

    HOA & financial

    HOA
    • Has HOA: No
    Other fees
    • Pet fee: $0 monthly
    Other financial information
    • Total actual rent: 0

    Other

    Other facts
    • Ownership: Fee Simple
    • Road surface type: Paved

    Price history

    DateEventPrice
    7/9/2026Sold$755,000-5.5%$230/sqft
    Source: Stellar MLS #GC539267 Report a problem
    6/5/2026Pending sale$799,000$243/sqft
    Source: Stellar MLS #GC539267 Report a problem
    6/3/2026Price change$799,000-6%$243/sqft
    Source: Stellar MLS #GC539267 Report a problem
    4/30/2026Price change$850,000-5.5%$258/sqft
    Source: Stellar MLS #GC539267 Report a problem
    4/17/2026Listed for sale$899,000+69.6%$273/sqft
    Source: Stellar MLS #GC539267 Report a problem
    8/1/2018Sold$530,000+23.3%$161/sqft
    Source: Public Record Report a problem
    6/8/2015Sold$430,000-13.8%$131/sqft
    Source: GACAR #362448 Report a problem
    9/12/2006Sold$499,000$152/sqft
    Source: GACAR #265335 Report a problem

    Public tax history

    YearProperty taxesTax assessment
    2025$9,465 +4%$456,496 +2.9%
    2024$9,102 +2.1%$443,631 +3%
    2023$8,914 +5.8%$430,710 +3%
    2022$8,421 +0.8%$418,165 +3%
    2021$8,359 +1.7%$405,985 +1.4%
    2020$8,219 -0.4%$400,380 +2.3%
    2019$8,253 $391,378 +64.4%
    2018$8,253 +81.7%$238,020 +2.1%
    2017$4,543 -0.2%$233,130 -14%
    2016$4,555 -29.5%$271,000 +22.4%
    2015$6,462 +45%$221,370 +0.8%
    2014$4,456 +0.1%$219,620 +2%
    2013$4,449 $215,300 -6%
    2012-- $229,000 -10.4%
    2011-- $255,500 -10.9%
    2010-- $286,800 -16.2%
    2009-- $342,200 -7.3%
    2008-- $369,000 +2.3%
    2007-- $360,700 +15.1%
    2006-- $313,400 +18.8%
    2005-- $263,800 +12.2%
    2004-- $235,200 +23.7%
    2003-- $190,200
    2002-- $190,200 +6.6%
    2001-- $178,500 +15.2%
    2000-- $154,900

    Find assessor info on the county website

    Neighborhood: University Park

    Nearby schools

    GreatSchools rating
    Schools provided by the listing agent
    • Elementary: Carolyn Beatrice Parker Elementary
    • Middle: Westwood Middle School-AL
    • High: Gainesville High School-AL

    Source: Stellar MLS. This data may not be complete. We recommend contacting the local school district to confirm school assignments for this home.

    Get pre-qualified for a loan
    At Zillow Home Loans, we can pre-qualify you in as little as 5 minutes with no impact to your credit score.

    An equal housing lender. NMLS #10287.

    Sell for more on Zillow
    Get a Zillow Showcase℠ listing at no additional cost and you could sell for .
    $755,000
    2% more
    +$15,100
    With Zillow Showcase(estimated)
    $770,100