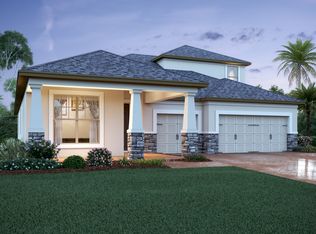
“STUNNING” 4-BEDROOM, 3-BATH, CUSTOM POOL HOME IN THE GATED COMMUNITY OF VISTA’S AT WATERS EDGE, APOPKA, FL 32712. Located on the Shores of Lake Apopka, this Luxury Home sits on a Premium Pond-Front lot with over $224,000.00 of Upgrades and available for a quick close. Custom built by M/I Homes; this one-story “Brookhaven Model” features an open concept design which brings in an abundance of natural light & warmth. As you enter the oversized Foyer, you immediately sense the openness & space due to the 11’ High Ceilings. The Family, Dining, Living, & Kitchen areas are specifically designed as one large open space, with distinct features that define each area perfectly. The Gourmet Kitchen is a dream come true for any Home Chef! Centered around a 4’x11’ Island & Breakfast Bar, the design features 42” Solid Wood (LEVEL 4) Cabinets w/Crown, Silestone Counters (LEVEL C), Stainless Appliances including Double Built-In Ovens, S/S Refrigerator, Electric Cooktop (w/Gas Hookup), Microwave, Dishwasher, Matching Butler, Deep Bowl Stainless Sink, Glass Tile Backsplash, Huge Walk-In Pantry, Upgraded Hardware, Pendant & Recessed Lighting. Also enjoy the eat-in Dinette which overlooks the Patio & Pool and offers smaller pets a special pass-through to the patio. The functional layout will continue to impress the pickiest of Buyers with ease of access to the Family, Dining & Living Rooms. Each area boasts Upgraded 6”x36” Ceramic Floor Tile (LEVEL 4) for a contemporary look & easy maintenance. All rooms feature Custom Ceiling Fans/ Lights, Recessed Lighting & Window Treatments. Are you in need of a Home Office or Private Space? The Formal Living Room is the perfect solution, conveniently located at the front of the home featuring French Doors for additional quiet & privacy. The Primary Suite is the Perfect Couples’ Retreat. Upon entering through more French Doors, the Bedroom is “HUGE” and will accommodate “ALL” of your oversized furniture. It also overlooks the Pool & Pond and includes direct access to the Patio. The Primary Bath features separate “His & Hers” Wood Vanities w/Silestone Counters (Level 4), a Walk-In Shower w/Frameless Glass Enclosure, an “Oversized” Garden Soaking Tub that you will never want to leave, Upgraded Wall & Floor Tile (LEVEL 4), (2) Separate “HUGE” Walk-In Closets, Linen Closet, and a Private Water Closet. The split floorplan also includes (3) Additional Bedrooms & (2) Bathrooms with matching vanities, counter & flooring. If you enjoy Outdoor Space, you will “LOVE” the Custom screen enclosed 12’x34’ Salt-Water Pool w/Pebble-Tec Finish, (3) Step Step-Out, Bench Seating, 6’ Deep End, Dolphin Robotic Pool Cleaner, Electric Heater, Underwater Lights, and 19’x55’ Pool Deck w/Travertine & Pavers. Escape the Sun in the 17’x21’ Covered Patio with a retractable shade/bug screen. This home is also “Energy Star 3.1 Certified” with amazing features including Core Fill Block Insulation, Reflective Solar Roof Decking, “High” R-Value Insulation, 14 SEER HVAC, Tankless Waterheater, Smart Thermostat, and (36) Solar Panels & Inverter (FULLY PAID) for Energy Savings. Home security includes a Ring Doorbell, Cameras, and Motion-Detected Flood Lights. Addl. features: 8’ High Raised Interior Doors, 5 1/4” Baseboards, Rounded Corners, Garage Door Openers, Inside Laundry w/Washer & Dryer, 2” Wood Blinds & Curtains, Gutters/Downspouts, Irrigation System, $10k in Palm Trees & Landscaping and much more. Call today to schedule a showing!
Sold for $750,000
Zillow last checked:
Listing updated:
Bought with:
Roxanne Martinez, 3545586
MARTZ REALTY LLC
Source: Stellar MLS,MLS#: G5080663 Originating MLS: Lake and Sumter
Originating MLS: Lake and Sumter
Price history
| Date | Event | Price |
|---|---|---|
| 6/7/2024 | Sold | $750,000-2.2%$228/sqft |
Source:  Stellar MLS #G5080663 Report a problem Stellar MLS #G5080663 Report a problem | ||
| 5/14/2024 | Pending sale | $767,000$233/sqft |
Source: Stellar MLS #G5080663 Report a problem | ||
| 5/9/2024 | Price change | $767,0000%$233/sqft |
Source: Stellar MLS #G5080663 Report a problem | ||
| 5/7/2024 | Price change | $767,100+0%$233/sqft |
Source: Stellar MLS #G5080663 Report a problem | ||
| 5/3/2024 | Price change | $767,000-2.2%$233/sqft |
Source: Stellar MLS #G5080663 Report a problem | ||
| 4/29/2024 | Price change | $784,000-1.9%$238/sqft |
Source: Stellar MLS #G5080663 Report a problem | ||
| 4/19/2024 | Listed for sale | $799,000+71.6%$243/sqft |
Source: Stellar MLS #G5080663 Report a problem | ||
| 3/16/2020 | Sold | $465,580$142/sqft |
Source: Public Record Report a problem | ||
Get a cash offer in 3 minutes
Find out how much your home could sell for in as little as 3 minutes with a no-obligation cash offer.
Estimated market value
$836,300
